listings details
listings details


 Show all photos
 Virtual Tour
about this home
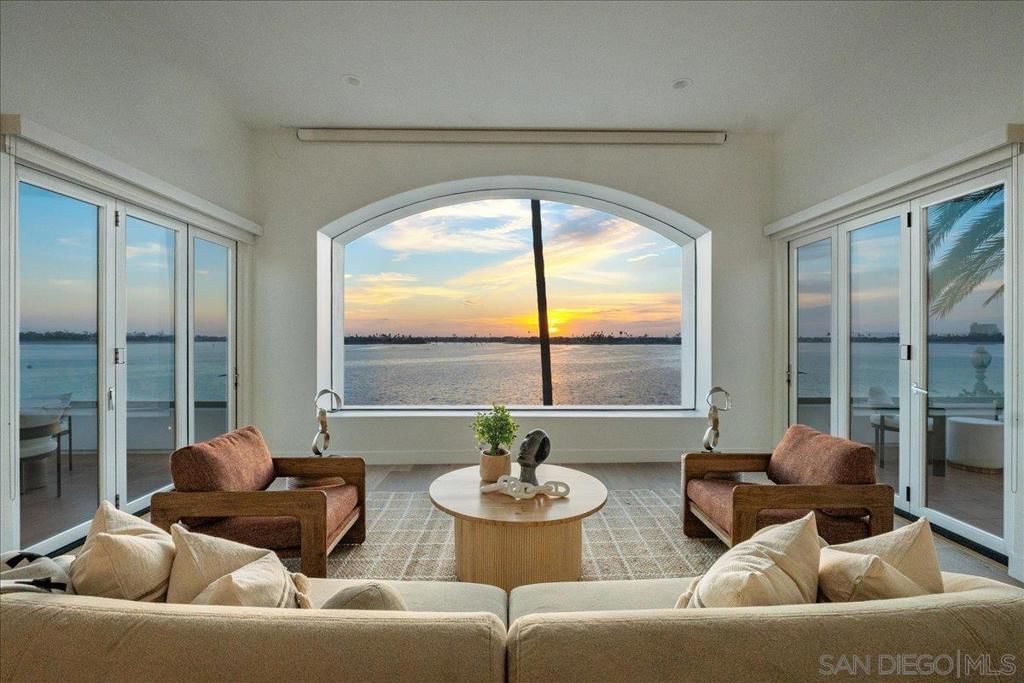
Turnkey and rare in coveted Pacific Beach — a fully remodeled 4BR/3BA where 25-foot tall vaulted ceilings and walls of glass flood every room with coastal light. The chef's kitchen steals the show: quartzite waterfall island, high-end stainless appliances, custom cabinetry, and open flow to the living room's fireplace and built-in window seats — a layout built for holiday crowds and family gatherings. French doors open to a MASSIVE 1,000 sqft entertainer's deck and patio, complete with wood burning fire pit plus a rare private spacious backyard. You'll be in your own private oasis, surrounded by walls of mature palm trees and bamboo. Downstairs, a bedroom with a built-in queen-sized Murphy bed and full bath flexes as a nursery, in-law suite, guest room, or work-from-home office. Upstairs, two more bedrooms share a full bath while the vaulted primary retreat delivers wood-beamed ceilings, a walk-in closet, and SeaWorld fireworks from a wall of south facing windows. Bring all of your toys and store them in the attached 2-car garage. All this just four blocks to PB's jewel, Kate Sessions Park, stone's throw to tons of shops and dining, and a quick 1.5-mile bike to the beach.
Key details
MLS Number
260017137SD
Price
$2,195,000
Price per Sqft
$1,345
Bedrooms
4
Total Bathrooms
3
Full Bathrooms
3
Property class
Residential Property
Property type
Residential
Property style
Single Family Residence
Year built
1974
HOA fees
-
Days on Market
6
Listing agent
Listing Agent 1
Agent name
Craig Hothem
Agent Email
crhothem@gmail.com
Agent Phone
(858) 869-1233
Brokerage name
Coldwell Banker Realty
Brokerage address
-
Listing Agent 2
Agent name
Michelle Hothem
Agent Email
michelle.e.hothem@gmail.com
Agent Phone
(858) 245-5154
Brokerage name
Berkshire Hathaway HomeServices California Properties
Brokerage address
-
Location
Street Address
1987 Chalcedony St.
City
San Diego
County
San Diego
District
-
Major Intersection
-
Neighborhood
Pacific Beach
Zipcode
92109
Unit Number
-
Building details
Stories
-
Pet policy
-
Year Built
1974
Lot
0.14 acres / 6,300 sqft
Lot dimensions
-
Lot dimension source
-
Zoning
-
Zoning type
-
Zoning description
-
Parking
Parking description
-
Garage spaces
2
Parking spaces
4
Interior
Virtual tour
Branded 3D Tour. View
Bedroom
Bedrooms: 4
Bathroom
Bathrooms: 3
Heating & Cooling
Cooling: Central Air
Heating: Forced Air Fireplaces Natural Gas
Interior features
Flooring: Tile
Exterior
Exterior Features
Construction: Stucco, WoodSiding
Roof: Shingle
Utility
Water Source: Public
Pool / Waterfront
Pool: None
Outdoor
Patio: Concrete, Deck, Patio
Schools/Amenities around
No schools found nearby.
Similar homes

$1,899,000
1144 Wilbur, San Diego, CA 92109
4 beds
2 baths
1,616 sqft

$2,275,000
803 Wilbur Ave, San Diego, CA 92109
4 beds
3 baths
1,832 sqft

$2,300,000
1021 Reed, San Diego, CA 92109
4 beds
2 baths
1,408 sqft

$2,398,000
4886 Jewell Street, San Diego, CA 92109
4 beds
2 baths
1,979 sqft

$2,520,000
3634 Crown Point Dr, San Diego, CA 92109
4 beds
3 baths
1,926 sqft

$3,199,000
4841 Academy St, San Diego, CA 92109
4 beds
4 baths
2,929 sqft
$5,495,000
3535 Riviera Drive, San Diego, CA 92109
4 beds
4 baths
3,209 sqft

The listing information displayed on this website, or included in any reports generated from it, is the property of California Regional Multiple Listing Service, Inc. ("CRMLS") and is subject to copyright protection under applicable laws. This information is provided solely for the personal, non-commercial use of visitors and may only be used to identify properties of potential interest for purchase. While all listing details including but not limited to square footage and lot size are believed to be accurate, neither the listing Agent, the listing Broker, CRMLS, nor its affiliates guarantee the accuracy of such data. Visitors are advised to independently verify all listed information through personal inspection and/or consultation with a licensed real estate professional before making any decisions.
This information is derived from California Regional Multiple Listing Service, Inc. as of July 22nd, 2026 at 9:51 PM PDT. All data, including area measurements and calculations, is sourced from various providers and has not been nor will it be verified by the broker or MLS. All details should be independently reviewed and confirmed for accuracy. Properties may or may not be listed by the office or agent presenting this information.