listings details
listings details














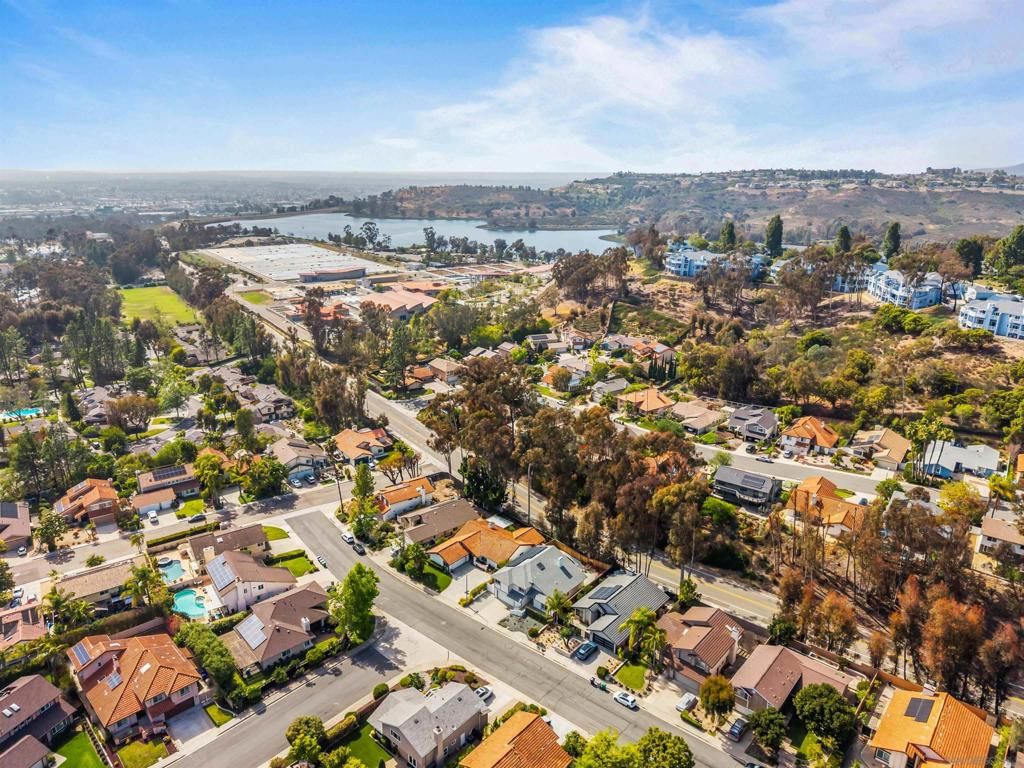
 Show all photos
 Virtual Tour
about this home
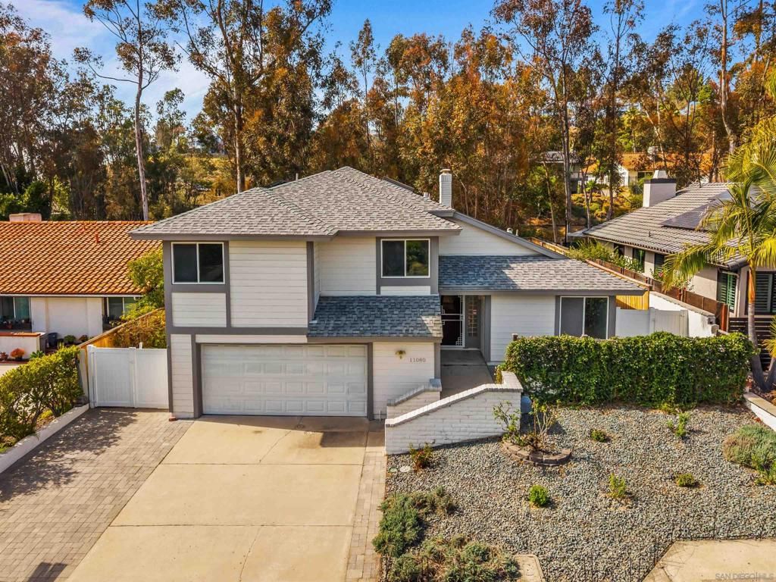
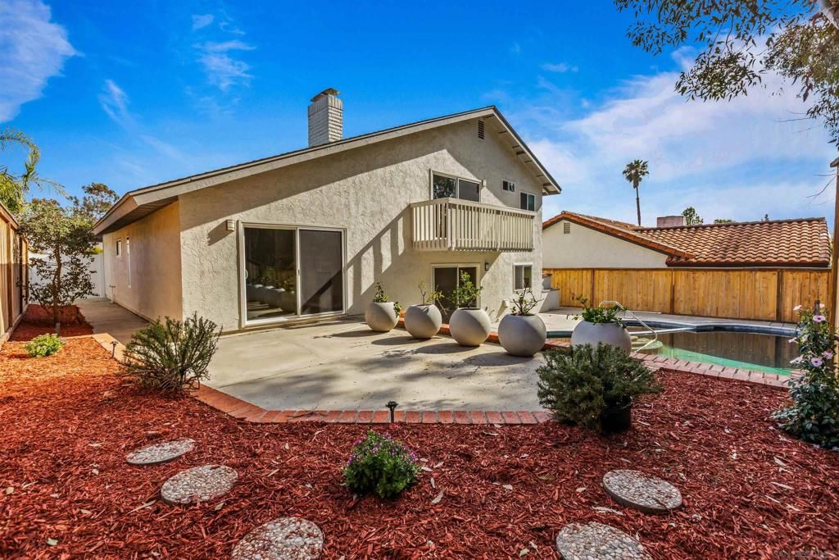
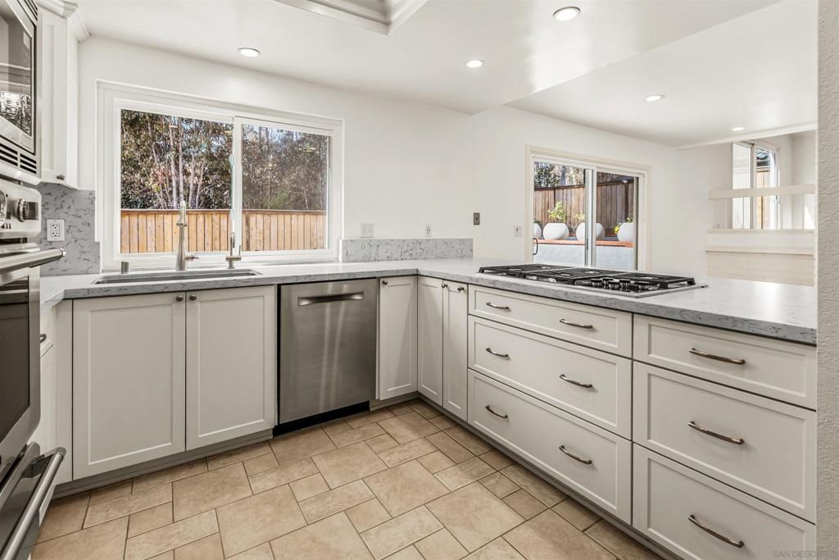
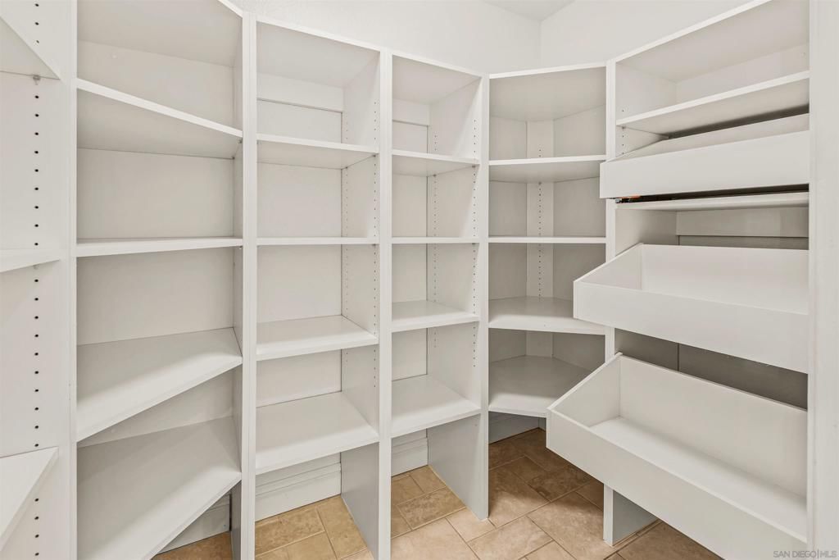
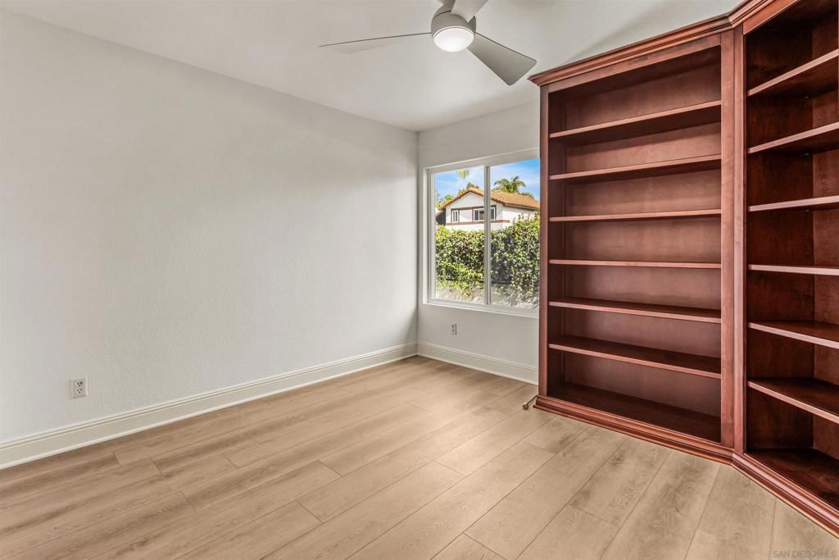
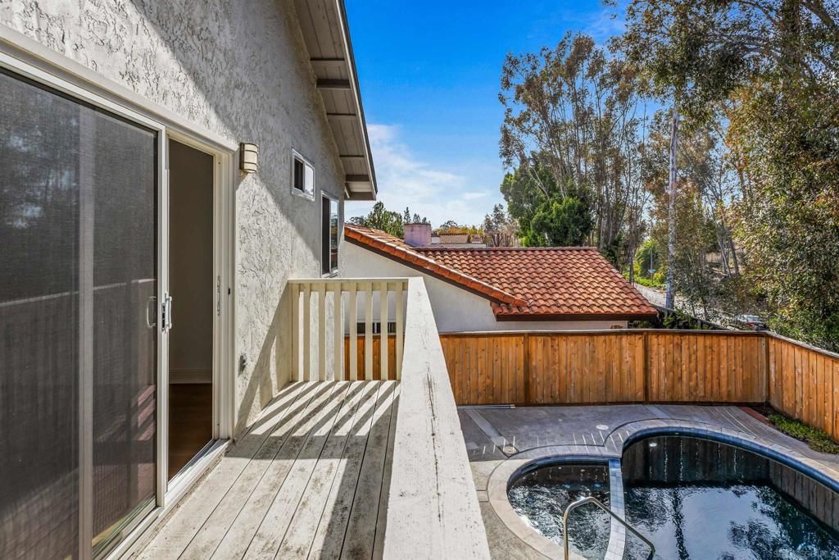
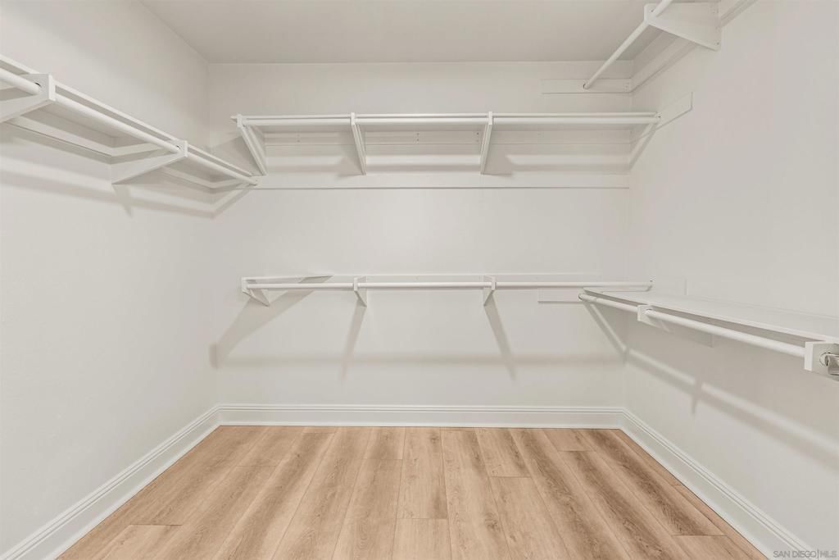
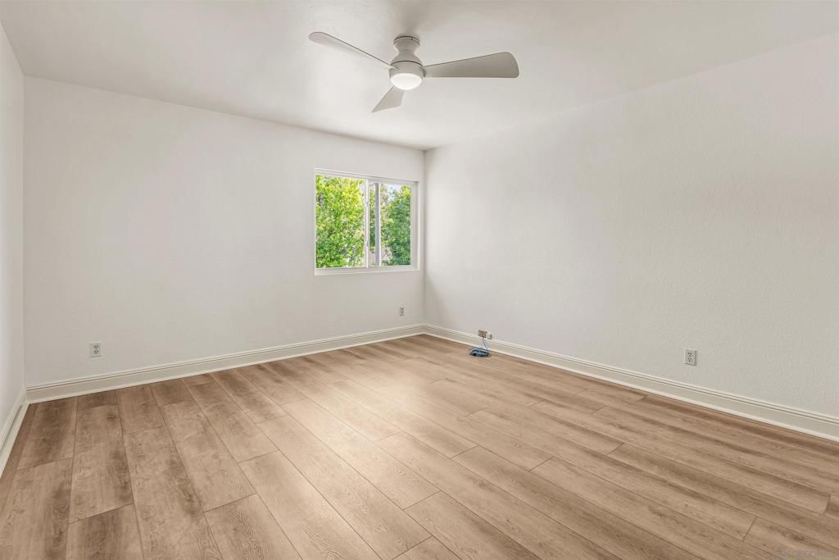
Beautifully renovated and thoughtfully upgraded, this exceptional home offers the perfect blend of comfort, functionality, and resort-style living. The versatile floor plan features an optional bedroom on the main level along with separate living, family, and dining rooms designed for both everyday living and entertaining. The living and family rooms each enjoy their own fireplace and direct backyard access, creating seamless indoor-outdoor flow. At the heart of the home, the extensively remodeled kitchen showcases newer cabinetry, updated countertops, and premium appliances including a Wolf five-burner stove, Thermador oven and microwave, Subzero refrigerator, and Bosch dishwasher. A custom designer walk-in pantry with built-in drawers keeps everything beautifully organized, while the upgraded built-in desk area with charging ports add convenience throughout. Upstairs, the spacious primary suite offers a private balcony overlooking the sparkling pool and spa, a walk-in closet, and an upgraded bath featuring Corian finishes, Toto commodes and Hans Grohe shower fixtures. Two additional bedrooms and a full bath complete the upper level. Outside discover your private backyard retreat with a pebble finish pool and spa, upgraded coping, generous patio areas for sunbathing, and room to personalize the landscaping. Additional highlights include owned solar, composite shingle roof, operable skylight, Tesla outlet, recessed LED lighting, upgraded HVAC with high-quality air filters, network outlets, sound-reducing windows, and new paint and flooring in 2026. This is a must see!
Key details
MLS Number
260012225SD
Price
$1,700,000
Price per Sqft
$669
Bedrooms
4
Total Bathrooms
3
Full Bathrooms
3
Property class
Residential Property
Property type
Residential
Property style
Single Family Residence
Year built
1980
HOA fees
-
Days on Market
8
Open house
05/23/2026
8:00 PM - 10:00 PM
05/24/2026
8:00 PM - 10:00 PM
05/30/2026
8:00 PM - 10:00 PM
06/20/2026
8:00 PM - 10:00 PM
Listing agent
Listing Agent 1
Agent name
Christie Duguid
Agent Email
christie.duguid@redfin.com
Agent Phone
(858) 722-8844
Website
http://www.redfin.com
Brokerage name
Redfin Corporation
Brokerage address
-
Location
Street Address
11080 Briarcliff
City
San Diego
County
San Diego
District
-
Major Intersection
-
Neighborhood
Scripps Ranch
Zipcode
92131
Unit Number
-
Building details
Stories
-
Pet policy
-
Year Built
1980
Lot
0.17 acres / 7,271 sqft
Lot dimensions
-
Lot dimension source
-
Zoning
R-1:SINGLE
Zoning type
-
Zoning description
-
Parking
Parking description
-
Garage spaces
2
Parking spaces
5
Interior
Virtual tour
Branded 3D Tour. View
Bedroom
Bedrooms: 4
Bathroom
Bathrooms: 3
Heating & Cooling
Cooling: None
Heating: Forced Air Fireplaces Solar
Interior features
Flooring: Tile
Exterior
Exterior Features
Roof: Composition
Pool / Waterfront
Pool: GasHeat, Heated, InGround, Private
Schools/Amenities around
No schools found nearby.
Similar homes

$1,348,000
10184 Aviary Dr, San Diego, CA 92131
4 beds
2 baths
1,656 sqft

$1,450,000
10325 Avenida Magnifica, San Diego, CA 92131
4 beds
2 baths
1,920 sqft

$1,550,000
10808 Red Rock Drive, San Diego, CA 92131
4 beds
3 baths
2,820 sqft

$1,599,999
11220 Briarcliff, San Diego, CA 92131
4 beds
3 baths
2,543 sqft
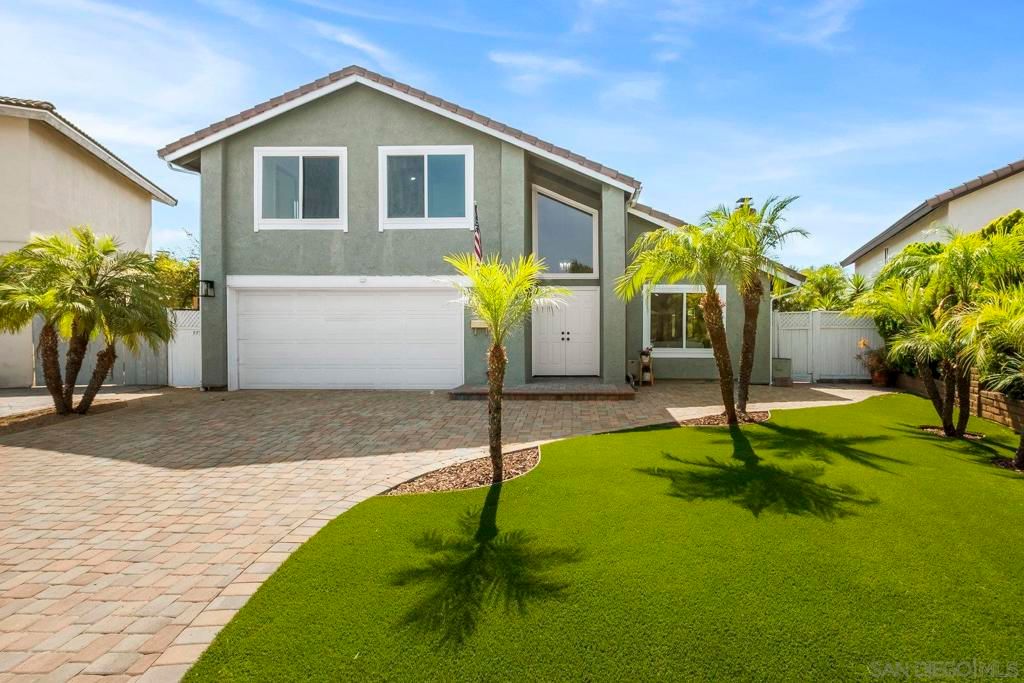
$1,895,000
9956 Cummins Pl, San Diego, CA 92131
4 beds
4 baths
2,831 sqft

$1,950,000
10829 Charbono Point, San Diego, CA 92131
4 beds
3 baths
3,064 sqft

The listing information displayed on this website, or included in any reports generated from it, is the property of California Regional Multiple Listing Service, Inc. ("CRMLS") and is subject to copyright protection under applicable laws. This information is provided solely for the personal, non-commercial use of visitors and may only be used to identify properties of potential interest for purchase. While all listing details including but not limited to square footage and lot size are believed to be accurate, neither the listing Agent, the listing Broker, CRMLS, nor its affiliates guarantee the accuracy of such data. Visitors are advised to independently verify all listed information through personal inspection and/or consultation with a licensed real estate professional before making any decisions.
This information is derived from California Regional Multiple Listing Service, Inc. as of July 22nd, 2026 at 9:52 PM PDT. All data, including area measurements and calculations, is sourced from various providers and has not been nor will it be verified by the broker or MLS. All details should be independently reviewed and confirmed for accuracy. Properties may or may not be listed by the office or agent presenting this information.