listings details
listings details





















 Show all photos
 Virtual Tour
about this home
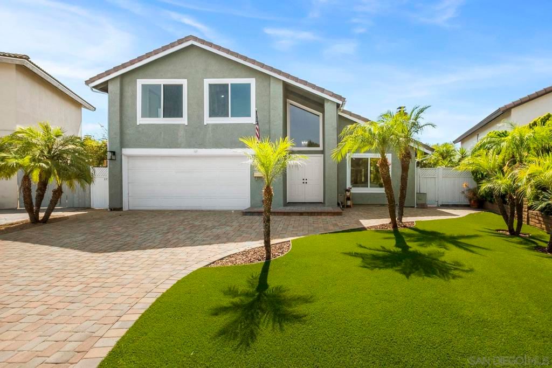
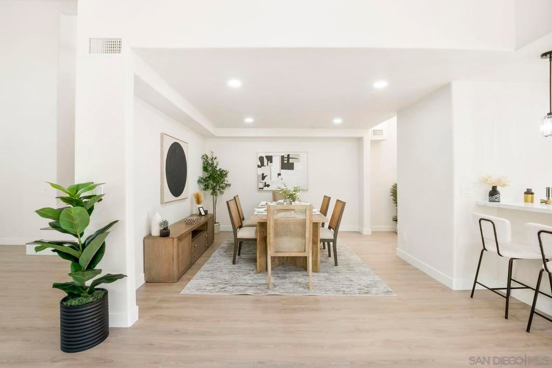
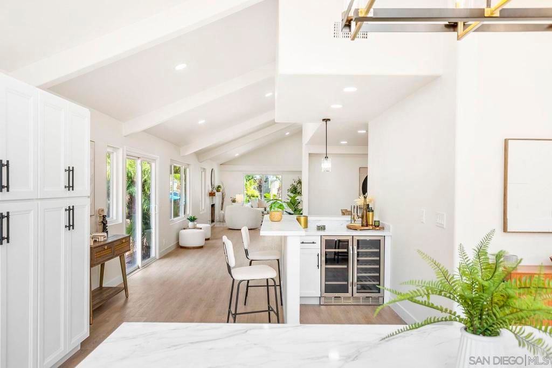
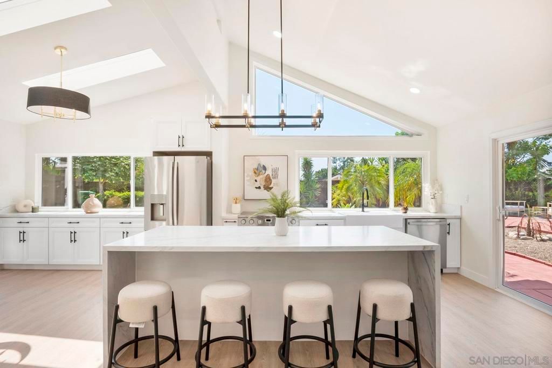
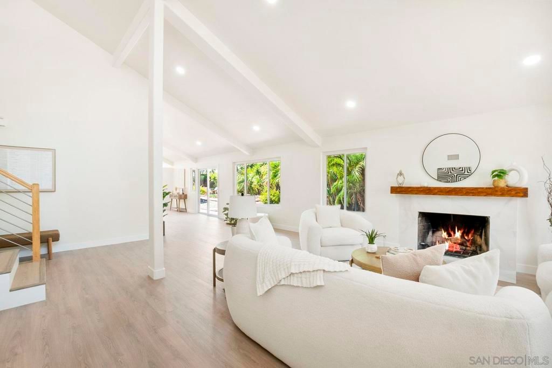
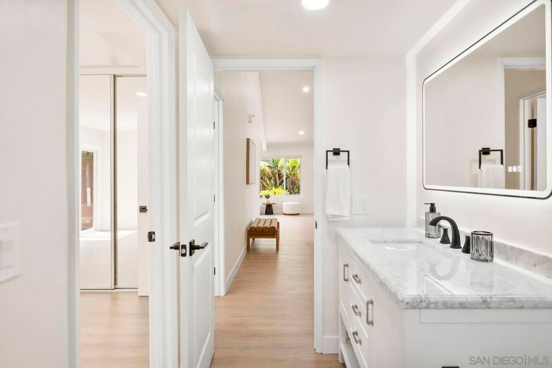
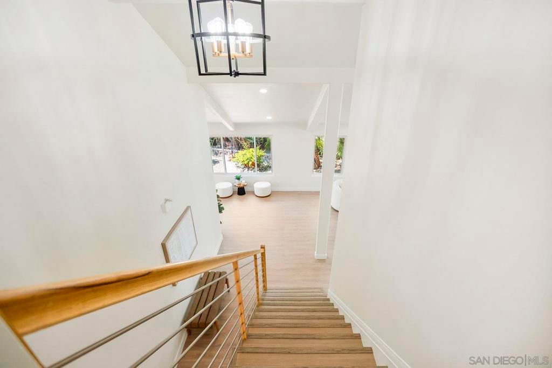
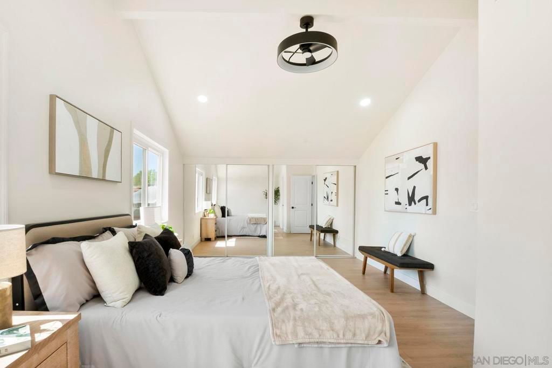
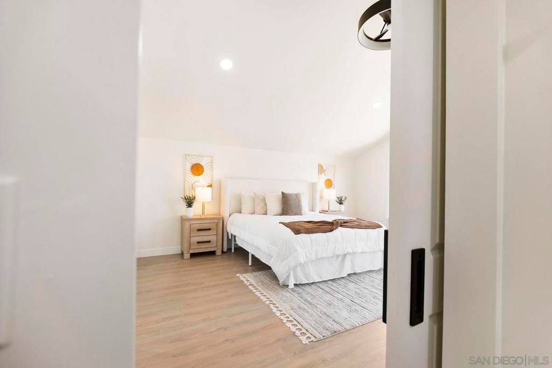
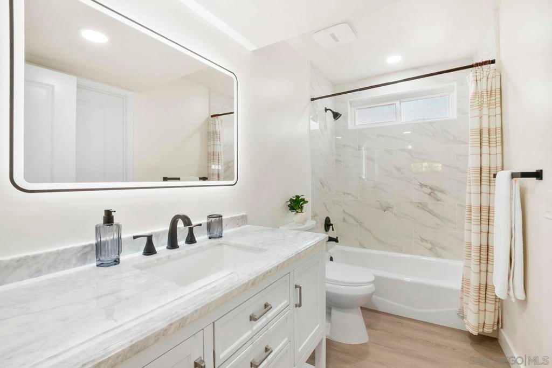
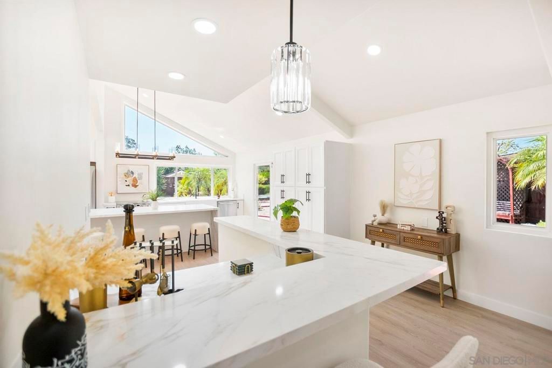
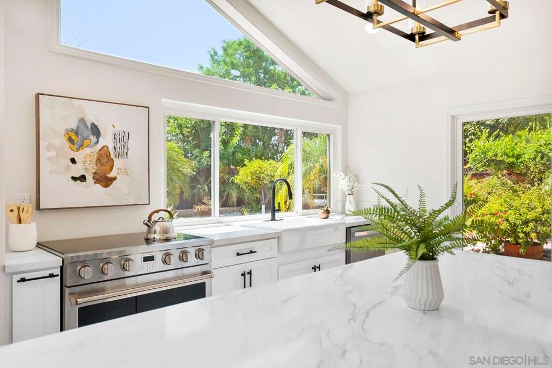
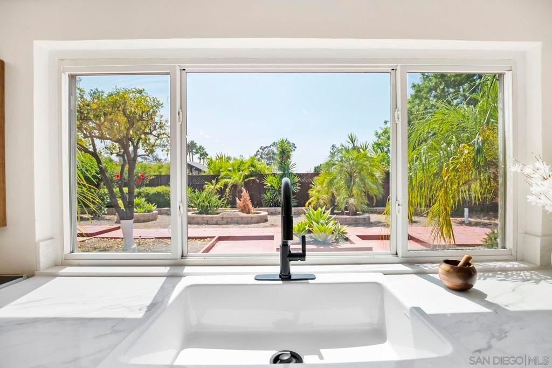
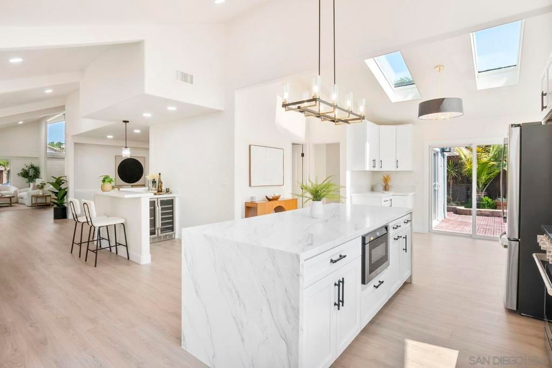
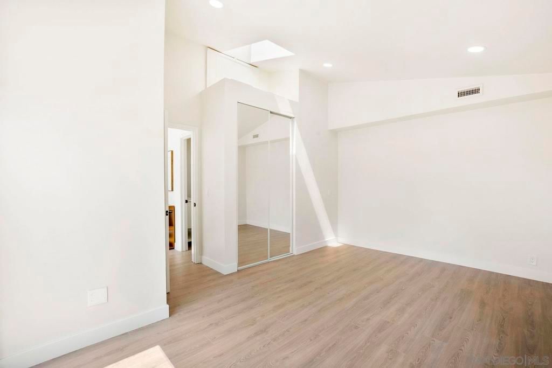
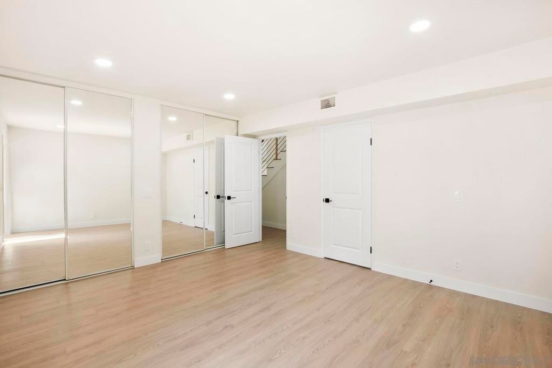
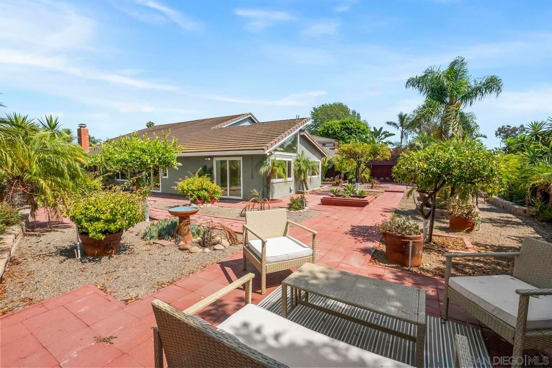
Nestled on a quiet cul-de-sac in a highly coveted Scripps Ranch neighborhood, this beautifully updated 4-BR, 3.5-BA home offers 2,831 sq ft of sophisticated, versatile living. The rare, open-concept floor plan features two main-floor bedrooms and two more upstairs, making it ideal for multi-generational living, guests, or a premium home office. At the heart of the home is a fully redesigned chef’s kitchen boasting new cabinetry, premium appliances, custom flooring, modern stair rails, and chic designer lighting. High ceilings and skylights flood the home with natural light, leading to spa-ready bathrooms with high-end tile, new vanities, and fixtures. The private backyard oasis features drought-tolerant landscaping, room for entertaining, and mature fruit trees (black fig, orange, lime, Meyer lemon) plus plenty of space to add an ADU! Bonus: No HOA or Mello-Roos. Enjoy a classic San Diego community feel just minutes from top-rated schools, parks, trails, and dining.
Key details
MLS Number
260014679SD
Price
$1,895,000
Price per Sqft
$669
Bedrooms
4
Total Bathrooms
4
Full Bathrooms
4
Property class
Residential Property
Property type
Residential
Property style
Single Family Residence
Year built
1970
HOA fees
-
Days on Market
35
Open house
06/19/2026
11:00 PM - 1:00 AM
06/20/2026
8:00 PM - 11:00 PM
06/21/2026
8:00 PM - 11:00 PM
06/28/2026
8:00 PM - 11:00 PM
06/27/2026
7:00 PM - 10:00 PM
07/05/2026
9:00 PM - 11:00 PM
07/12/2026
8:00 PM - 11:00 PM
07/11/2026
8:00 PM - 11:00 PM
07/18/2026
8:00 PM - 10:00 PM
07/19/2026
8:00 PM - 10:00 PM
07/26/2026
8:00 PM - 10:00 PM
Listing agent
Listing Agent 1
Agent name
Emma Lefkowitz
Agent Email
emma@thebarronteam.com
Agent Phone
(858) 880-5989
Website
http://www.thebarronteam.com
Brokerage name
Real Broker
Brokerage address
-
Location
Street Address
9956 Cummins Pl
City
San Diego
County
San Diego
District
-
Major Intersection
-
Neighborhood
Scripps Ranch
Zipcode
92131
Unit Number
-
Building details
Stories
-
Pet policy
-
Year Built
1970
Lot
0.19 acres / 8,200 sqft
Lot dimensions
-
Lot dimension source
-
Zoning
R-1:SINGLE
Zoning type
-
Zoning description
-
Property history
Sale History
Date
Event
Type
Price
Price/sqft
Sep 2025
Leased
250039607SD
Lease
$6,000
$2
Aug 2025
Terminated
250036246SD
Sale
$1,850,000
$653
May 2025
Sold
250026208SD
Sale
$1,500,000
$530
Parking
Parking description
-
Garage spaces
2
Parking spaces
4
Interior
Virtual tour
Branded 3D Tour. View
Bedroom
Bedrooms: 4
Bathroom
Bathrooms: 4
Half Bathrooms: 1
Heating & Cooling
Cooling: Central Air
Heating: Forced Air Natural Gas
Exterior
Exterior Features
Construction: Stucco
Pool / Waterfront
Pool: None
Outdoor
Patio: Patio
Schools/Amenities around
No schools found nearby.
Similar homes

$1,348,000
10184 Aviary Dr, San Diego, CA 92131
4 beds
2 baths
1,656 sqft

$1,450,000
10325 Avenida Magnifica, San Diego, CA 92131
4 beds
2 baths
1,920 sqft

$1,550,000
10808 Red Rock Drive, San Diego, CA 92131
4 beds
3 baths
2,820 sqft

$1,599,999
11220 Briarcliff, San Diego, CA 92131
4 beds
3 baths
2,543 sqft
$1,700,000
11080 Briarcliff, San Diego, CA 92131
4 beds
3 baths
2,543 sqft

$1,950,000
10829 Charbono Point, San Diego, CA 92131
4 beds
3 baths
3,064 sqft

The listing information displayed on this website, or included in any reports generated from it, is the property of California Regional Multiple Listing Service, Inc. ("CRMLS") and is subject to copyright protection under applicable laws. This information is provided solely for the personal, non-commercial use of visitors and may only be used to identify properties of potential interest for purchase. While all listing details including but not limited to square footage and lot size are believed to be accurate, neither the listing Agent, the listing Broker, CRMLS, nor its affiliates guarantee the accuracy of such data. Visitors are advised to independently verify all listed information through personal inspection and/or consultation with a licensed real estate professional before making any decisions.
This information is derived from California Regional Multiple Listing Service, Inc. as of July 22nd, 2026 at 8:42 PM PDT. All data, including area measurements and calculations, is sourced from various providers and has not been nor will it be verified by the broker or MLS. All details should be independently reviewed and confirmed for accuracy. Properties may or may not be listed by the office or agent presenting this information.