listings details
listings details












 Show all photos
about this home
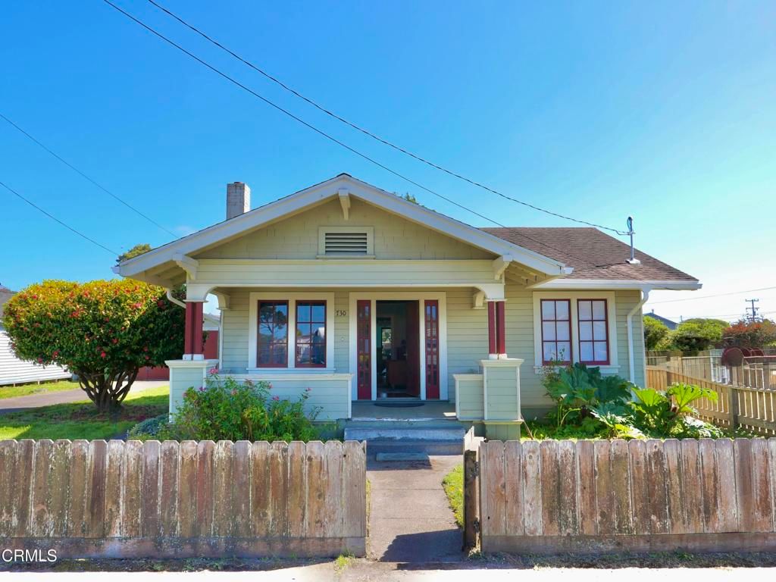
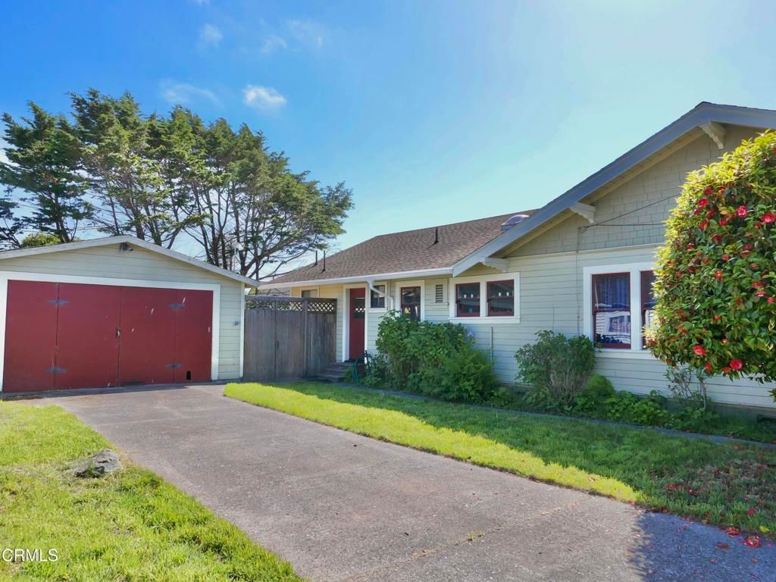
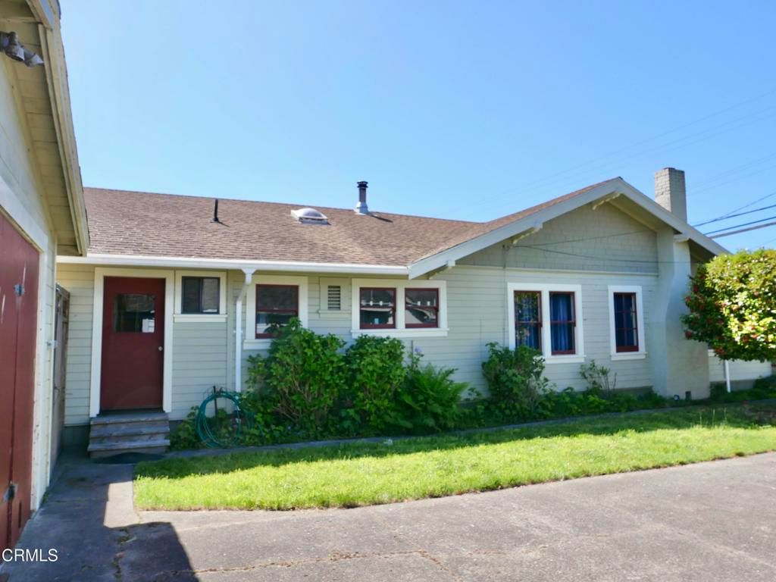
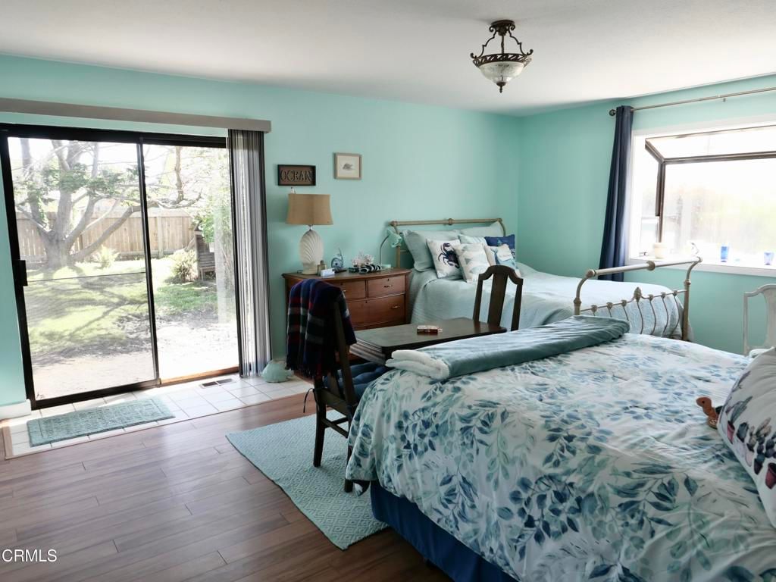
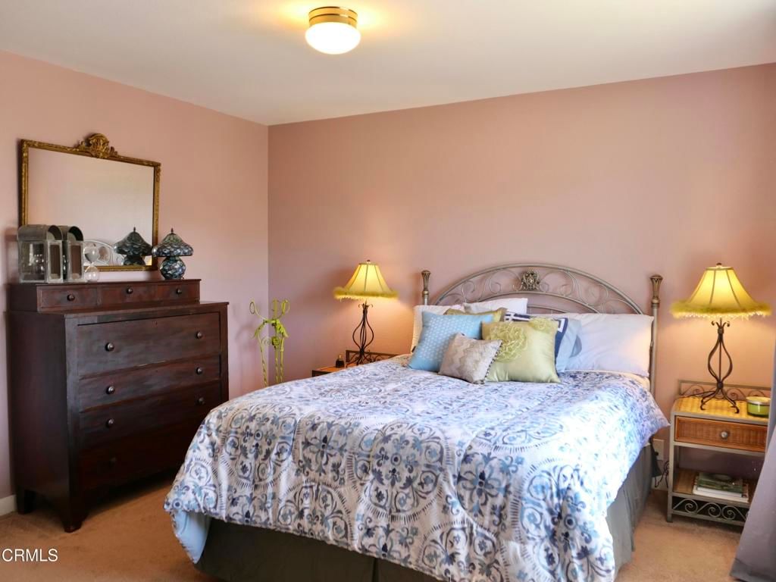
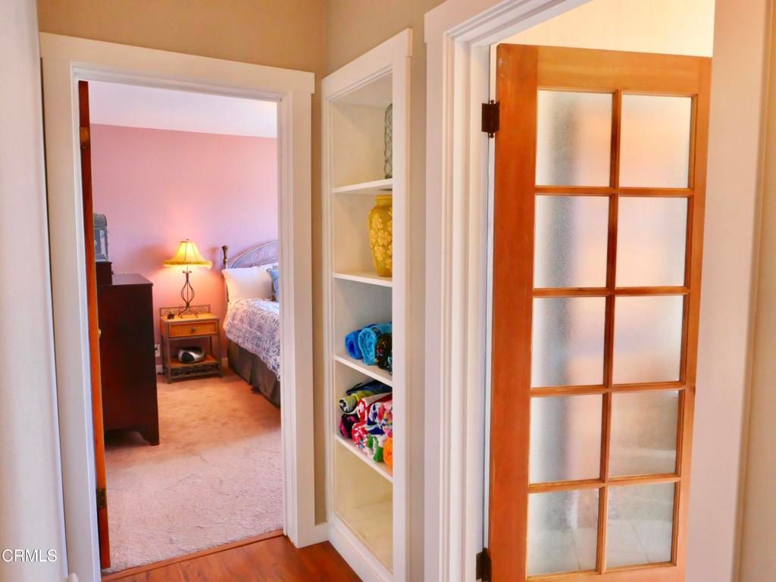
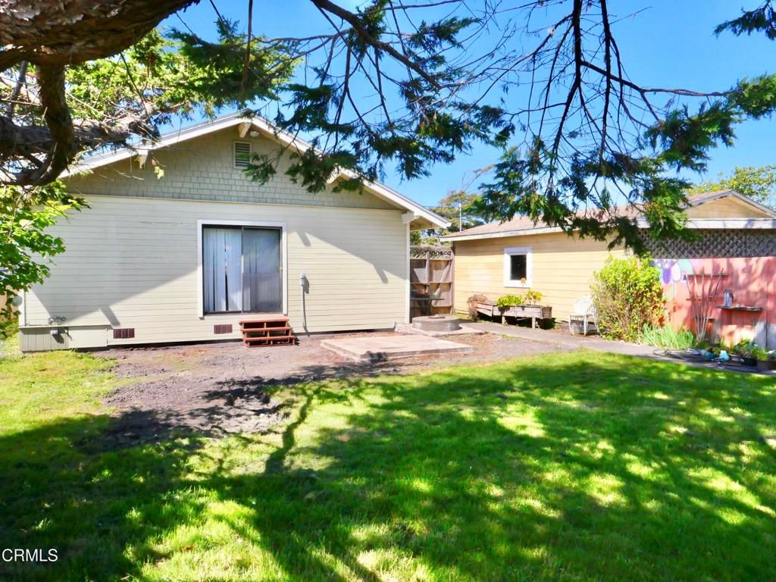
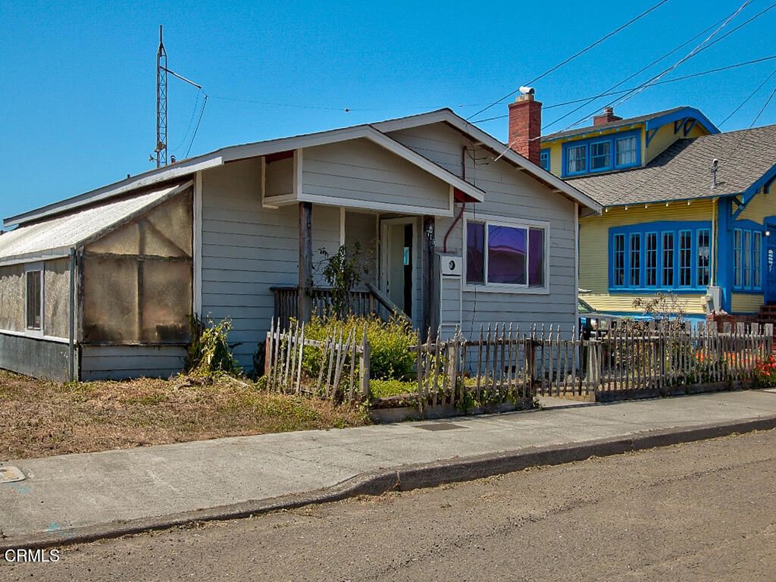
Step into the timeless charm of this 1924 Craftsman, offering 1,568 +/- square feet of comfortable living space with 3 bedrooms and 2 bathrooms. Thoughtfully updated while preserving its classic character, this inviting home features updated plumbing and electrical, forced-air heating, and a cozy brick fireplace with a wood-burning insert for warmth and ambiance. Inside, soothing coastal-inspired paint colors create a calm and welcoming atmosphere throughout. The spacious living room offers a bright family gathering area with plenty of room for seating. A classic Craftsman front porch adds curb appeal and provides the perfect spot to relax and enjoy the neighborhood.Out back, a private yard offers space to unwind, garden, or entertain beneath the shade of a graceful cypress tree. A well on the property provides water for irrigation, making it ideal for gardening enthusiasts. The detached garage adds flexibility for parking, storage, or workspace needs.Conveniently located close to schools, medical services, and shopping, this charming Craftsman blends vintage appeal, practical updates, and everyday comfort in a desirable location.
Key details
MLS Number
C1-11398
Price
$545,000
Price per Sqft
$348
Bedrooms
3
Total Bathrooms
2
Full Bathrooms
2
Property class
Residential Property
Property type
Residential
Property style
Single Family Residence
Year built
1929
HOA fees
-
Days on Market
38
Listing agent
Listing Agent 1
Agent name
Michelle Deering
Agent Email
deering@mcn.org
Agent Phone
(707) 964-2196
Website
www.c21fortbraggrealty.com
Brokerage name
Century 21 Fort Bragg Realty
Brokerage address
-
Location
Street Address
730 Chestnut Street
City
Fort Bragg
County
Mendocino
District
-
Major Intersection
-
Neighborhood
-
Zipcode
95437
Unit Number
-
Building details
Stories
-
Pet policy
-
Year Built
1929
Lot
0.2 acres / 0.2 sqft
Lot dimensions
-
Lot dimension source
-
Zoning
RL
Zoning type
-
Zoning description
-
Parking
Parking description
-
Garage spaces
2
Parking spaces
2
Interior
Bedroom
Bedrooms: 3
Bathroom
Bathrooms: 2
Heating & Cooling
Cooling: None
Heating: Central
Exterior
Exterior Features
Roof: Composition
Foundation: Concrete Perimeter
Utility
Water Source: Public
Sewer: Public Sewer
Pool / Waterfront
Pool: None
Outdoor
Patio: FrontPorch
Schools/Amenities around
No schools found nearby.
Similar homes
$415,000
715 West Street, Fort Bragg, CA 95437
3 beds
1 baths
1,046 sqft

$515,000
21420 Petaluma Avenue, Fort Bragg, CA 95437
3 beds
1 baths
1,439 sqft
$520,000
753 Stewart Street, Fort Bragg, CA 95437
3 beds
2 baths
1,134 sqft

$558,500
215 Sanderson Way, Fort Bragg, CA 95437
3 beds
2 baths
1,403 sqft
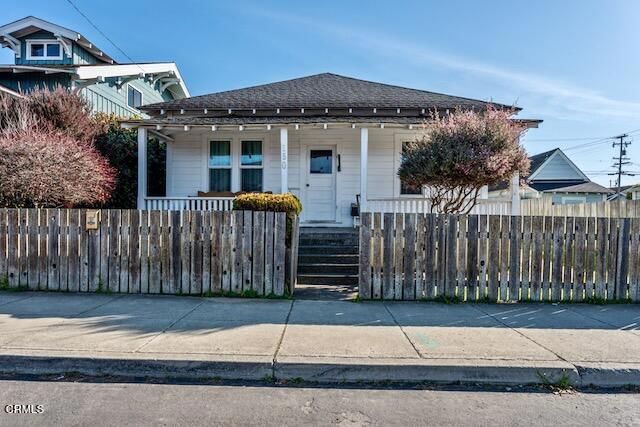
$569,000
150 Franklin Street, Fort Bragg, CA 95437
3 beds
1 baths
1,116 sqft

$589,000
480 Whipple Street, Fort Bragg, CA 95437
3 beds
2 baths
1,200 sqft

$600,000
131 Halsey Way, Fort Bragg, CA 95437
3 beds
2 baths
1,600 sqft

$619,000
494 Whipple Street, Fort Bragg, CA 95437
3 beds
2 baths
1,600 sqft

$625,000
19121 Olsen Lane, Fort Bragg, CA 95437
3 beds
1 baths
1,200 sqft
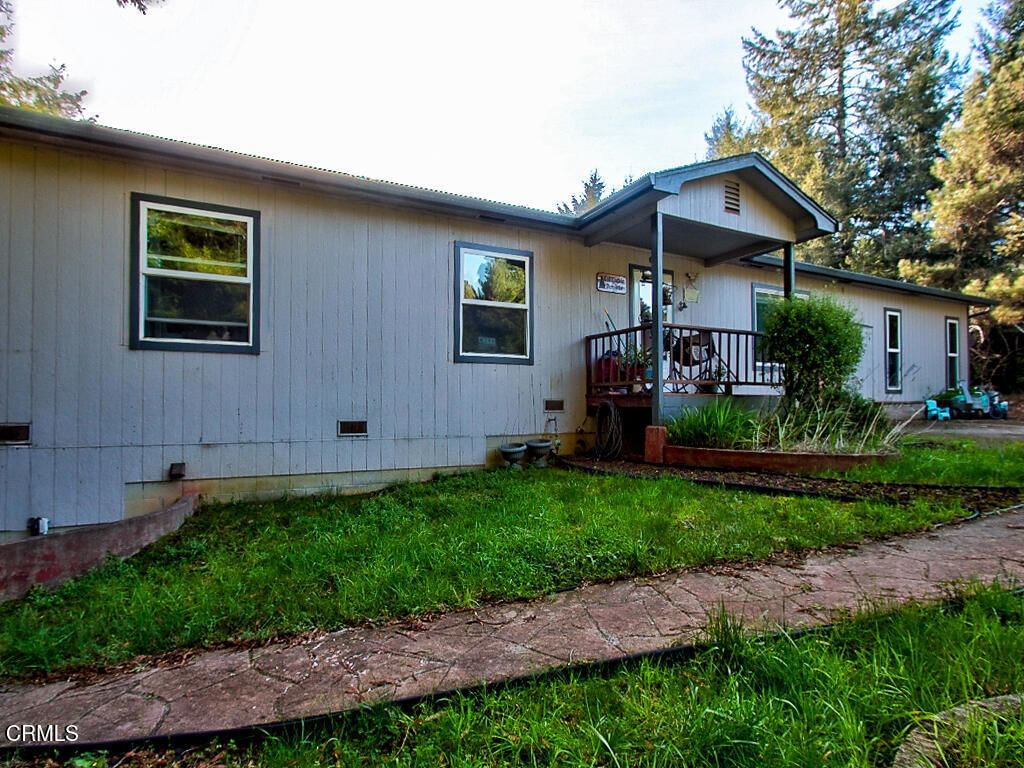
$670,000
31191 Turner Road, Fort Bragg, CA 95437
3 beds
3 baths
2,160 sqft

$695,000
19701 Noyo Acres Drive, Fort Bragg, CA 95437
3 beds
2 baths
1,976 sqft

$725,000
151 Dana Street, Fort Bragg, CA 95437
3 beds
2 baths
1,860 sqft

$749,000
151 Halsey Way, Fort Bragg, CA 95437
3 beds
2 baths
1,600 sqft

$775,000
101 Ebbing Way, Fort Bragg, CA 95437
3 beds
3 baths
3,180 sqft

$799,000
31195 Brush Creek Road, Fort Bragg, CA 95437
3 beds
2 baths
1,500 sqft

$849,000
27030 Hwy 1, Fort Bragg, CA 95437
3 beds
2 baths
1,100 sqft

$850,000
18801 Highway 1, Fort Bragg, CA 95437
3 beds
1 baths
1,300 sqft

$885,000
18970 Quail Court, Fort Bragg, CA 95437
3 beds
3 baths
1,992 sqft

$899,000
24763 Sashandre Lane, Fort Bragg, CA 95437
3 beds
2 baths
2,089 sqft

$1,100,000
300 Harbor Drive, Fort Bragg, CA 95437
3 beds
3 baths
2,250 sqft

The listing information displayed on this website, or included in any reports generated from it, is the property of California Regional Multiple Listing Service, Inc. ("CRMLS") and is subject to copyright protection under applicable laws. This information is provided solely for the personal, non-commercial use of visitors and may only be used to identify properties of potential interest for purchase. While all listing details including but not limited to square footage and lot size are believed to be accurate, neither the listing Agent, the listing Broker, CRMLS, nor its affiliates guarantee the accuracy of such data. Visitors are advised to independently verify all listed information through personal inspection and/or consultation with a licensed real estate professional before making any decisions.
This information is derived from California Regional Multiple Listing Service, Inc. as of July 22nd, 2026 at 9:48 PM PDT. All data, including area measurements and calculations, is sourced from various providers and has not been nor will it be verified by the broker or MLS. All details should be independently reviewed and confirmed for accuracy. Properties may or may not be listed by the office or agent presenting this information.