listings details
listings details




 Show all photos
 Virtual Tour
about this home
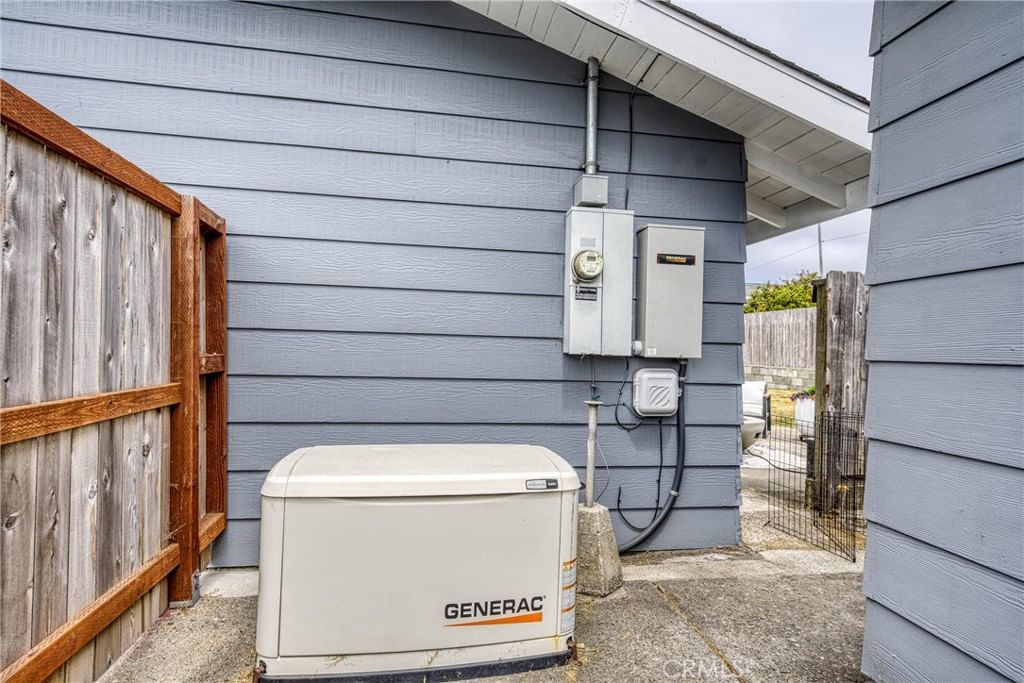
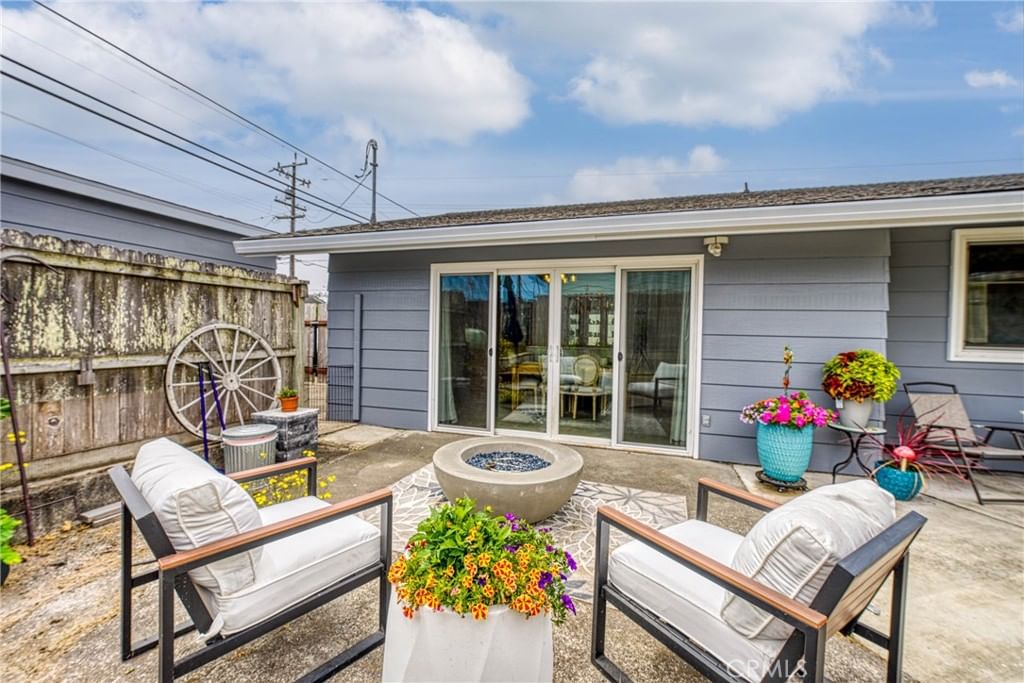
This beautifully modernized, single-level beach house perfectly blends modern upgrades with classic coastal charm. As you step onto the front deck, you'll be greeted by stunning west coast views. The living room is a cozy retreat, featuring a Rinnai Propane wood stove and a large picture window overlooking the sunny front deck. The heart of this home is the kitchen, offering ample countertops and views of the fully fenced backyard. The lower dining room, with its large slider door, seamlessly connects the indoor and outdoor entertaining areas. One of the most appealing features is the newly added primary bedroom, boasting a private entrance with a closet, vaulted ceilings, a spacious second walk-in closet, and a luxurious en-suite bathroom with custom tile floors and a shower. With a growing preference for single-story residences, this property perfectly meets that demand. The spacious and private backyard is ideal for both entertaining and gardening, while the securely fenced front yard provides privacy and a safe haven for pets. Additionally, the property offers ample storage with a two-car garage with laundry center and an adjoining utility room. This home also includes a full-service Generac 16kw whole-house generator with auto-start, and a custom-built storage shed. Located just minutes from downtown and the beach, this home merges coastal charm with functional modern amenities.
Key details
MLS Number
LC26026965
Price
$619,000
Price per Sqft
$387
Bedrooms
3
Total Bathrooms
2
Full Bathrooms
2
Property class
Residential Property
Property type
Residential
Property style
Single Family Residence
Year built
1966
HOA fees
-
Days on Market
69
Open house
04/26/2026
7:00 PM - 10:00 PM
04/26/2026
7:00 PM - 10:00 PM
05/09/2026
7:00 PM - 10:00 PM
05/24/2026
8:00 PM - 10:00 PM
Listing agent
Listing Agent 1
Agent name
Shelly Reed
Agent Email
shellyreed@wrealestate.net
Agent Phone
(707) 591-0570
Website
WWW.TheNewLakeCounty.com
Brokerage name
W Real Estate
Brokerage address
-
Listing Agent 2
Agent name
Edwin Munoz
Agent Email
edwinmunoz.realtor@gmail.com
Agent Phone
(707) 813-7779
Website
-
Brokerage name
W Real Estate
Brokerage address
-
Location
Street Address
494 Whipple Street
City
Fort Bragg
County
Mendocino
District
-
Major Intersection
-
Neighborhood
-
Zipcode
95437
Unit Number
-
Building details
Stories
-
Pet policy
-
Year Built
1966
Lot
0.12 acres / 5,060 sqft
Lot dimensions
-
Lot dimension source
-
Zoning
R1
Zoning type
-
Zoning description
-
Property history
Sale History
Date
Event
Type
Price
Price/sqft
Aug 2025
Terminated
LC25183629
Sale
$645,000
$403
Aug 2024
Sold
C1-10650
Sale
$635,000
$397
Parking
Parking description
-
Garage spaces
2
Parking spaces
6
Interior
Virtual tour
Branded 3D Tour. View
Bedroom
Bedrooms: 3
Bathroom
Bathrooms: 2
Heating & Cooling
Cooling: None
Heating: Ductless Propane
Interior features
Flooring: Carpet, Laminate, Tile
Exterior
Exterior Features
Roof: Composition
Foundation: Combination
Utility
Water Source: Public
Sewer: Public Sewer
Pool / Waterfront
Pool: None
Outdoor
Patio: Concrete, Deck, Patio
Schools/Amenities around
No schools found nearby.
Similar homes
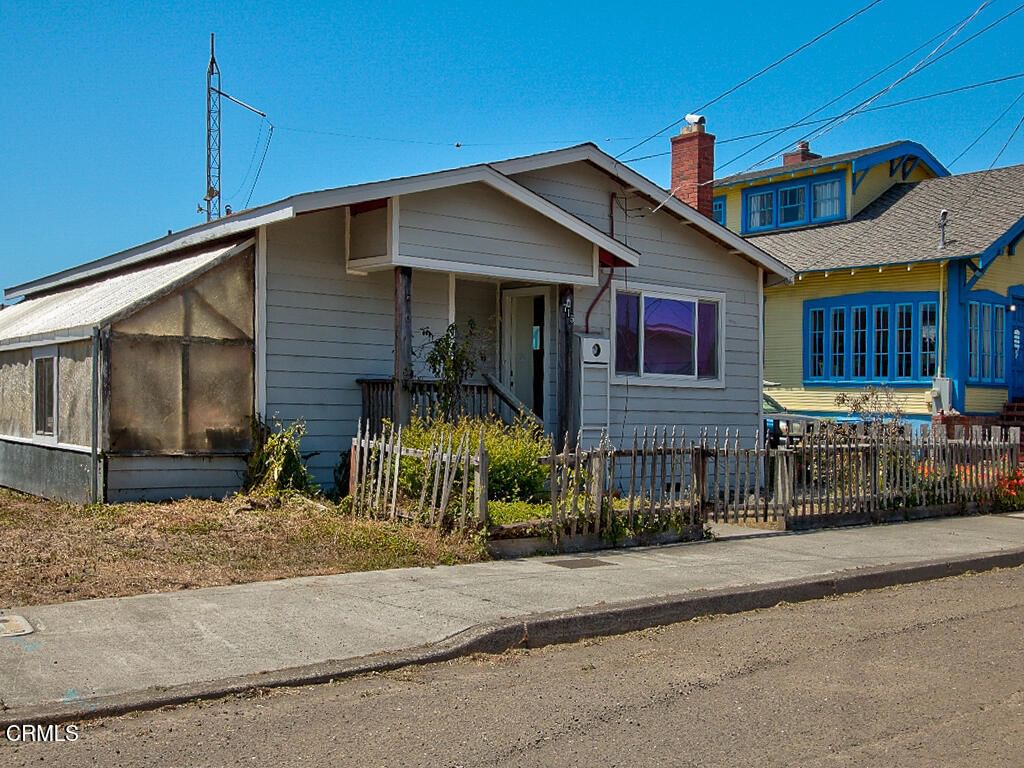
$415,000
715 West Street, Fort Bragg, CA 95437
3 beds
1 baths
1,046 sqft

$515,000
21420 Petaluma Avenue, Fort Bragg, CA 95437
3 beds
1 baths
1,439 sqft
$520,000
753 Stewart Street, Fort Bragg, CA 95437
3 beds
2 baths
1,134 sqft
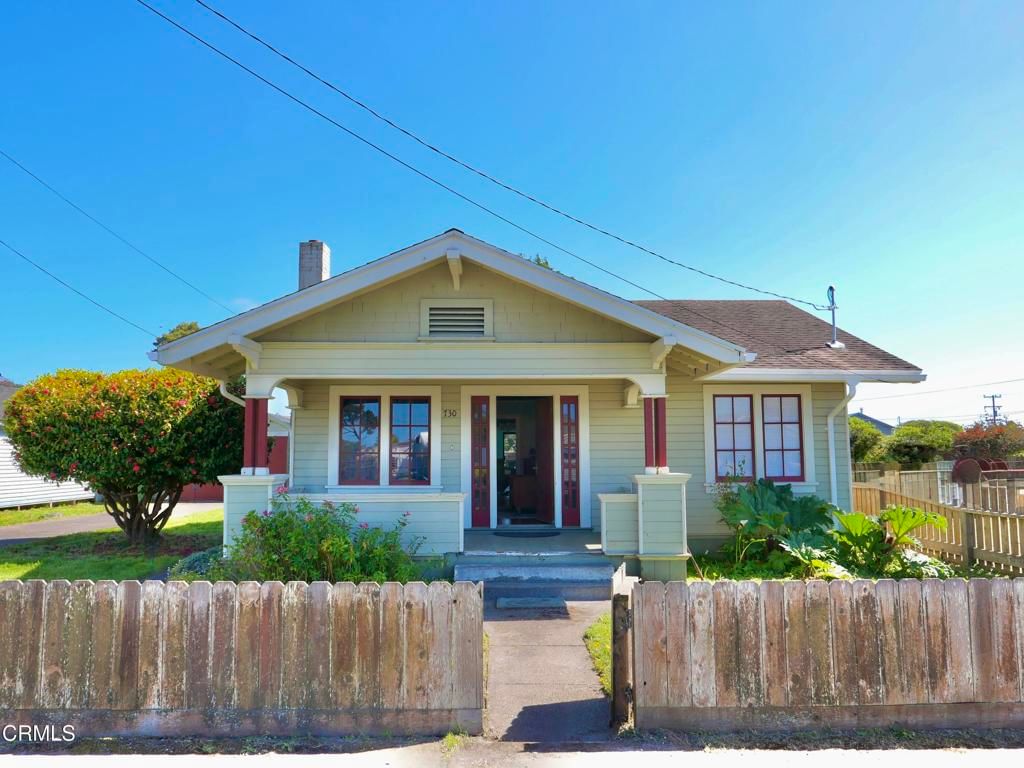
$545,000
730 Chestnut Street, Fort Bragg, CA 95437
3 beds
2 baths
1,568 sqft

$558,500
215 Sanderson Way, Fort Bragg, CA 95437
3 beds
2 baths
1,403 sqft
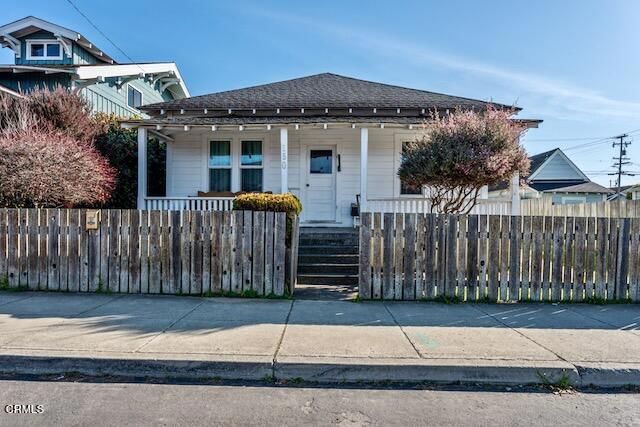
$569,000
150 Franklin Street, Fort Bragg, CA 95437
3 beds
1 baths
1,116 sqft

$589,000
480 Whipple Street, Fort Bragg, CA 95437
3 beds
2 baths
1,200 sqft

$600,000
131 Halsey Way, Fort Bragg, CA 95437
3 beds
2 baths
1,600 sqft

$625,000
19121 Olsen Lane, Fort Bragg, CA 95437
3 beds
1 baths
1,200 sqft
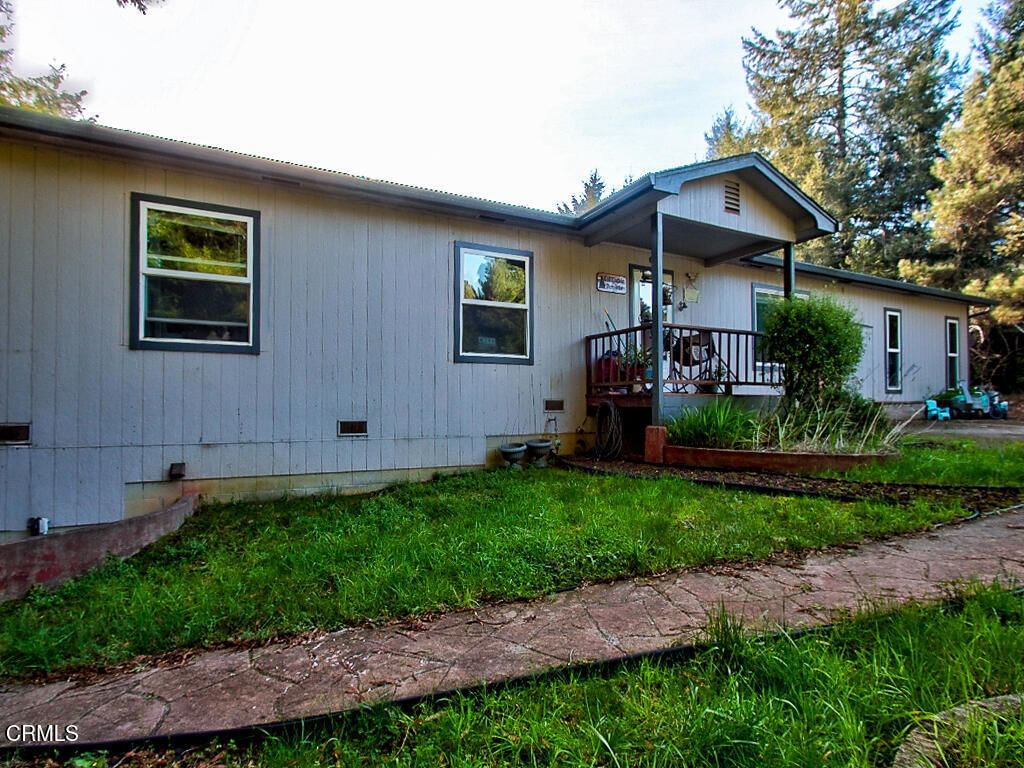
$670,000
31191 Turner Road, Fort Bragg, CA 95437
3 beds
3 baths
2,160 sqft

$695,000
19701 Noyo Acres Drive, Fort Bragg, CA 95437
3 beds
2 baths
1,976 sqft

$725,000
151 Dana Street, Fort Bragg, CA 95437
3 beds
2 baths
1,860 sqft

$749,000
151 Halsey Way, Fort Bragg, CA 95437
3 beds
2 baths
1,600 sqft

$775,000
101 Ebbing Way, Fort Bragg, CA 95437
3 beds
3 baths
3,180 sqft

$799,000
31195 Brush Creek Road, Fort Bragg, CA 95437
3 beds
2 baths
1,500 sqft

$849,000
27030 Hwy 1, Fort Bragg, CA 95437
3 beds
2 baths
1,100 sqft

$850,000
18801 Highway 1, Fort Bragg, CA 95437
3 beds
1 baths
1,300 sqft

$885,000
18970 Quail Court, Fort Bragg, CA 95437
3 beds
3 baths
1,992 sqft

$899,000
24763 Sashandre Lane, Fort Bragg, CA 95437
3 beds
2 baths
2,089 sqft

$1,100,000
300 Harbor Drive, Fort Bragg, CA 95437
3 beds
3 baths
2,250 sqft

The listing information displayed on this website, or included in any reports generated from it, is the property of California Regional Multiple Listing Service, Inc. ("CRMLS") and is subject to copyright protection under applicable laws. This information is provided solely for the personal, non-commercial use of visitors and may only be used to identify properties of potential interest for purchase. While all listing details including but not limited to square footage and lot size are believed to be accurate, neither the listing Agent, the listing Broker, CRMLS, nor its affiliates guarantee the accuracy of such data. Visitors are advised to independently verify all listed information through personal inspection and/or consultation with a licensed real estate professional before making any decisions.
This information is derived from California Regional Multiple Listing Service, Inc. as of July 22nd, 2026 at 9:43 PM PDT. All data, including area measurements and calculations, is sourced from various providers and has not been nor will it be verified by the broker or MLS. All details should be independently reviewed and confirmed for accuracy. Properties may or may not be listed by the office or agent presenting this information.