listings details
listings details


 Show all photos
about this home
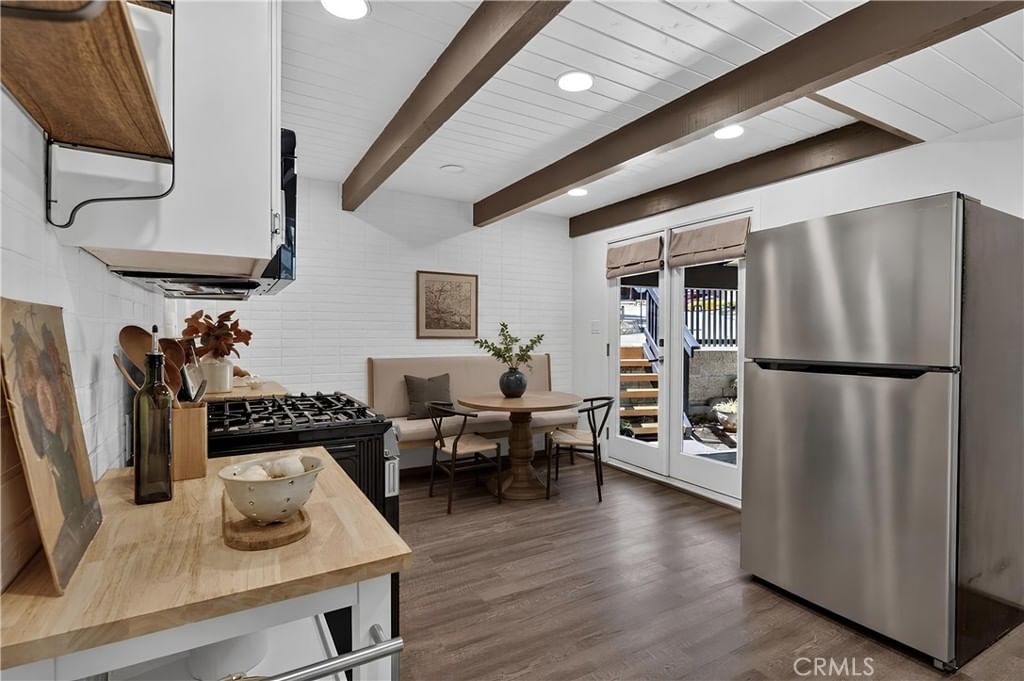
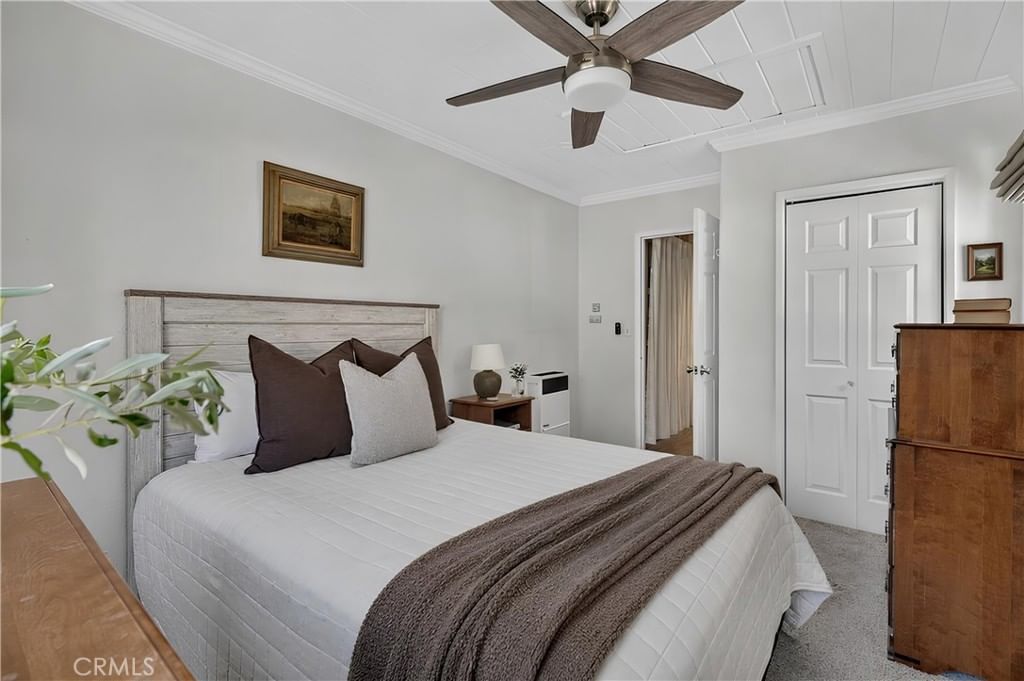
A unique “lake rights” property located just past Grass Valley Lake Park, on the corner lot of Brentwood and Sonoma, is situated directly across from a forest trailhead. This sage green, modified A-frame combines contemporary design with striking architectural features like dormers and a beautiful portico. The interior boasts a wide front door with beveled glass leading into a spacious living room featuring a modern horizontal stone fireplace. The main level offers an open floor plan with a gourmet kitchen including quartz counters paired w/white brick backsplash, custom cabinetry, bar/island, and a family-style eating area. This space opens on the front and onto the back in a multi-level decking system, including a wrap-around modern Trex deck with elegant tempered glass and Powder-coated aluminum railings. Additional features include: - Lower Levels: An extra-large landing suitable for an office or media room, a lower-level den, 3 bedrooms, and 2 full baths. - Entertainment: A ground-level game room/arcade equipped with a pool table, foosball, and Pacman. - Outdoor Space: A fully landscaped yard with terraced retaining walls, oversized Limestone pavers, a hot tub, picnic area, seasonal stream, and a pergola-covered swing. - Amenities: Fully furnished, wide-plank wood flooring, EV charger, whole-house generator, and a garage with interior entry. With a successful history of short-term rentals and plentiful parking for entertaining (up to 10 cars), this property offers a turnkey opportunity in a prime location. Garage is permitted with a mini split for cooling and heating.
Key details
MLS Number
IG26045672
Price
$665,000
Price per Sqft
$371
Bedrooms
3
Total Bathrooms
2
Full Bathrooms
2
Property class
Residential Property
Property type
Residential
Property style
Single Family Residence
Year built
1976
HOA fees
-
Days on Market
65
Estimate History
Listing agent
Listing Agent 1
Agent name
Stephen Valentine
Agent Email
steve@valentinegroupla.com
Agent Phone
(909) 359-8030
Website
-
Brokerage name
KELLER WILLIAMS LAKE ARROWHEAD
Brokerage address
-
Listing Agent 2
Agent name
James Miller
Agent Email
jamesearlmiller@kw.com
Agent Phone
(909) 359-8030
Website
-
Brokerage name
KELLER WILLIAMS LAKE ARROWHEAD
Brokerage address
-
Location
Street Address
528 Brentwood
City
Lake Arrowhead
County
San Bernardino
District
-
Major Intersection
-
Neighborhood
Arrowhead Woods (AWHW)
Zipcode
92352
Unit Number
-
Building details
Stories
-
Pet policy
-
Year Built
1976
Lot
0.34 acres / 14,650 sqft
Lot dimensions
-
Lot dimension source
-
Zoning
-
Zoning type
-
Zoning description
-
Property history
Sale History
Date
Event
Type
Price
Price/sqft
Feb 2020
Closed
EV19155030
Sale
$387,000
$216
Mar 2020
Closed
RW2191158
Sale
$387,000
$216
Feb 2026
Canceled
IG26054340
Lease
$2,850
$2
Apr 2025
Canceled
IV25073353
Sale
$694,000
$387
Aug 2022
Closed
V1-12716
Sale
$650,000
$363
Parking
Parking description
-
Garage spaces
1
Parking spaces
5
Interior
Bedroom
Bedrooms: 3
Bathroom
Bathrooms: 2
Heating & Cooling
Cooling: Central Air
Heating: Central
Interior features
Flooring: Carpet, Tile, Wood
Exterior
Exterior Features
Construction: Drywall
Roof: Composition Shingle
Foundation: Raised Slab
Utility
Water Source: Public
Sewer: Public Sewer
Pool / Waterfront
Pool: None
Outdoor
Patio: Deck, Wood, WrapAround
Schools/Amenities around
No schools found nearby.
Similar homes








The listing information displayed on this website, or included in any reports generated from it, is the property of California Regional Multiple Listing Service, Inc. ("CRMLS") and is subject to copyright protection under applicable laws. This information is provided solely for the personal, non-commercial use of visitors and may only be used to identify properties of potential interest for purchase. While all listing details including but not limited to square footage and lot size are believed to be accurate, neither the listing Agent, the listing Broker, CRMLS, nor its affiliates guarantee the accuracy of such data. Visitors are advised to independently verify all listed information through personal inspection and/or consultation with a licensed real estate professional before making any decisions.
This information is derived from California Regional Multiple Listing Service, Inc. as of July 30th, 2026 at 11:23 PM PDT. All data, including area measurements and calculations, is sourced from various providers and has not been nor will it be verified by the broker or MLS. All details should be independently reviewed and confirmed for accuracy. Properties may or may not be listed by the office or agent presenting this information.