listings details
listings details




 Show all photos
about this home
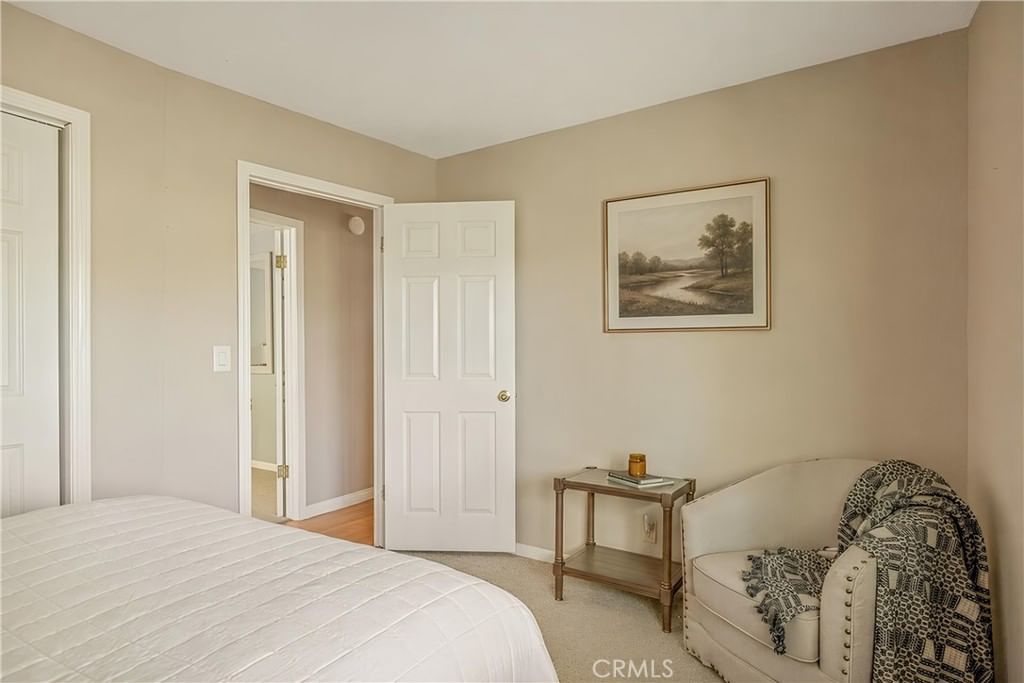
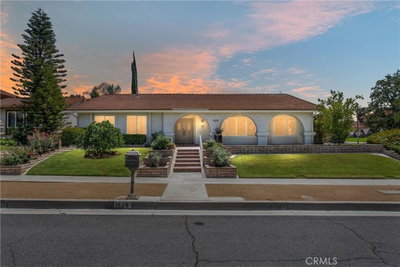
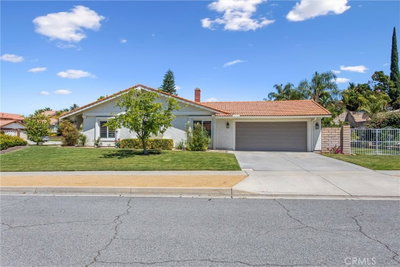
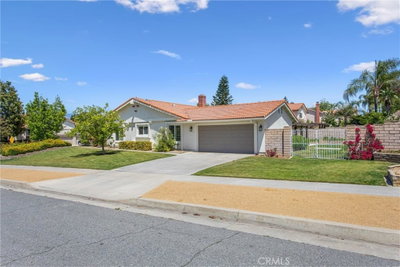
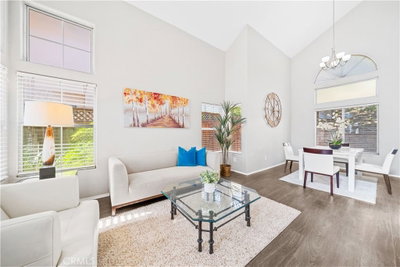
Experience an elevated Lake Arrowhead lifestyle in this refined 3-bedroom residence, located in the desirable Arrowhead Woods community just moments from Tavern Bay. Generate immediate income with this established, active short-term rental. The home begins with an effortless, level entrance that transitions into an expansive open floor plan, where soaring vaulted ceilings and large windows frame spectacular views of the surrounding forest and mountain ridges. Designed for effortless main-level living, the spacious primary suite serves as a private retreat, complete with a walk-in closet and soaking tub. Year-round comfort is guaranteed with central heating and A/C. The outdoor living spaces are a standout feature, boasting two expansive viewing decks perfectly positioned to capture Lake Arrowhead's signature sunsets. From the deck, custom steps lead down to a beautiful flagstone seating area, creating an exceptional space for outdoor relaxation and taking in the twilight views. The lower level also features a massive bonus room, offering incredible flexibility for a media room, game lounge, or guest quarters. Impeccable attention to detail is evident throughout, including a finished 2-car garage and two dedicated laundry areas (one in the garage and one on the lower level). This property perfectly blends premium mountain design with ultimate convenience. Ideal as a move-in-ready mountain getaway or an established rental, this property is completely prepared for its next chapter.
Key details
MLS Number
IG26139295
Price
$749,000
Price per Sqft
$395
Bedrooms
3
Total Bathrooms
3
Full Bathrooms
3
Property class
Residential Property
Property type
Residential
Property style
Single Family Residence
Year built
1978
HOA fees
-
Days on Market
35
Estimate History
Open house
08/01/2026
9:00 PM - 11:00 PM
08/02/2026
9:00 PM - 11:00 PM
Listing agent
Listing Agent 1
Agent name
Shannon Shahinian
Agent Email
shannon.shahinian@vistasir.com
Agent Phone
(909) 366-6940
Website
ww.vistasir.com
Brokerage name
Vista Sotheby's International Realty
Brokerage address
-
Listing Agent 2
Agent name
Danielle Rosenthal
Agent Email
dani.rosenthal@icloud.com
Agent Phone
(818) 419-5212
Website
ww.vistasir.com
Brokerage name
Vista Sotheby's International Realty
Brokerage address
-
Location
Street Address
1360 Montreal
City
Lake Arrowhead
County
San Bernardino
District
-
Major Intersection
-
Neighborhood
Arrowhead Woods (AWHW)
Zipcode
92352
Unit Number
-
Building details
Stories
-
Pet policy
-
Year Built
1978
Lot
0.26 acres / 11,360 sqft
Lot dimensions
-
Lot dimension source
-
Zoning
-
Zoning type
-
Zoning description
-
Property history
Sale History
Date
Event
Type
Price
Price/sqft
Jun 2019
Closed
EV19133356
Sale
$475,000
$251
Jun 2019
Closed
RW2190921
Sale
$475,000
$251
May 2025
Canceled
NDP2505523
Lease
$3,000
$2
Mar 2025
Canceled
NDP2502770
Sale
$699,000
$369
Mar 2013
Closed
E12107672
Sale
$315,000
$166
Parking
Parking description
-
Garage spaces
2
Parking spaces
2
Interior
Bedroom
Bedrooms: 3
Bathroom
Bathrooms: 3
Half Bathrooms: 1
Heating & Cooling
Cooling: Central Air
Heating: Central
Exterior
Utility
Water Source: Public
Sewer: Public Sewer
Pool / Waterfront
Pool: None
Outdoor
Patio: Deck, Stone
Schools/Amenities around
No schools found nearby.
Similar homes







Similar sold homes















The listing information displayed on this website, or included in any reports generated from it, is the property of California Regional Multiple Listing Service, Inc. ("CRMLS") and is subject to copyright protection under applicable laws. This information is provided solely for the personal, non-commercial use of visitors and may only be used to identify properties of potential interest for purchase. While all listing details including but not limited to square footage and lot size are believed to be accurate, neither the listing Agent, the listing Broker, CRMLS, nor its affiliates guarantee the accuracy of such data. Visitors are advised to independently verify all listed information through personal inspection and/or consultation with a licensed real estate professional before making any decisions.
This information is derived from California Regional Multiple Listing Service, Inc. as of July 30th, 2026 at 10:29 PM PDT. All data, including area measurements and calculations, is sourced from various providers and has not been nor will it be verified by the broker or MLS. All details should be independently reviewed and confirmed for accuracy. Properties may or may not be listed by the office or agent presenting this information.