listings details
listings details






 Show all photos
 Virtual Tour
about this home
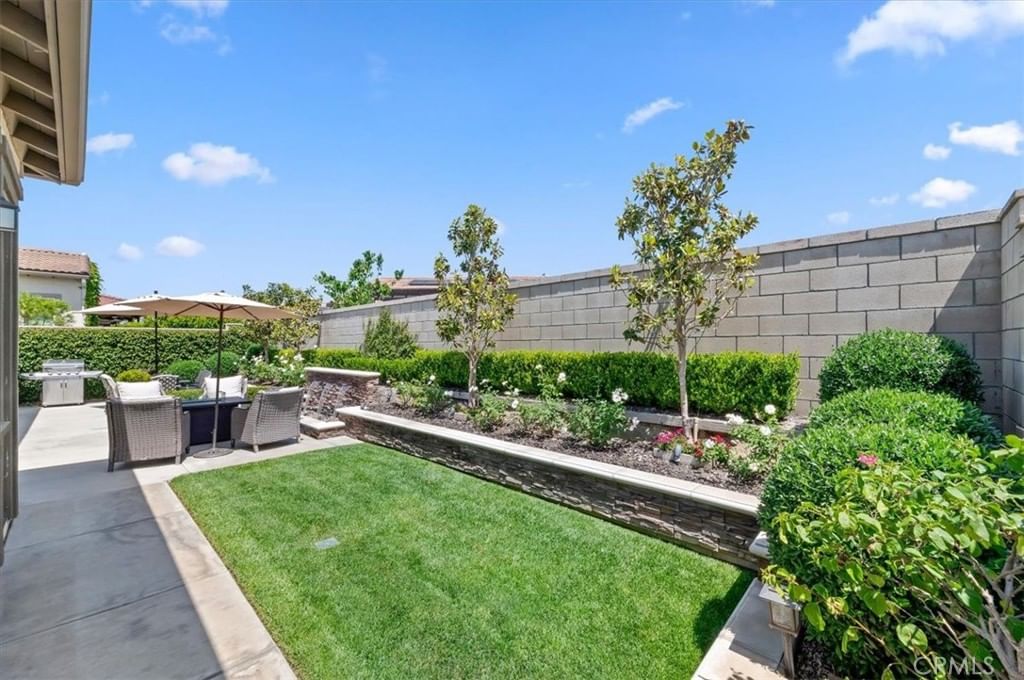
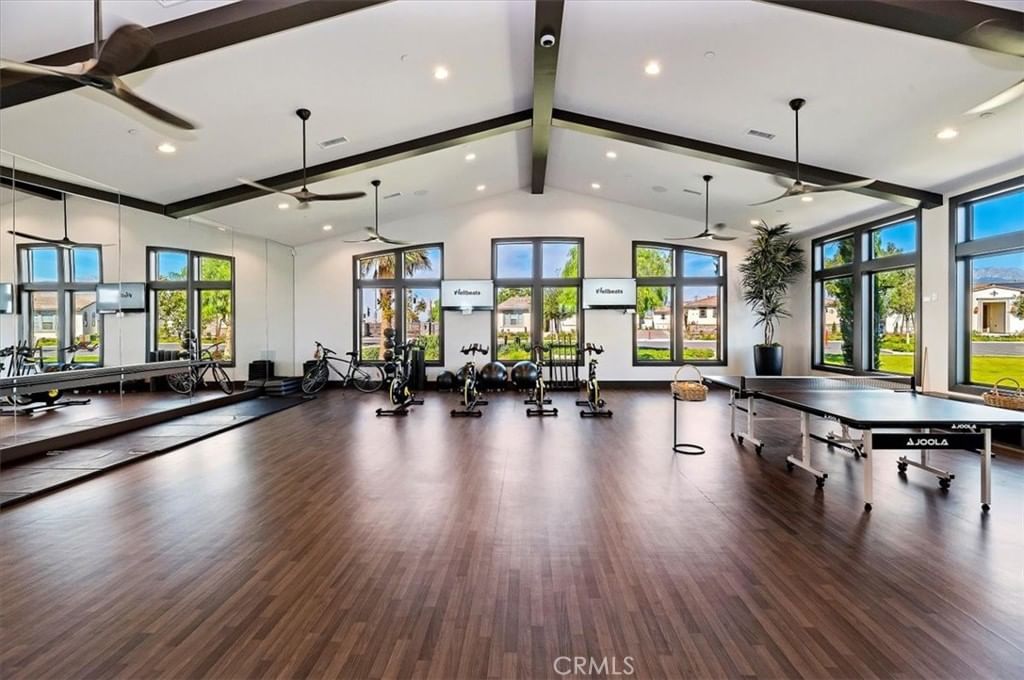
Welcome to the gated Esperanza 55+ Active Adult Community—one of the most desirable communities in Ontario Ranch. This exceptional single-story residence, the highly sought-after Modena model, is a true gem that presents beautifully and offers a seamless blend of style, comfort, and thoughtful design. Offering 2 bedrooms, 2 bathrooms, and a versatile flex room with the potential to serve as a third bedroom, home office, or den, this home provides both functionality and flexibility to fit your lifestyle. From the moment you step inside, the attention to detail is unmistakable. Elegant laminate flooring, upgraded baseboards and casing, plantation shutters, and refined designer finishes create a bright, modern aesthetic throughout. The kitchen is tastefully appointed with quartz countertops and a full marble backsplash, while decorative wall molding in the entryway and bath adds a distinctive custom touch. Every inch of this home has been carefully curated and impeccably maintained, creating a space that feels polished and complete. Step outside to a professionally landscaped front and backyard designed for both relaxation and enjoyment. A tranquil fountain enhances the setting, offering a peaceful backdrop for morning coffee or quiet evenings at home. The garage continues the home’s elevated feel, featuring epoxy flooring and suspended storage racks for a clean, organized environment. Residents enjoy exclusive access to the La Jolla Club, where resort-style amenities include a pool, bar area, outdoor kitchen, fire pits, fitness center, pickleball courts, and a dog park—perfect for an active and social lifestyle. Ideally located within walking distance to The Station at Eastvale and the Goodman Center, with convenient access to 99 Ranch Market, the 60 and 15 freeways, and just a short drive to Ontario Mills for shopping, dining, and entertainment. This is a rare opportunity to own a pristine, turn-key home in a premier 55+ community.
Key details
MLS Number
IG26083761
Price
$829,990
Price per Sqft
$448
Bedrooms
3
Total Bathrooms
2
Full Bathrooms
2
Property class
Condo Property
Property type
Residential
Property style
Single Family Residence
Year built
2020
HOA fees
$240/month
Days on Market
31
Estimate History
Listing agent
Listing Agent 1
Agent name
Lisa Erdelji
Agent Email
lisa@theclarkteam.com
Agent Phone
(951) 729-3340
Website
-
Brokerage name
Keller Williams Realty
Brokerage address
-
Location
Street Address
4719 Moneta Privado
City
Ontario
County
San Bernardino
District
-
Major Intersection
-
Neighborhood
-
Zipcode
91761
Unit Number
-
Building details
Stories
1
Pet policy
-
Year Built
2020
Lot
0.12 acres / 5,023 sqft
Lot dimensions
-
Lot dimension source
-
Zoning
-
Zoning type
-
Zoning description
-
Parking
Parking description
-
Garage spaces
2
Parking spaces
2
Interior
Virtual tour
Branded 3D Tour. View
Bedroom
Bedrooms: 3
Bathroom
Bathrooms: 2
Heating & Cooling
Cooling: Central Air
Heating: Central
Interior features
Flooring: Laminate
Exterior
Exterior Features
Roof: Tile
Utility
Water Source: Public
Sewer: Public Sewer
Pool / Waterfront
Pool: Association
Outdoor
Patio: Concrete, Covered
Balcony: Concrete, Covered
Schools/Amenities around
No schools found nearby.
Similar homes










The listing information displayed on this website, or included in any reports generated from it, is the property of California Regional Multiple Listing Service, Inc. ("CRMLS") and is subject to copyright protection under applicable laws. This information is provided solely for the personal, non-commercial use of visitors and may only be used to identify properties of potential interest for purchase. While all listing details including but not limited to square footage and lot size are believed to be accurate, neither the listing Agent, the listing Broker, CRMLS, nor its affiliates guarantee the accuracy of such data. Visitors are advised to independently verify all listed information through personal inspection and/or consultation with a licensed real estate professional before making any decisions.
This information is derived from California Regional Multiple Listing Service, Inc. as of July 31st, 2026 at 1:23 AM PDT. All data, including area measurements and calculations, is sourced from various providers and has not been nor will it be verified by the broker or MLS. All details should be independently reviewed and confirmed for accuracy. Properties may or may not be listed by the office or agent presenting this information.