listings details
listings details


 Show all photos
about this home
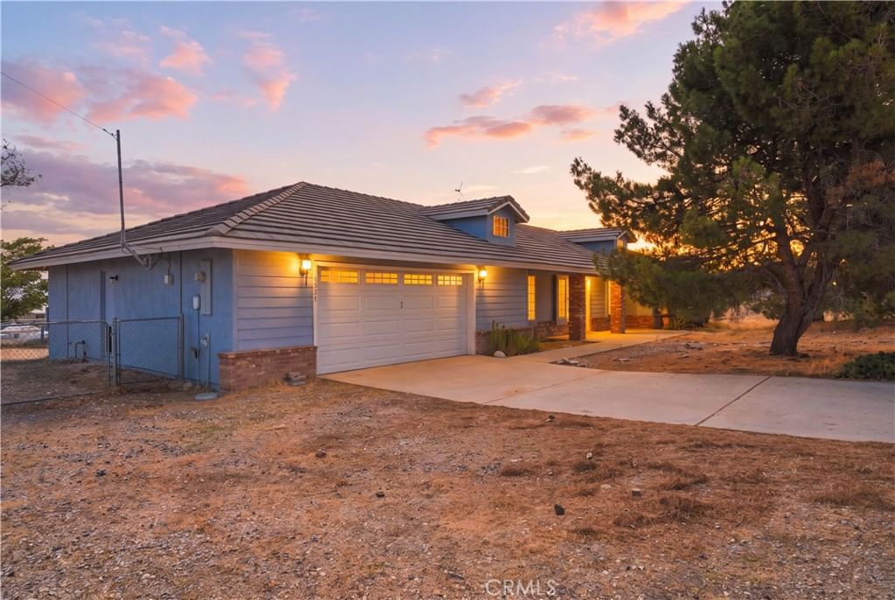
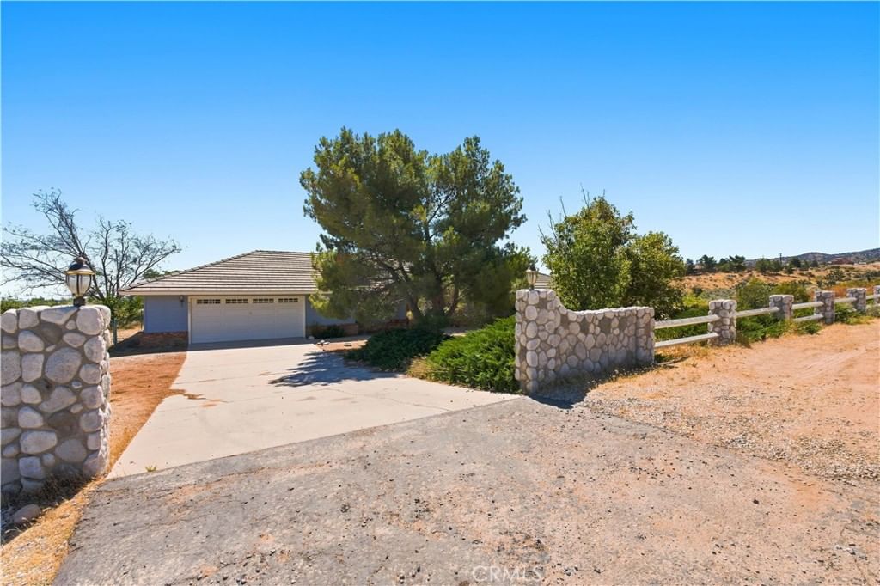
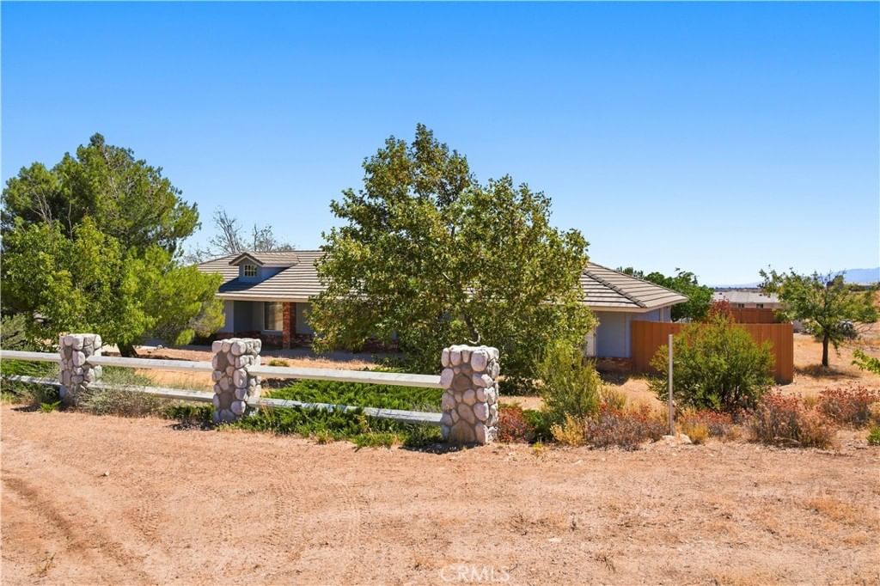
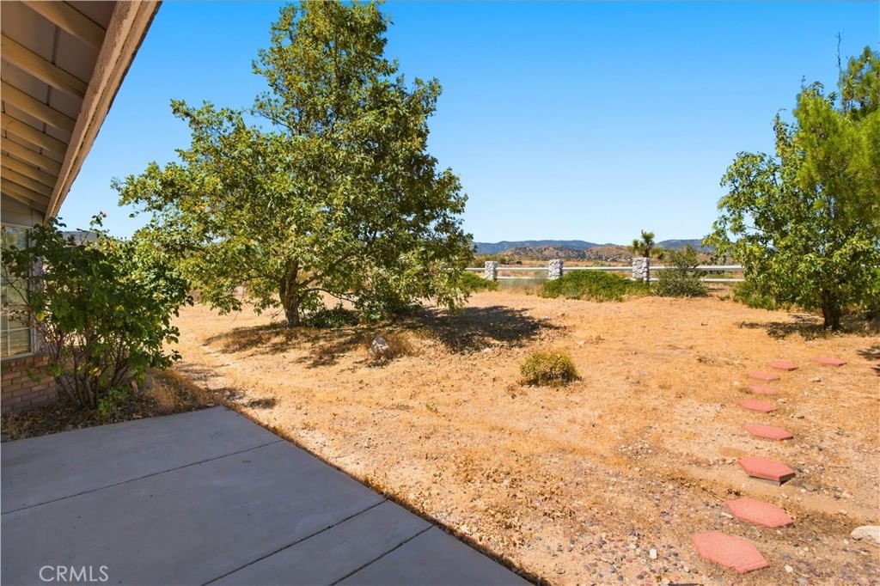
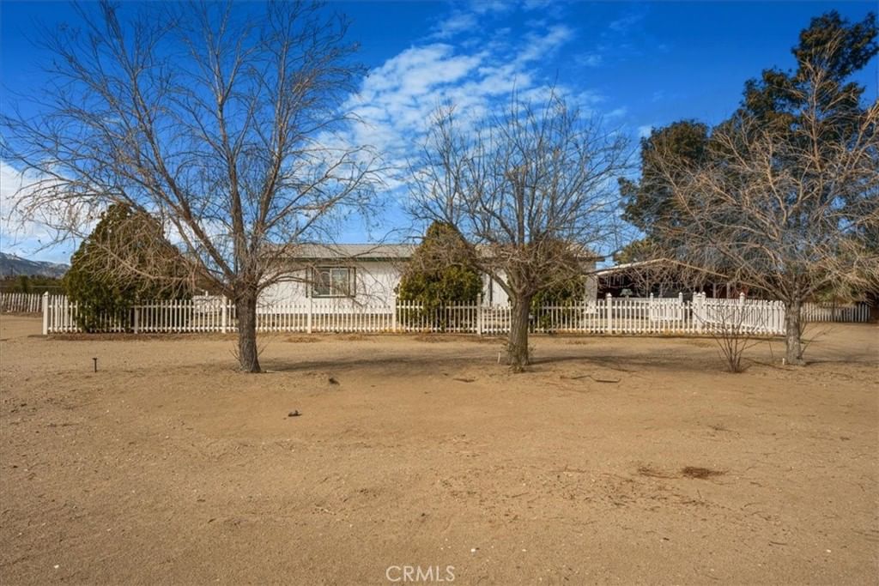
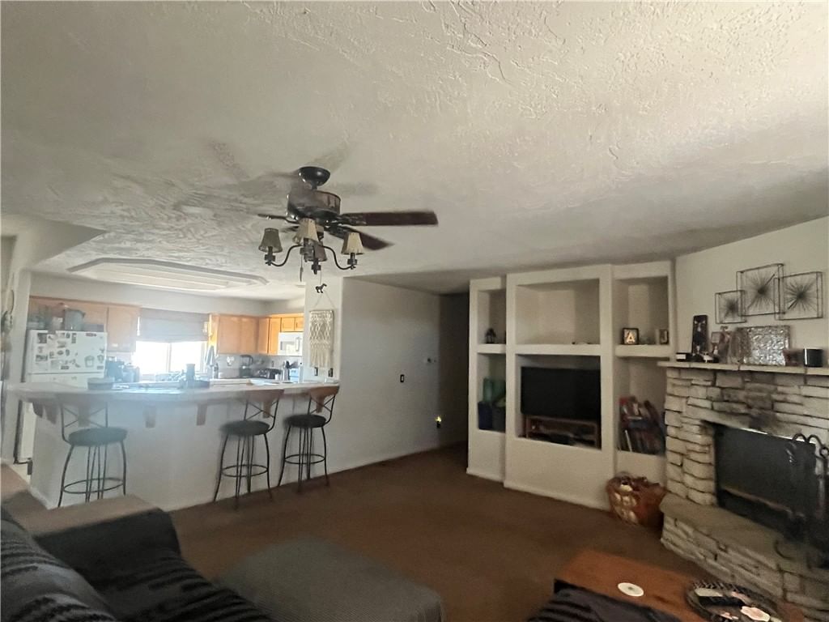
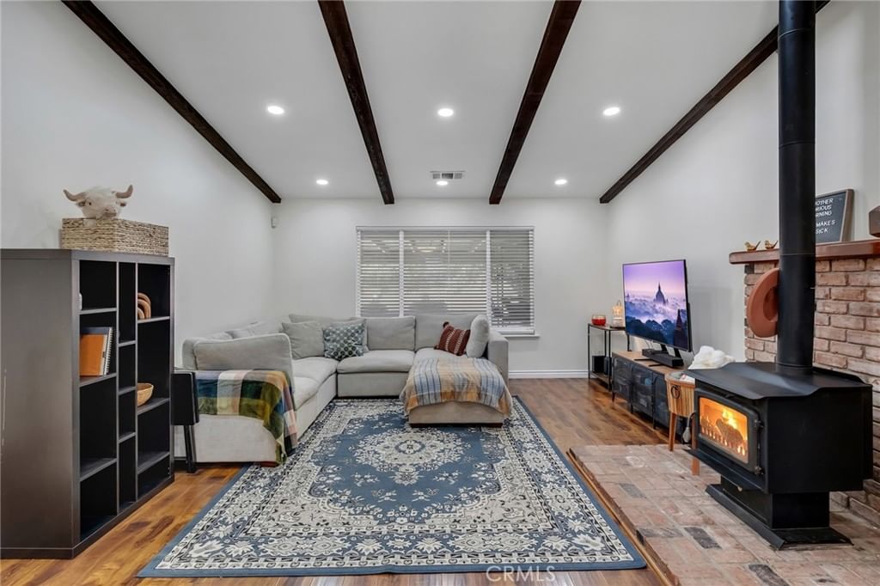
Over an acre with endless possibilities! This well-maintained, original-owner property offers space, functionality, and incredible outdoor amenities. Situated on over an acre with possible horse property potential, the home features a circular driveway and gated entry for added privacy and convenience. Enjoy the beautifully updated Pebble Tec pool complete with a slide, solar pool heating, and a huge back patio—perfect for entertaining or relaxing outdoors. Additional solar panels help power the home and property, providing energy efficiency and long-term savings. Inside, the open floor plan showcases a spacious family room with a cozy wood-burning stove. The dedicated laundry room includes a utility sink for added convenience. Car enthusiasts, hobbyists, or those needing extra storage will love the attached 2-car garage with an additional workroom, a detached 1½-car garage set up as a workshop, plus an extra storage shed. Two raised garden beds offer space to grow your own vegetables or flowers. This rare property combines privacy, functionality, and room to grow—don’t miss this incredible opportunity!
Key details
MLS Number
IV26043802
Price
$599,900
Price per Sqft
$282
Bedrooms
3
Total Bathrooms
2
Full Bathrooms
2
Property class
Residential Property
Property type
Residential
Property style
Single Family Residence
Year built
2001
HOA fees
-
Days on Market
96
Estimate History
Listing agent
Listing Agent 1
Agent name
SARAH BROWN
Agent Email
sarahbrown1212@verizon.net
Agent Phone
(951) 202-0219
Website
-
Brokerage name
Ryconn, Inc
Brokerage address
-
Location
Street Address
9860 Alta Mesa Avenue
City
Phelan
County
San Bernardino
District
-
Major Intersection
-
Neighborhood
-
Zipcode
92371
Unit Number
-
Building details
Stories
-
Pet policy
-
Year Built
2001
Lot
1.14 acres / 49,658 sqft
Lot dimensions
-
Lot dimension source
-
Zoning
PH/RS 1
Zoning type
-
Zoning description
-
Parking
Parking description
-
Garage spaces
3
Parking spaces
5
Interior
Bedroom
Bedrooms: 3
Bathroom
Bathrooms: 2
Heating & Cooling
Cooling: Evaporative Cooling
Heating: Central Propane Wood Stove
Interior features
Flooring: Carpet, Tile
Exterior
Exterior Features
Construction: Stucco
Roof: Shingle
Foundation: Slab
Utility
Water Source: Public
Sewer: Septic Tank
Pool / Waterfront
Pool: Fenced, Heated, Indoor, Private, SolarHeat
Outdoor
Patio: Concrete, Covered, FrontPorch
Schools/Amenities around
No schools found nearby.
Similar homes













The listing information displayed on this website, or included in any reports generated from it, is the property of California Regional Multiple Listing Service, Inc. ("CRMLS") and is subject to copyright protection under applicable laws. This information is provided solely for the personal, non-commercial use of visitors and may only be used to identify properties of potential interest for purchase. While all listing details including but not limited to square footage and lot size are believed to be accurate, neither the listing Agent, the listing Broker, CRMLS, nor its affiliates guarantee the accuracy of such data. Visitors are advised to independently verify all listed information through personal inspection and/or consultation with a licensed real estate professional before making any decisions.
This information is derived from California Regional Multiple Listing Service, Inc. as of July 30th, 2026 at 11:29 PM PDT. All data, including area measurements and calculations, is sourced from various providers and has not been nor will it be verified by the broker or MLS. All details should be independently reviewed and confirmed for accuracy. Properties may or may not be listed by the office or agent presenting this information.