listings details
listings details




 Show all photos
about this home
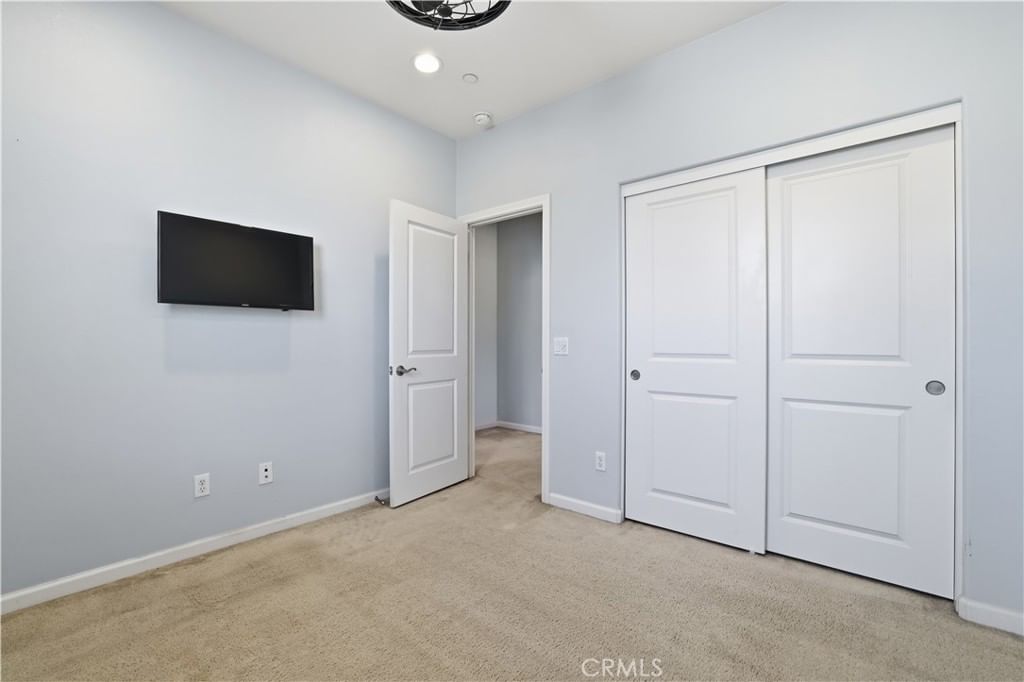
Move-in ready Condo in the desirable community of Sedona at Parkside, Ontario. This Beautiful end corner unit offers a spacious open floor plan with 3 Bedrooms, 2.5 Bathrooms + Loft (optional 4th Bedroom). Kitchen offers tons of upgrades including granite counter tops, stainless steel appliances, laminate wood flooring, kitchen island with breakfast counter, extended glass kitchen cabinets and a storage closet. Second floor offers an open loft that can be used as an office or for kids to play or watch TV and a separate large laundry room with a sink. The primary suite includes a walk-in closet and his and hers vanities. Two bedrooms, one full bath with dual sinks and plenty of storage space. There is an attached large size two car garage, and plenty of guest parking spaces near the unit. This gated Community offers kids playground, Clubhouse, large park, pool, fire pit and picnic areas. Location is only minutes from Ontario Mills and Victoria Gardens Malls with plenty of shopping, dining and entertainment. The Rancho Cucamonga-Guasti Regional Park is within walking distance. For Commuters, this location will allow you to access the 10, 15, 60 freeways and the Ontario International Airport.
Key details
MLS Number
IV26075558
Price
$599,000
Price per Sqft
$342
Bedrooms
3
Total Bathrooms
3
Full Bathrooms
3
Property class
Condo Property
Property type
Residential
Property style
Condominium
Year built
2016
HOA fees
$366/month
Days on Market
65
Estimate History
Listing agent
Listing Agent 1
Agent name
ROGER DE SANTIAGO
Agent Email
roger.desantiago@umortgagefund.com
Agent Phone
(909) 261-5506
Website
-
Brokerage name
UNITED EMPIRE REALTY
Brokerage address
-
Location
Street Address
2892 Via Fiano
City
Ontario
County
San Bernardino
District
-
Major Intersection
-
Neighborhood
-
Zipcode
91764
Unit Number
-
Building details
Stories
2
Pet policy
-
Year Built
2016
Lot
0.04 acres / 1,749 sqft
Lot dimensions
-
Lot dimension source
-
Zoning
-
Zoning type
-
Zoning description
-
Parking
Parking description
-
Garage spaces
2
Parking spaces
2
Interior
Bedroom
Bedrooms: 3
Bathroom
Bathrooms: 3
Half Bathrooms: 1
Heating & Cooling
Cooling: Central Air
Heating: Central
Interior features
Flooring: Carpet, Vinyl
Exterior
Exterior Features
Roof: Tile
Foundation: Slab
Utility
Water Source: Public
Sewer: Public Sewer
Pool / Waterfront
Pool: Community, Association
Outdoor
Patio: Concrete
Balcony: Concrete
Schools/Amenities around
No schools found nearby.
Similar homes










The listing information displayed on this website, or included in any reports generated from it, is the property of California Regional Multiple Listing Service, Inc. ("CRMLS") and is subject to copyright protection under applicable laws. This information is provided solely for the personal, non-commercial use of visitors and may only be used to identify properties of potential interest for purchase. While all listing details including but not limited to square footage and lot size are believed to be accurate, neither the listing Agent, the listing Broker, CRMLS, nor its affiliates guarantee the accuracy of such data. Visitors are advised to independently verify all listed information through personal inspection and/or consultation with a licensed real estate professional before making any decisions.
This information is derived from California Regional Multiple Listing Service, Inc. as of July 31st, 2026 at 1:16 AM PDT. All data, including area measurements and calculations, is sourced from various providers and has not been nor will it be verified by the broker or MLS. All details should be independently reviewed and confirmed for accuracy. Properties may or may not be listed by the office or agent presenting this information.