listings details
listings details












 Show all photos
about this home
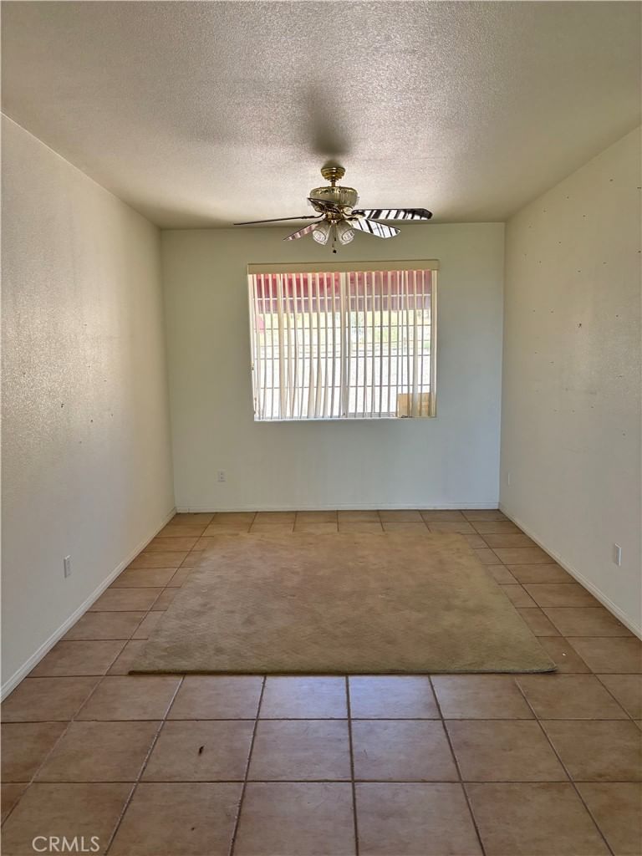
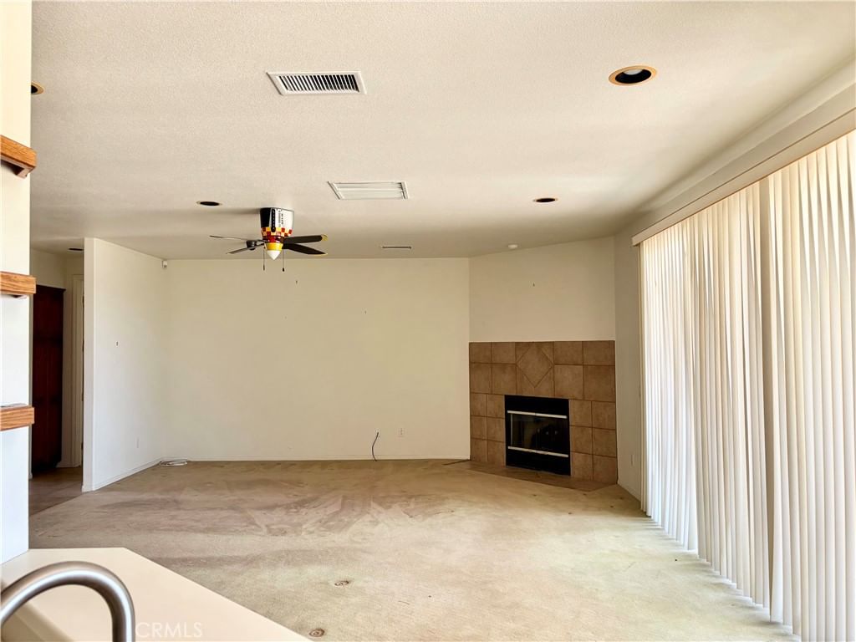
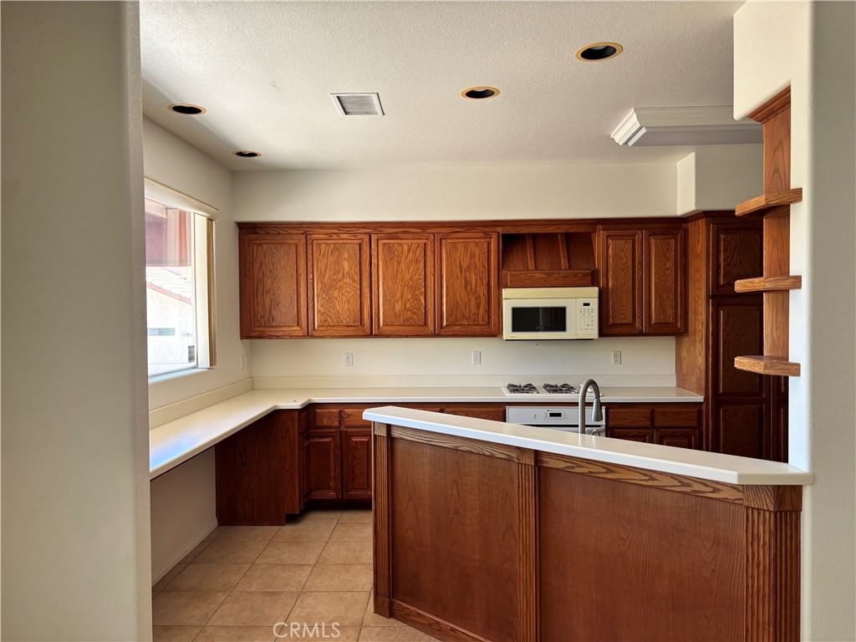
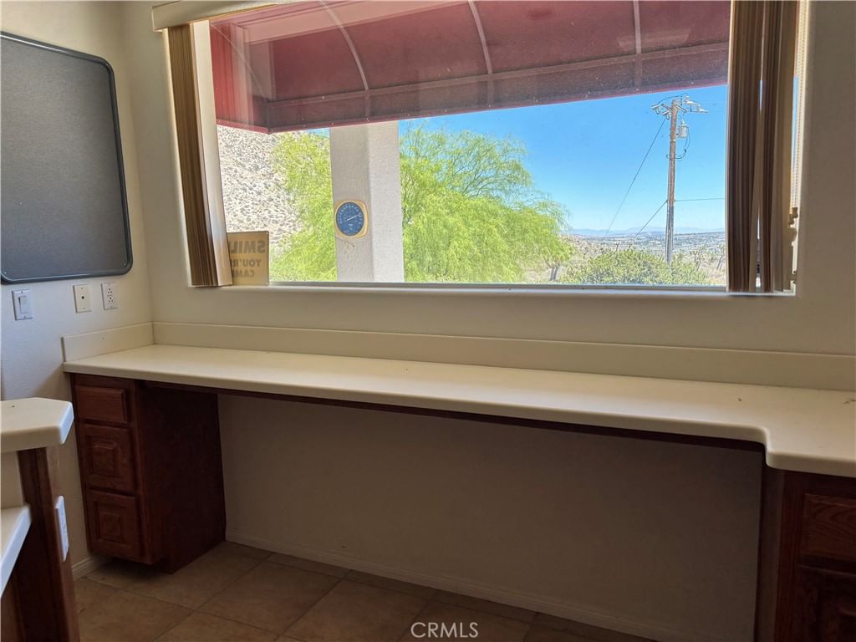
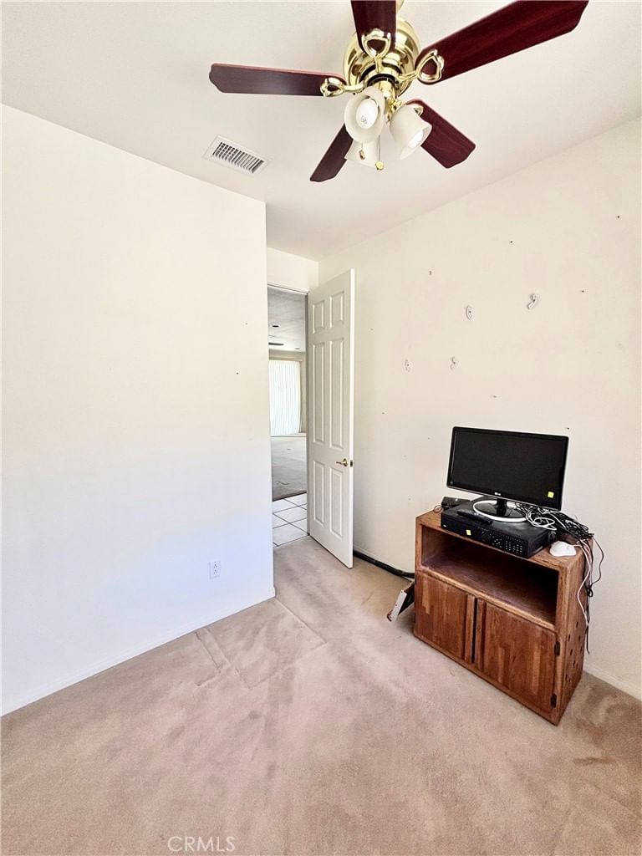
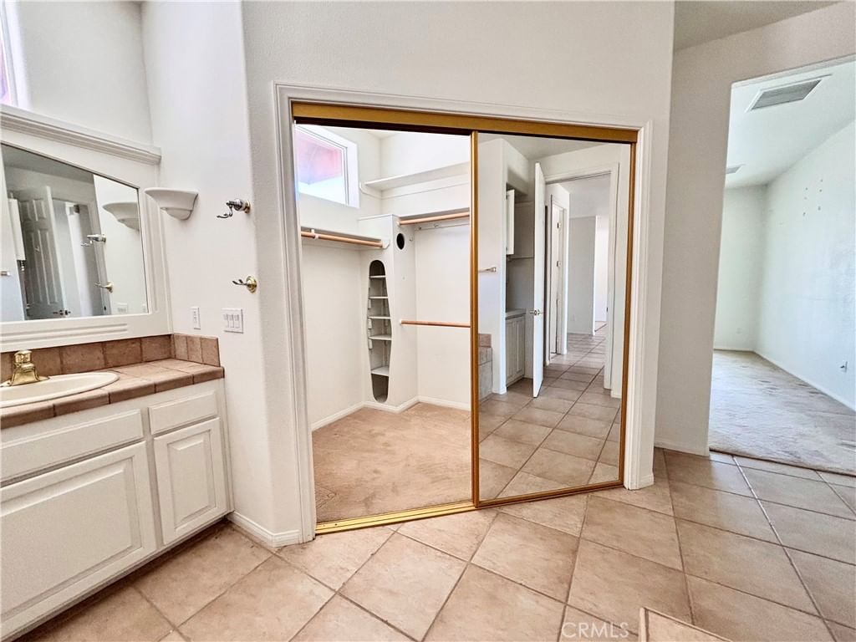
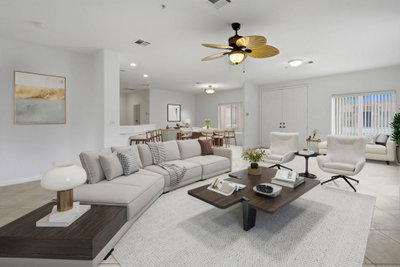
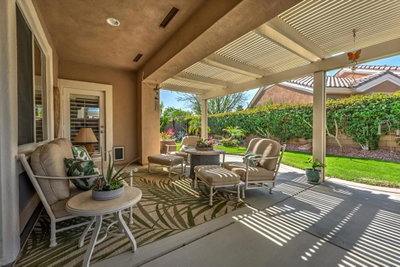
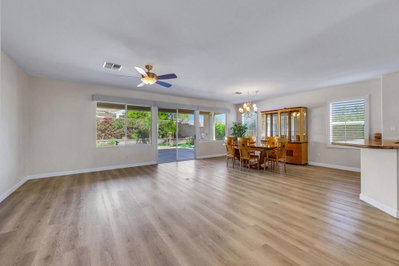
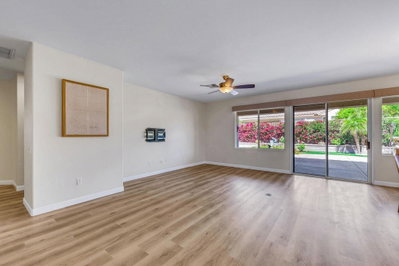
Beautiful views high in the hills in the very desirable country club neighborhood is this modern style gem of a home on a large over a half acre lot. Featuring 3 bedrooms, 2 baths and a bonus room for an office, den, studio or other. The great layout boasts a split bedroom design with a large primary bedroom with a beautiful ensuite bathroom. The primary bathroom has dual vanity sinks and a large walk in closet. The living area is also spacious and has a great view from the near wall length windows and sliding glass doors. Pull up to the exhibition kitchen counter which makes for a great entertainers spot for those who love to cook. Plenty of cabinetry in the kitchen and a lot of counter space. There are really nice tile floors in the entry, kitchen, dining area and bathrooms and the bedrooms are carpeted. The laundry area is also well equipped with plenty of counter space and storage and the 3 car garage provides ample space for your vehicles, tools or toys. It is obvious that the previous owner's pride of ownership provides for a well maintained and cared for home. You will find that the homes location is a great attribute. Being high up in the hills with no neighbors behind the home to obstruct the stretching views across the valley you can see for miles. The fully fenced back yard is a relaxing retreat with nice patios a gentle slope and private views. From this location it is not a far drive to the shops, restaurants and venues of Yucca Valley, chic Pioneertown and downtown Joshua Tree as well as only just over 20 minutes to the main entrance of the Joshua Tree National Park itself. Also just under a half hour drive to the Palm Springs area with it's great restaurants, shops, many wonderful theaters and Acrisure Arena, home to the Firebirds and some incredible concerts and shows. Entertainers delight! Come take a look and you will want to make this one your new home.
Key details
MLS Number
JT24175742
Price
$529,900
Price per Sqft
$260
Bedrooms
3
Total Bathrooms
2
Full Bathrooms
2
Property class
Residential Property
Property type
Residential
Property style
Single Family Residence
Year built
2001
HOA fees
-
Days on Market
696
Estimate History
Listing agent
Listing Agent 1
Agent name
Joseph Mall
Agent Email
joesnest1452@aol.com
Agent Phone
(760) 365-8880
Website
www.cbroadrunner.com
Brokerage name
Coldwell Banker Roadrunner Realty
Brokerage address
-
Location
Street Address
7495 Canyon Drive
City
Yucca Valley
County
San Bernardino
District
-
Major Intersection
-
Neighborhood
-
Zipcode
92284
Unit Number
-
Building details
Stories
-
Pet policy
-
Year Built
2001
Lot
0.6 acres / 26,314 sqft
Lot dimensions
-
Lot dimension source
-
Zoning
92/6
Zoning type
-
Zoning description
-
Parking
Parking description
-
Garage spaces
3
Parking spaces
3
Interior
Bedroom
Bedrooms: 3
Bathroom
Bathrooms: 2
Heating & Cooling
Cooling: Central Air
Heating: Central
Interior features
Flooring: Carpet, Tile
Exterior
Exterior Features
Construction: Frame, Stucco
Roof: Tile
Foundation: Slab
Utility
Water Source: Public
Sewer: Septic Type Unknown
Pool / Waterfront
Pool: None
Outdoor
Patio: Concrete, Covered
Schools/Amenities around
No schools found nearby.
Similar homes





Similar sold homes













The listing information displayed on this website, or included in any reports generated from it, is the property of California Regional Multiple Listing Service, Inc. ("CRMLS") and is subject to copyright protection under applicable laws. This information is provided solely for the personal, non-commercial use of visitors and may only be used to identify properties of potential interest for purchase. While all listing details including but not limited to square footage and lot size are believed to be accurate, neither the listing Agent, the listing Broker, CRMLS, nor its affiliates guarantee the accuracy of such data. Visitors are advised to independently verify all listed information through personal inspection and/or consultation with a licensed real estate professional before making any decisions.
This information is derived from California Regional Multiple Listing Service, Inc. as of July 31st, 2026 at 3:23 AM PDT. All data, including area measurements and calculations, is sourced from various providers and has not been nor will it be verified by the broker or MLS. All details should be independently reviewed and confirmed for accuracy. Properties may or may not be listed by the office or agent presenting this information.