listings details
listings details




 Show all photos
 Virtual Tour
about this home
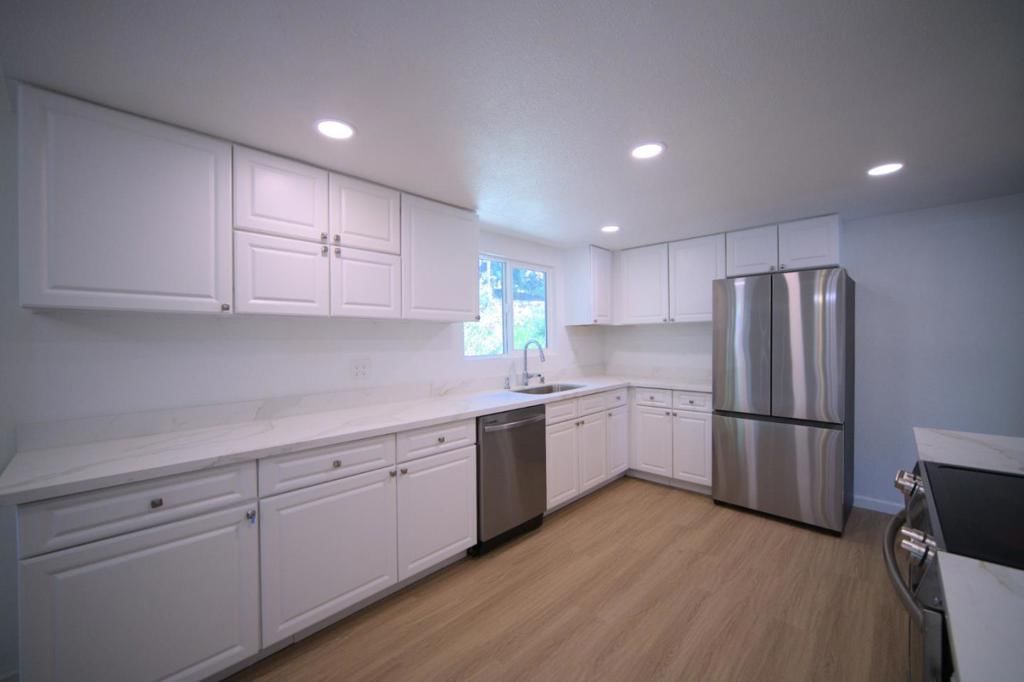
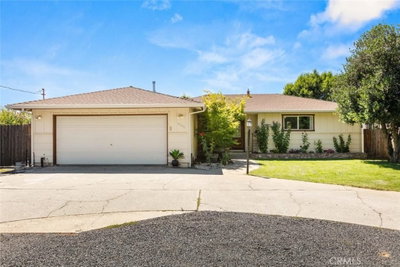
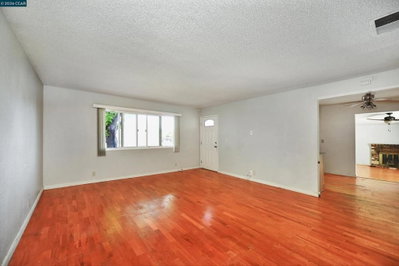
Welcome to this bright and sunny updated California ranch-style home, ideally situated on a corner lot with approximally 1,352 sq. ft. of living space on a level approximally 9,583 sq. ft. lot. Built in 1974, this inviting single-story residence offers three bedrooms, two fully remodeled bathrooms, and an attached two-car garage with laundry hookups. The spacious living room features large windows, a fireplace, and freestanding wood stove for warmth and character. The updated kitchen offers quartz countertops, generous wood cabinetry, new stainless-steel appliances, and a five-burner electric range. The dining area opens through French doors to the private backyard, creating a natural indoor-outdoor connection. Both bathrooms feature quartz vanity tops, tile shower surrounds, and updated finishes. Improvements include engineered flooring throughout, recessed lighting, fresh interior and exterior paint, a new heat pump/HVAC system, and a new water heater. Outside, the decorative stone-accent façade enhances curb appeal, while the private backyard provides flowering landscaping and space to relax or garden. Minutes from Clear Lake, shopping, restaurants, and public transportation, this home offers modern updates, single-level living, and a desirable Lakeport location.
Key details
MLS Number
ML82054890
Price
$430,000
Price per Sqft
$318
Bedrooms
3
Total Bathrooms
2
Full Bathrooms
2
Property class
Residential Property
Property type
Residential
Property style
Single Family Residence
Year built
1974
HOA fees
-
Days on Market
9
Estimate History
Open house
08/02/2026
7:00 PM - 8:50 PM
Listing agent
Listing Agent 1
Agent name
Iris Prada
Agent Email
irishouses@gmail.com
Agent Phone
(650) 388-6688
Website
https://www.irisprada.com/
Brokerage name
Remax Capital
Brokerage address
-
Location
Street Address
-
City
Lakeport
County
Lake
District
-
Major Intersection
-
Neighborhood
-
Zipcode
95453
Unit Number
-
Building details
Stories
-
Pet policy
-
Year Built
1974
Lot
0.22 acres / 9,583 sqft
Lot dimensions
-
Lot dimension source
-
Zoning
SFR
Zoning type
-
Zoning description
-
Property history
Sale History
Date
Event
Type
Price
Price/sqft
Nov 2025
Active
LC25256260
Sale
$385,000
$285
Jan 2026
Active
LC26015101
Sale
$425,000
$314
May 2026
Pending
LC26078264
Sale
$79,000
$58
Jun 2026
Active
LC26120506
Sale
$349,999
$259
Jun 2026
Active
LC26107860
Sale
$660,000
$488
Parking
Parking description
-
Garage spaces
2
Parking spaces
2
Interior
Virtual tour
Branded 3D Tour. View
Bedroom
Bedrooms: 3
Bathroom
Bathrooms: 2
Heating & Cooling
Heating: Electric Heat Pump Wood Stove
Interior features
Flooring: Laminate
Exterior
Exterior Features
Construction: Stone
Roof: Shingle
Foundation: Slab
Utility
Water Source: Public
Sewer: Public Sewer
Schools/Amenities around
No schools found nearby.
Similar homes







Similar sold homes









The listing information displayed on this website, or included in any reports generated from it, is the property of California Regional Multiple Listing Service, Inc. ("CRMLS") and is subject to copyright protection under applicable laws. This information is provided solely for the personal, non-commercial use of visitors and may only be used to identify properties of potential interest for purchase. While all listing details including but not limited to square footage and lot size are believed to be accurate, neither the listing Agent, the listing Broker, CRMLS, nor its affiliates guarantee the accuracy of such data. Visitors are advised to independently verify all listed information through personal inspection and/or consultation with a licensed real estate professional before making any decisions.
This information is derived from California Regional Multiple Listing Service, Inc. as of July 31st, 2026 at 1:21 AM PDT. All data, including area measurements and calculations, is sourced from various providers and has not been nor will it be verified by the broker or MLS. All details should be independently reviewed and confirmed for accuracy. Properties may or may not be listed by the office or agent presenting this information.