listings details
listings details




 Show all photos
 Virtual Tour
about this home
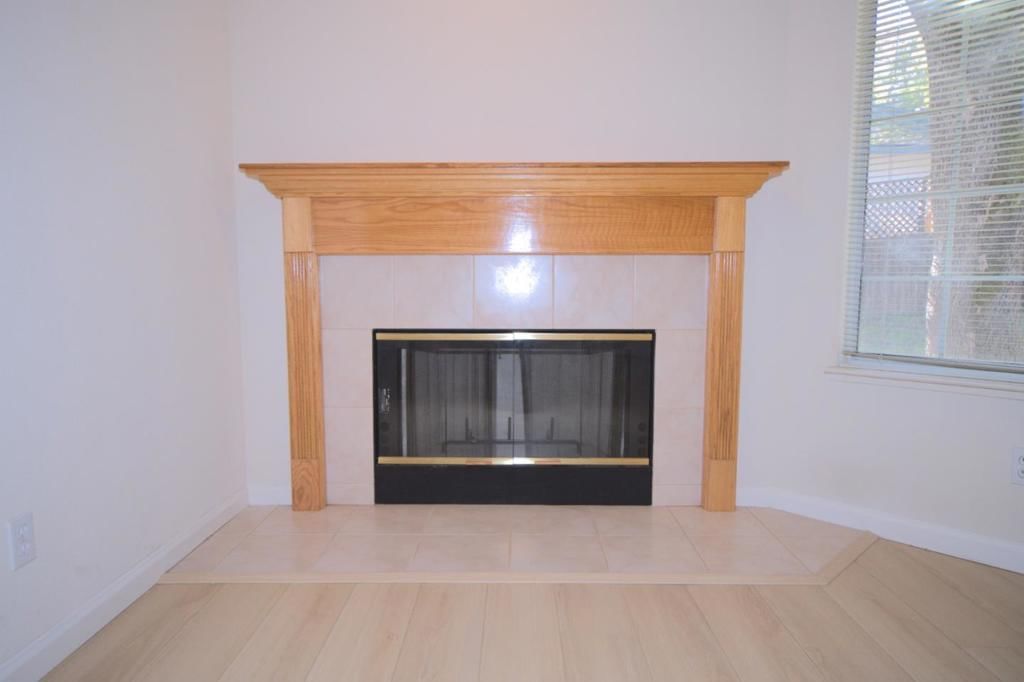
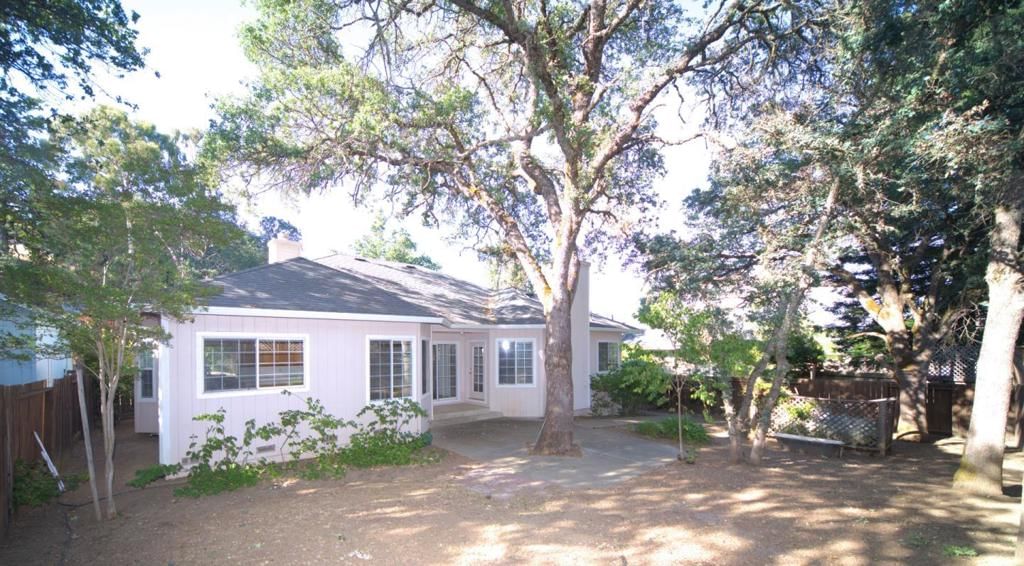
Great opportunity to own a home in a sought-after North Lakeport location. This contemporary ranch-style, single-story 3-bedroom, 2-bath home with has a formal living room, a 3-car garage offers a bright and functional floor plan designed. A formal entry with tall ceilings opens to the inviting living and dining areas. Separate living and family rooms are connected by a double-sided brass and glass fireplace, bringing warmth, and a cozy atmosphere to both spaces. The kitchen with oak cabinets and breakfast nook offers a relaxed setting for casual meals, while the formal dining room is well suited for special occasions. The Master bedroom suite features its own fireplace in the seating area, a large walk-in closet, and a private en-suite bathroom with dual sinks, a jumbo soaking tub, and title shower. A laundry room with washer and dryer is adjacent to the 3-car garage. Rich-toned Premium Hydro-Pro water-resistant flooring flows throughout the home, while central air conditioning and heating provide year-round comfort. Enjoy a peaceful backyard with mature trees, a level lot, and a sprinkler system. Conveniently located near Clear Lake, this home is ideal for year-round living, weekend escapes, or a relaxing summer getaway.
Key details
MLS Number
ML82054784
Price
$485,000
Price per Sqft
$247
Bedrooms
3
Total Bathrooms
2
Full Bathrooms
2
Property class
Residential Property
Property type
Residential
Property style
Single Family Residence
Year built
1993
HOA fees
-
Days on Market
9
Estimate History
Open house
08/02/2026
9:00 PM - 11:00 PM
Listing agent
Listing Agent 1
Agent name
Iris Prada
Agent Email
irishouses@gmail.com
Agent Phone
(650) 388-6688
Website
https://www.irisprada.com/
Brokerage name
Remax Capital
Brokerage address
-
Location
Street Address
1315 20TH Street
City
Lakeport
County
Lake
District
-
Major Intersection
-
Neighborhood
-
Zipcode
95453
Unit Number
-
Building details
Stories
-
Pet policy
-
Year Built
1993
Lot
0.18 acres / 7,840 sqft
Lot dimensions
-
Lot dimension source
-
Zoning
R-1
Zoning type
-
Zoning description
-
Parking
Parking description
-
Garage spaces
3
Parking spaces
3
Interior
Virtual tour
Branded 3D Tour. View
Bedroom
Bedrooms: 3
Bathroom
Bathrooms: 2
Heating & Cooling
Cooling: Central Air
Heating: Fireplaces Propane
Interior features
Flooring: Laminate
Exterior
Exterior Features
Roof: Shingle
Utility
Water Source: Public
Sewer: Public Sewer
Schools/Amenities around
No schools found nearby.
Similar homes







Similar sold homes







The listing information displayed on this website, or included in any reports generated from it, is the property of California Regional Multiple Listing Service, Inc. ("CRMLS") and is subject to copyright protection under applicable laws. This information is provided solely for the personal, non-commercial use of visitors and may only be used to identify properties of potential interest for purchase. While all listing details including but not limited to square footage and lot size are believed to be accurate, neither the listing Agent, the listing Broker, CRMLS, nor its affiliates guarantee the accuracy of such data. Visitors are advised to independently verify all listed information through personal inspection and/or consultation with a licensed real estate professional before making any decisions.
This information is derived from California Regional Multiple Listing Service, Inc. as of July 31st, 2026 at 1:21 AM PDT. All data, including area measurements and calculations, is sourced from various providers and has not been nor will it be verified by the broker or MLS. All details should be independently reviewed and confirmed for accuracy. Properties may or may not be listed by the office or agent presenting this information.