listings details
listings details













 Show all photos
 Virtual Tour
about this home
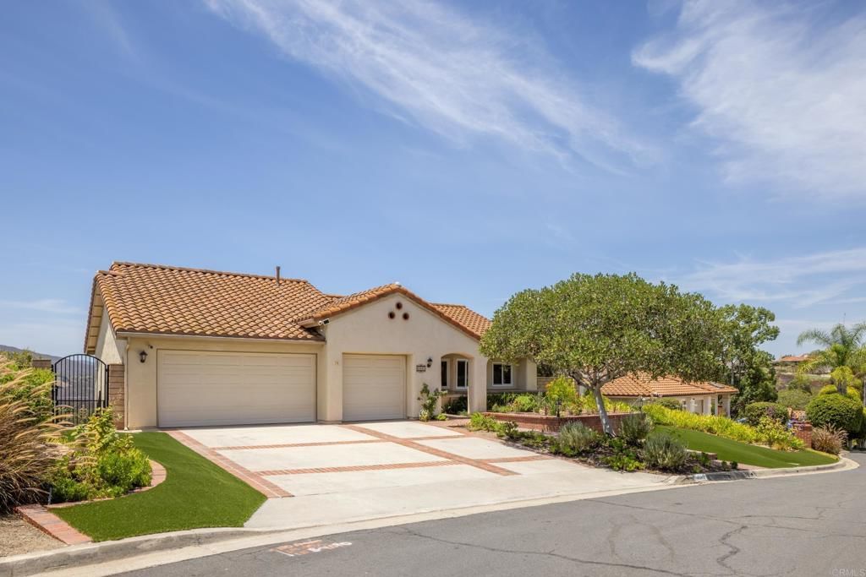
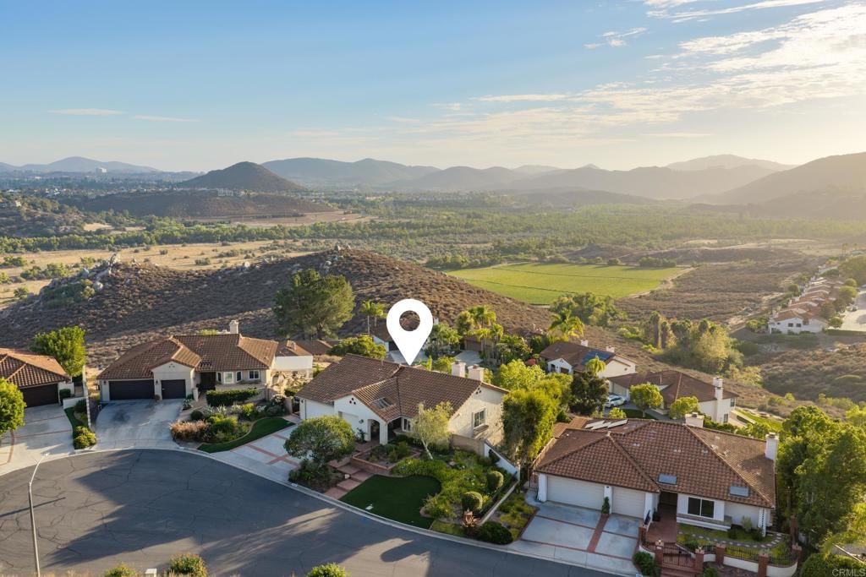
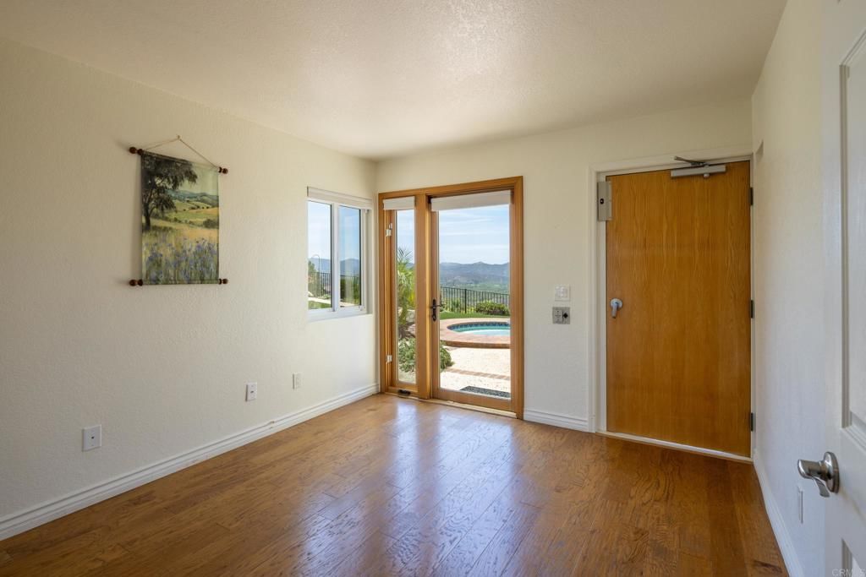
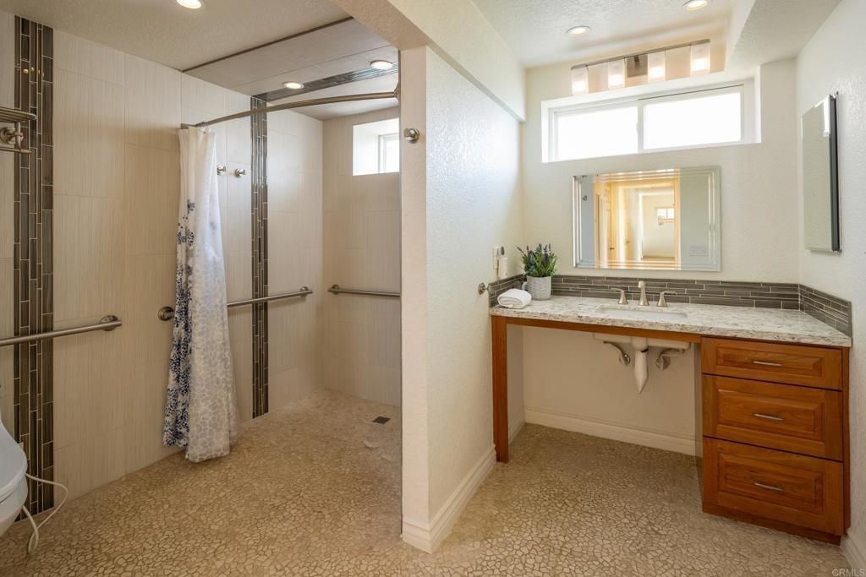
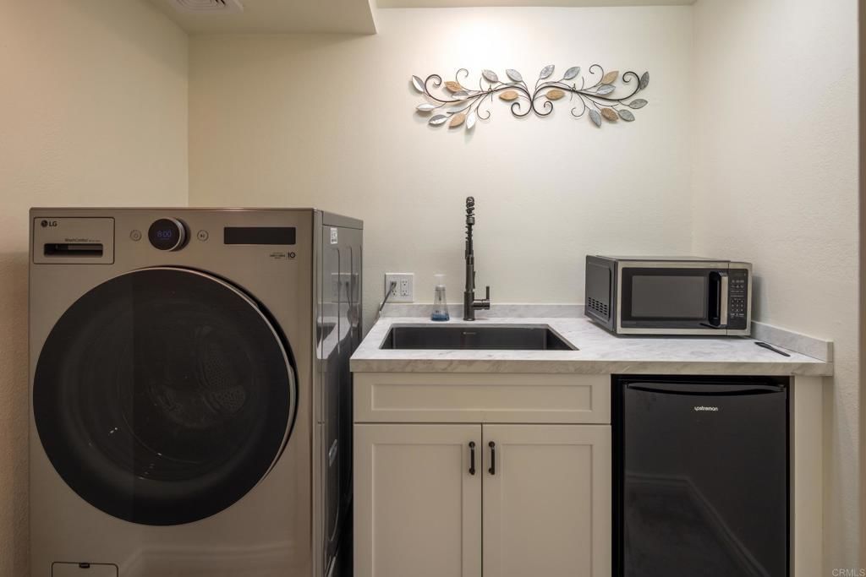
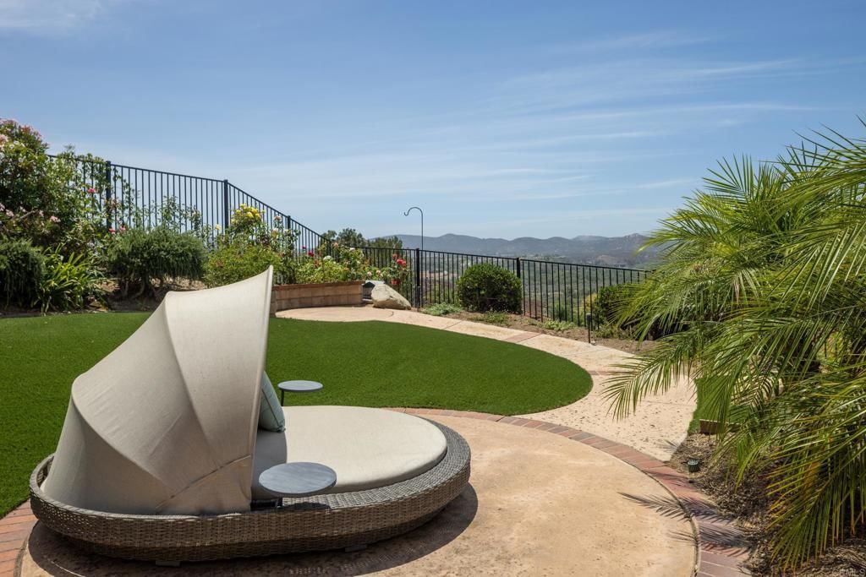
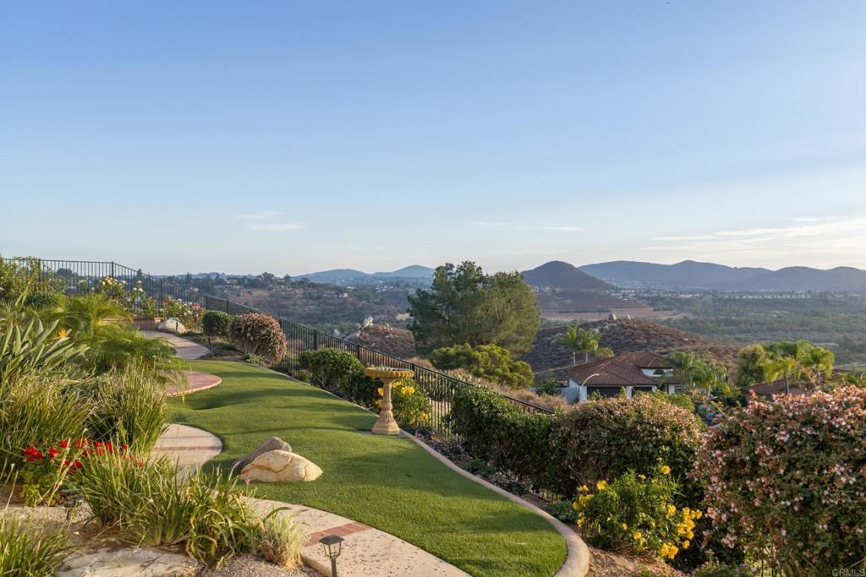
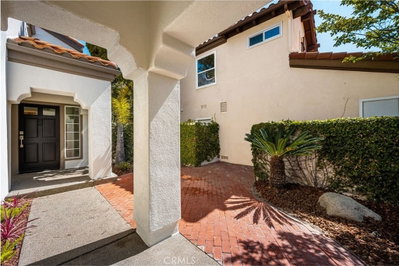
Sweeping 180-degree western views from this exceptional and thoughtfully reimagined residence offering the perfect balance of luxury, comfort, and versatility. Tucked away on a peaceful cul-de-sac, this beautifully updated home showcases breathtaking sunsets and panoramic vistas from nearly every room. Designed for effortless living, the light-filled floor plan features updated finishes throughout to enhance the home's sophisticated appeal. The main level boasts a spacious primary bedroom with remodeled ensuite bathroom, custom walk-in closet and french doors opening to a private view balcony. The chef’s kitchen includes new custom cabinetry, designer backsplash, & premium Bosch appliances. Ideal for multigenerational living or long-term flexibility, the lower level can be accessed by an elevator and includes two bedrooms, a remodeled ADA-compliant full bath, a convenient kitchenette, and a secondary laundry area with an all-in-one laundry machine. The unique open concept floorplan also features a lower level bonus room with stone fireplace, perfect for a private office or additional entertaining space. Outdoor living is equally impressive. Relax in the in-ground spa while taking in the expansive hillside views, or enjoy year-round entertaining in the beautifully refreshed, low-maintenance backyard designed to embrace the home's spectacular setting. Over $130,000 in recent improvements include new window coverings, updated landscaping, new wrought iron staircase railings and numerous cosmetic and functional enhancements that elevate both style and peace of mind. Ideally located just minutes from shopping, dining, scenic hiking, biking trails, Lake Hodges, Orfila Vineyards, and The Vineyard Golf Club, this is a rare opportunity to own a home that seamlessly blends refined living, remarkable accessibility, and unforgettable panoramic views.
Key details
MLS Number
NDP2607130
Price
$1,359,000
Price per Sqft
$570
Bedrooms
3
Total Bathrooms
3
Full Bathrooms
3
Property class
Condo Property
Property type
Residential
Property style
Single Family Residence
Year built
1988
HOA fees
$184/month
Days on Market
1
Estimate History
Open house
08/01/2026
6:00 PM - 9:00 PM
08/02/2026
7:00 PM - 12:00 AM
Listing agent
Listing Agent 1
Agent name
David Thayer
Agent Email
david@thayercoastalhomes.com
Agent Phone
(858) 342-2330
Brokerage name
Pacific Sotheby's Int'l Realty
Brokerage address
-
Listing Agent 2
Agent name
Brett Preston
Agent Email
brett@thayercoastalhomes.com
Agent Phone
(858) 442-5075
Brokerage name
Pacific Sotheby's Int'l Realty
Brokerage address
-
Location
Street Address
4045 Vortex Place
City
Escondido
County
San Diego
District
-
Major Intersection
-
Neighborhood
-
Zipcode
92025
Unit Number
-
Building details
Stories
2
Pet policy
-
Year Built
1988
Lot
0.23 acres / 0.23 sqft
Lot dimensions
-
Lot dimension source
-
Zoning
R-1
Zoning type
-
Zoning description
-
Parking
Parking description
-
Garage spaces
3
Parking spaces
3
Interior
Virtual tour
Branded 3D Tour. View
Bedroom
Bedrooms: 3
Bathroom
Bathrooms: 3
Half Bathrooms: 1
Heating & Cooling
Cooling: Central Air
Heating: Forced Air
Exterior
Exterior Features
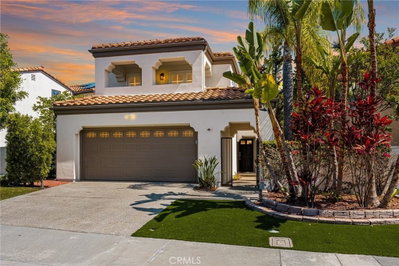
Construction: Stucco
Roof: Spanish Tile
Utility
Sewer: Public Sewer
Pool / Waterfront
Pool: Heated, InGround, SeeRemarks
Outdoor
Patio: Concrete, Open, Patio, Porch
Balcony: Concrete, Open, Patio, Porch
Schools/Amenities around
No schools found nearby.
Similar homes







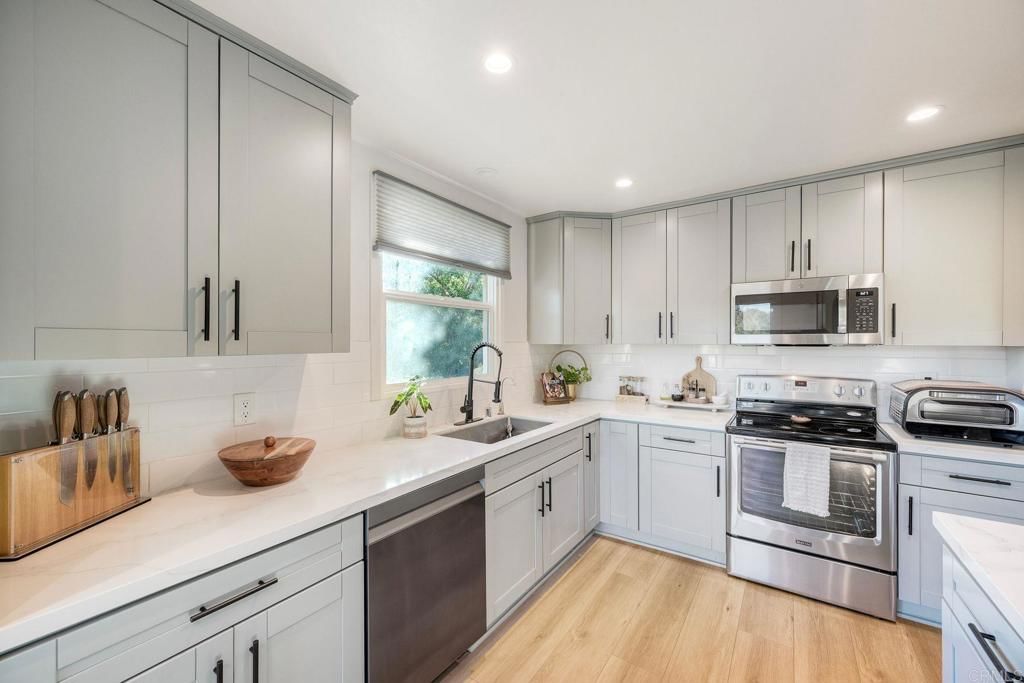

Similar sold homes











The listing information displayed on this website, or included in any reports generated from it, is the property of California Regional Multiple Listing Service, Inc. ("CRMLS") and is subject to copyright protection under applicable laws. This information is provided solely for the personal, non-commercial use of visitors and may only be used to identify properties of potential interest for purchase. While all listing details including but not limited to square footage and lot size are believed to be accurate, neither the listing Agent, the listing Broker, CRMLS, nor its affiliates guarantee the accuracy of such data. Visitors are advised to independently verify all listed information through personal inspection and/or consultation with a licensed real estate professional before making any decisions.
This information is derived from California Regional Multiple Listing Service, Inc. as of July 30th, 2026 at 10:25 PM PDT. All data, including area measurements and calculations, is sourced from various providers and has not been nor will it be verified by the broker or MLS. All details should be independently reviewed and confirmed for accuracy. Properties may or may not be listed by the office or agent presenting this information.