listings details
listings details


 Show all photos
about this home
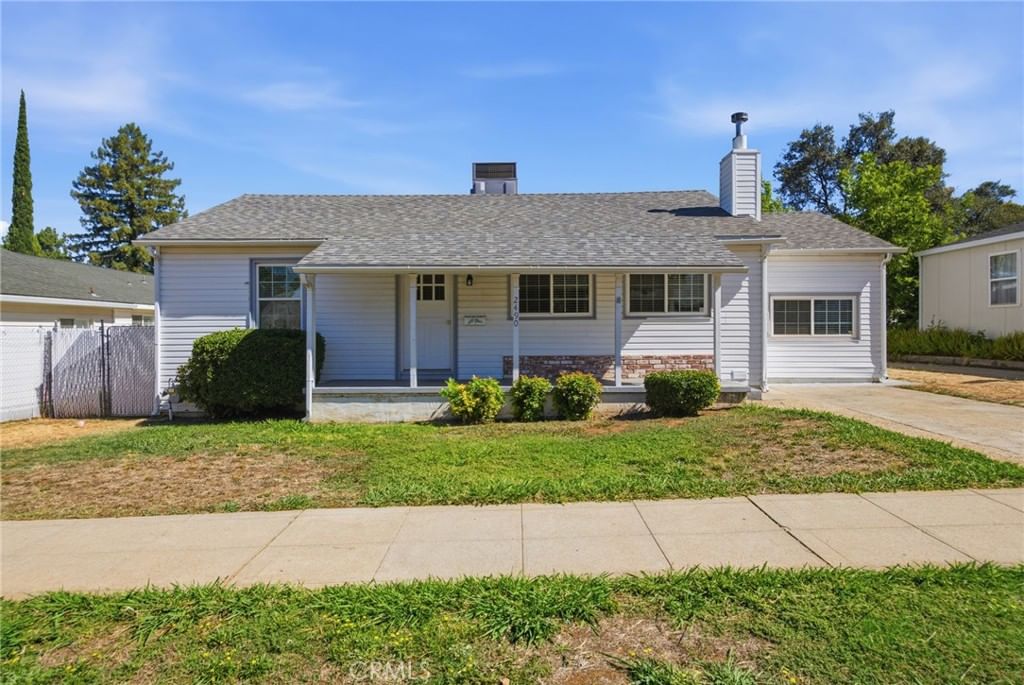
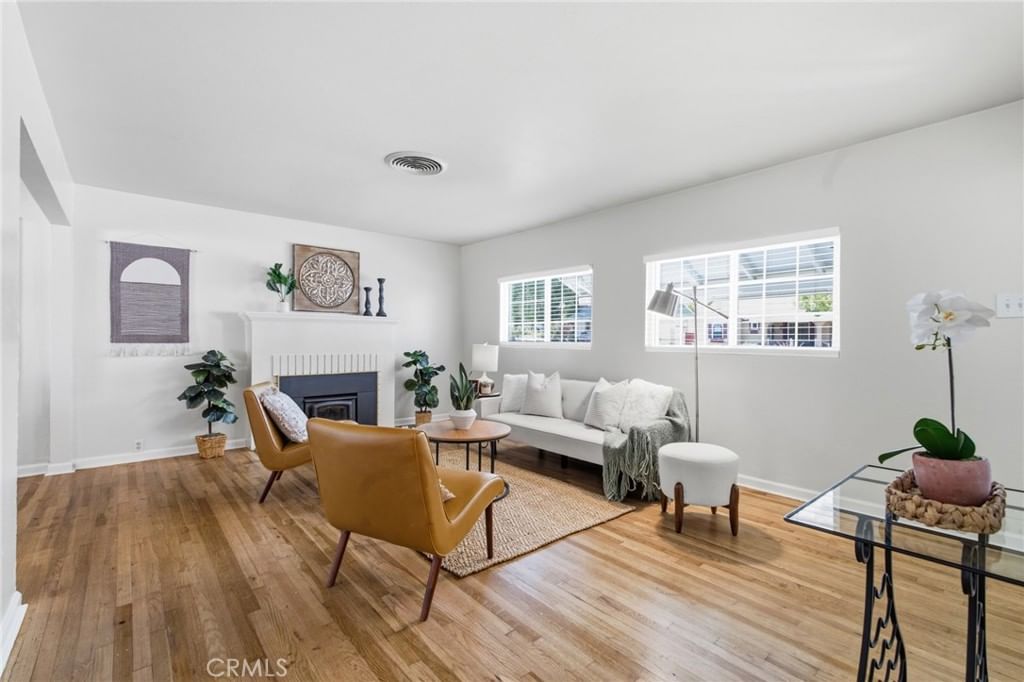
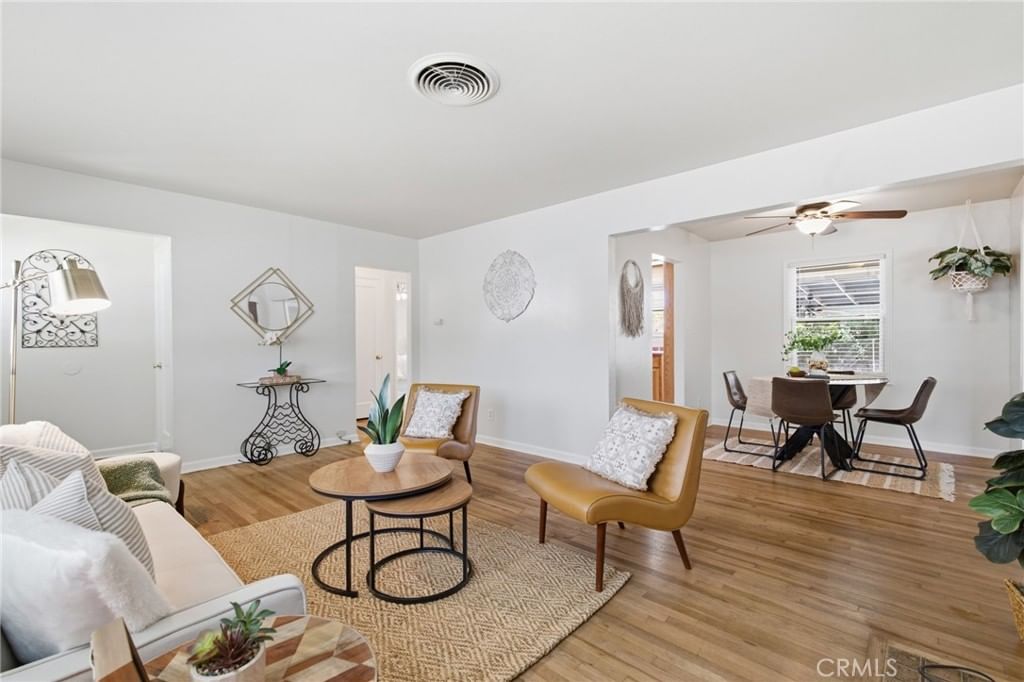
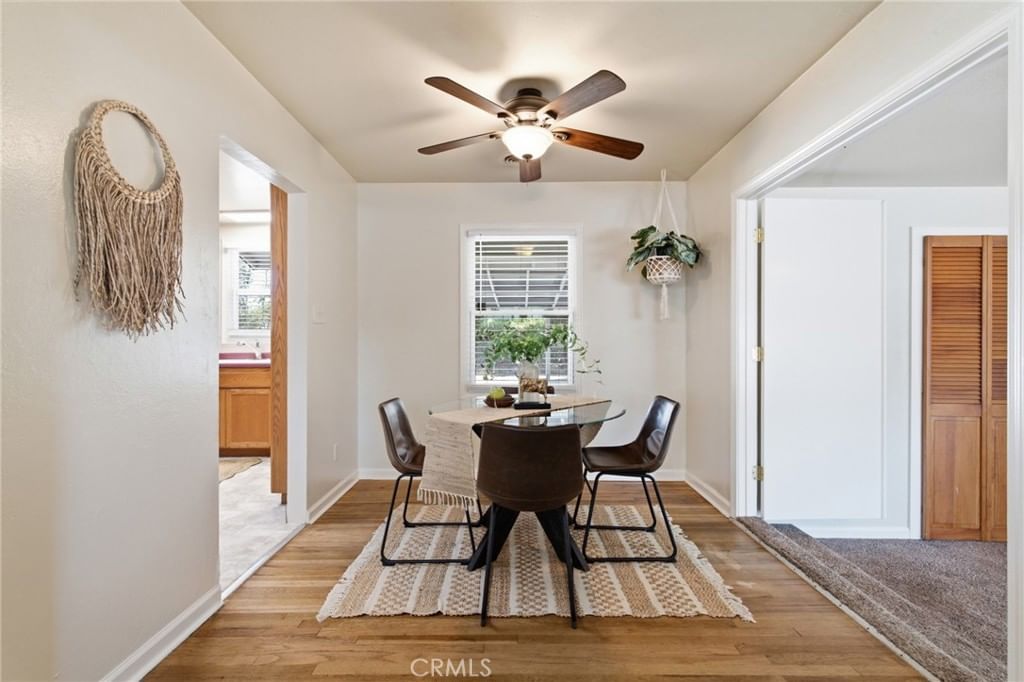
Welcome to this immaculate 3-bedroom, 1-bathroom home, perfectly situated in a desirable neighborhood, just down the road from several schools. This home is not a flip, rather, it is a product of years of care and improvements that have resulted in a home that is the perfect example of what you would call "turnkey". Let's start with the curb appeal. As soon as you pull up to this house you will notice the beautifully landscaped front yard and ample parking both inside the gate and at the street. As you step inside the home you will immediately notice how bright, clean and updated this home is. The kitchen, which is the centerpiece of the home, features beautiful granite countertops, tile flooring and backsplash, stainless steel appliances, and a large pantry. The home features a split layout with the two guest bedrooms and the bathroom on one side, and the primary bedroom on the other. The very spacious primary bedroom features recessed lighting, crown molding, and a sliding door to access the covered back patio. As you step out into the backyard you will continue to be taken back by the level of care and upkeep that this property has had over the years. The back lawn is just as pristine as the front lawn and the there is also very nice fire pit area in the back corner. Retaining walls, beautiful flowering plants and a storage shed for your tools complete this perfect back yard setting. Also, irrigation is in place making it even easier to maintain this property. This move in ready home truly is a standout. Don't miss your chance to make it yours!
Key details
MLS Number
OR26094663
Price
$315,000
Price per Sqft
$330
Bedrooms
3
Total Bathrooms
1
Full Bathrooms
1
Property class
Residential Property
Property type
Residential
Property style
Single Family Residence
Year built
1982
HOA fees
-
Days on Market
11
Estimate History
Listing agent
Listing Agent 1
Agent name
Jake Engasser
Agent Email
jakeengasser@gmail.com
Agent Phone
(530) 534-5376
Website
-
Brokerage name
Table Mountain Realty, Inc.
Brokerage address
-
Location
Street Address
2335 Via Canela
City
Oroville
County
Butte
District
-
Major Intersection
-
Neighborhood
-
Zipcode
95966
Unit Number
-
Building details
Stories
-
Pet policy
-
Year Built
1982
Lot
0.2 acres / 8,712 sqft
Lot dimensions
-
Lot dimension source
-
Zoning
-
Zoning type
-
Zoning description
-
Interior
Bedroom
Bedrooms: 3
Bathroom
Bathrooms: 1
Heating & Cooling
Cooling: Evaporative Cooling
Heating: Wall Furnace
Exterior
Utility
Water Source: Public
Sewer: Public Sewer
Pool / Waterfront
Pool: None
Schools/Amenities around
No schools found nearby.
Similar homes










The listing information displayed on this website, or included in any reports generated from it, is the property of California Regional Multiple Listing Service, Inc. ("CRMLS") and is subject to copyright protection under applicable laws. This information is provided solely for the personal, non-commercial use of visitors and may only be used to identify properties of potential interest for purchase. While all listing details including but not limited to square footage and lot size are believed to be accurate, neither the listing Agent, the listing Broker, CRMLS, nor its affiliates guarantee the accuracy of such data. Visitors are advised to independently verify all listed information through personal inspection and/or consultation with a licensed real estate professional before making any decisions.
This information is derived from California Regional Multiple Listing Service, Inc. as of July 30th, 2026 at 10:24 PM PDT. All data, including area measurements and calculations, is sourced from various providers and has not been nor will it be verified by the broker or MLS. All details should be independently reviewed and confirmed for accuracy. Properties may or may not be listed by the office or agent presenting this information.