listings details
listings details


 Show all photos
about this home
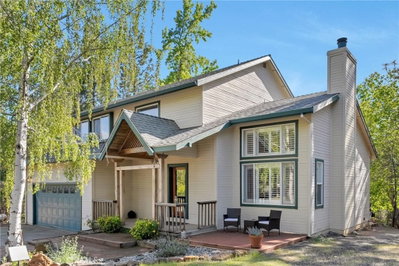
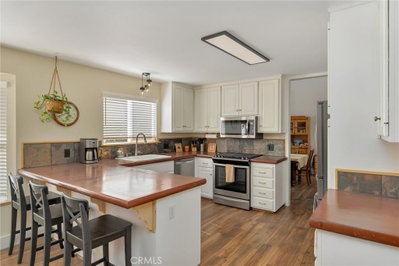
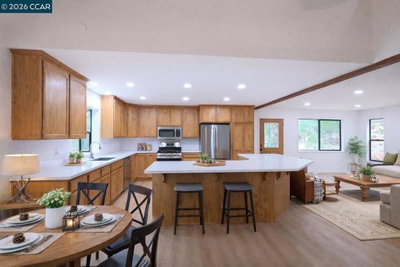
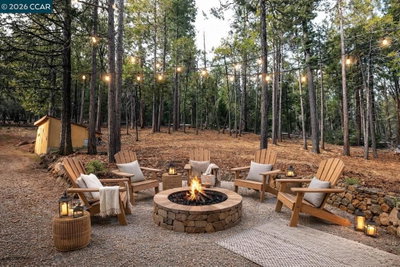
This stunning home and property has been lovingly cherished by the owners for decades, and now it is ready for new owners to enjoy the rewards of their dedication and hard work. The beautifully maintained grounds feature an abundance of gardens and mature fruit trees, including plums, nectarines, peaches, pluots, apples, pears, limes, lemons, mandarins, and avocados — providing a true backyard orchard experience. Outdoor amenities include a 4-foot-deep, 18-foot-wide round above-ground swimming pool, perfect for relaxing and entertaining during warm summer days. The property also offers exceptional storage and workspace options with a 35' x 14' metal garage with electricity, plus two additional storage sheds measuring 10' x 14' and 10' x 12'. There is also a 1-car garage and a carport as well as hook ups for an RV and an area to park RV's. Inside, you will find a beautifully remodeled, approximately 2,000 sq ft home featuring an inviting open floor plan. The spacious vaulted great room showcases large windows overlooking the property, deck, and pool, bringing in abundant natural light and creating a wonderful connection to the outdoors. The thoughtfully updated kitchen features new granite countertops, appliances, and cabinetry, while the adjoining patio area provides the perfect setting for grilling and outdoor dining. The three bedrooms are nicely sized, and the primary bedroom has access to the covered deck and pool. A convenient hallway alcove offers a dedicated space currently used as a computer area. The expansive dining room, complete with a cozy wood stove, is ideal for holiday celebrations and large family gatherings. Situated in a private setting with extensive fencing, this special property offers space, comfort, and the charm of a lovingly cared-for home. The pride of ownership is evident throughout, and this is a rare opportunity to enjoy a property that has been thoughtfully improved and maintained for many years. Don’t miss the chance to make this exceptional place your own.
Key details
MLS Number
OR26149136
Price
$479,000
Price per Sqft
$240
Bedrooms
3
Total Bathrooms
2
Full Bathrooms
2
Property class
Residential Property
Property type
Residential
Property style
Single Family Residence
Year built
1986
HOA fees
-
Days on Market
22
Estimate History
Listing agent
Listing Agent 1
Agent name
Karen Martin
Agent Email
karen@whitlowmartin.com
Agent Phone
(530) 228-5553
Website
-
Brokerage name
Karen Whitlow Martin Real Estate
Brokerage address
-
Location
Street Address
26 Zepher
City
Oroville
County
Butte
District
-
Major Intersection
-
Neighborhood
-
Zipcode
95966
Unit Number
-
Building details
Stories
-
Pet policy
-
Year Built
1986
Lot
1.19 acres / 51,836 sqft
Lot dimensions
-
Lot dimension source
-
Zoning
-
Zoning type
-
Zoning description
-
Parking
Parking description
-
Garage spaces
1
Parking spaces
5
Interior
Bedroom
Bedrooms: 3
Bathroom
Bathrooms: 2
Heating & Cooling
Cooling: Central Air
Heating: Central
Exterior
Exterior Features
Roof: Composition
Utility
Water Source: Public
Sewer: Septic Tank
Pool / Waterfront
Pool: AboveGround, Private
Outdoor
Patio: Covered, Deck
Schools/Amenities around
No schools found nearby.
Similar homes









Similar sold homes










The listing information displayed on this website, or included in any reports generated from it, is the property of California Regional Multiple Listing Service, Inc. ("CRMLS") and is subject to copyright protection under applicable laws. This information is provided solely for the personal, non-commercial use of visitors and may only be used to identify properties of potential interest for purchase. While all listing details including but not limited to square footage and lot size are believed to be accurate, neither the listing Agent, the listing Broker, CRMLS, nor its affiliates guarantee the accuracy of such data. Visitors are advised to independently verify all listed information through personal inspection and/or consultation with a licensed real estate professional before making any decisions.
This information is derived from California Regional Multiple Listing Service, Inc. as of July 30th, 2026 at 9:22 PM PDT. All data, including area measurements and calculations, is sourced from various providers and has not been nor will it be verified by the broker or MLS. All details should be independently reviewed and confirmed for accuracy. Properties may or may not be listed by the office or agent presenting this information.