listings details
listings details
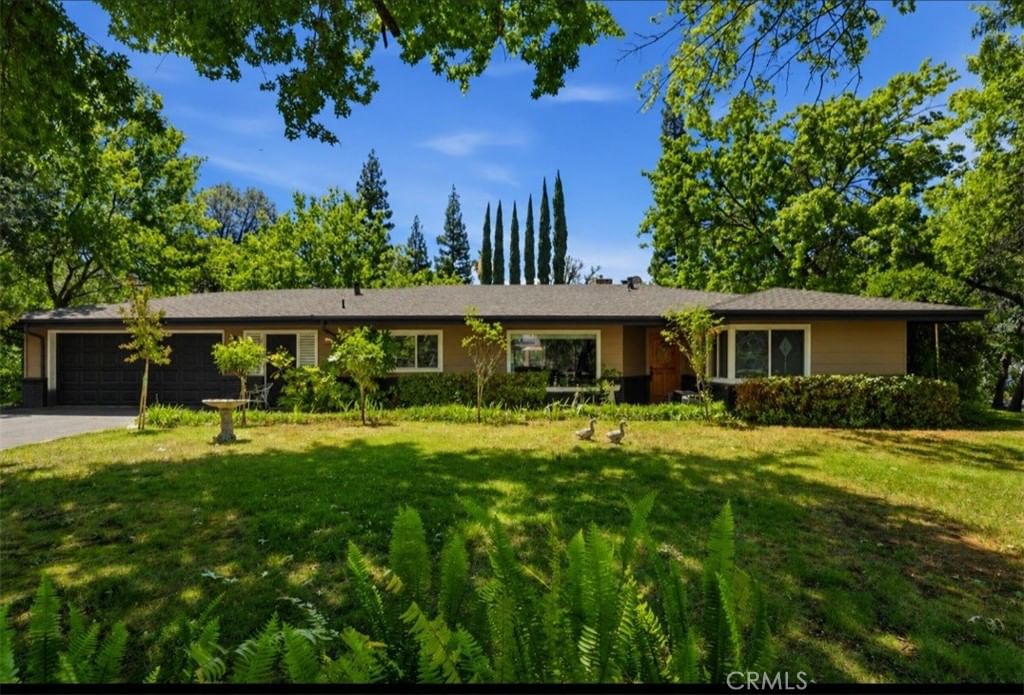


 Show all photos
about this home
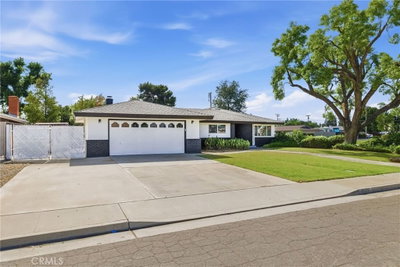
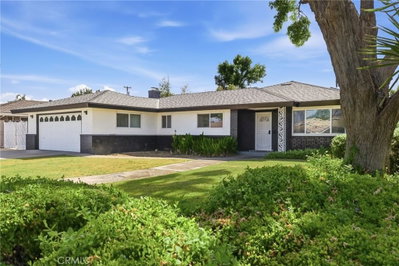
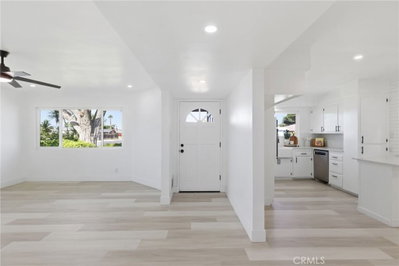
Your own private oasis awaits! Nestled among mature trees on nearly half an acre, this beautifully maintained 3-bedroom, 2-bath home offers 1,879 square feet of comfortable living space in a peaceful, park-like setting. From the moment you step through the inviting foyer, you'll appreciate the abundance of natural light pouring through the home's large windows. The gourmet kitchen is a chef's dream, featuring stainless steel appliances, extensive counter space, abundant cabinetry, a pantry closet, and a sunny eating area overlooking the backyard. The spacious family room offers a cozy fireplace and sliding glass doors leading to the outdoor patio, while the adjoining formal dining area enjoys views through a large picture window. The oversized primary suite is a true retreat, complete with a walk-in closet, private deck access, and a luxurious bathroom featuring dual sinks and a sunken shower/tub area. The additional bedrooms are generously sized and offer plenty of flexibility for family or guests. A detached office located behind the garage provides the perfect work-from-home setup or hobby space. Step outside and feel like you're on vacation every day. The backyard is an entertainer's paradise with a sparkling pool featuring a waterfall, a sunken hot tub nestled inside a gazebo, and beautifully landscaped grounds. Additional features include an attached 2-car garage and solar for energy savings. Conveniently located just minutes from Oroville Hospital, downtown Oroville, the Feather River, Oroville Dam, fishing, shopping, dining, and easy highway access. This is a rare opportunity to own a resort-style property in an ideal location. :::
Key details
MLS Number
OR26127641
Price
$475,000
Price per Sqft
$253
Bedrooms
3
Total Bathrooms
2
Full Bathrooms
2
Property class
Residential Property
Property type
Residential
Property style
Single Family Residence
Year built
1959
HOA fees
-
Days on Market
41
Estimate History
Listing agent
Listing Agent 1
Agent name
Steve McCarthy
Agent Email
kellymccarthy@live.com
Agent Phone
(530) 777-1419
Brokerage name
eXp Realty of California Inc
Brokerage address
-
Location
Street Address
55 Pine Oaks Road
City
Oroville
County
Butte
District
-
Major Intersection
-
Neighborhood
-
Zipcode
95966
Unit Number
-
Building details
Stories
-
Pet policy
-
Year Built
1959
Lot
0.44 acres / 19,166 sqft
Lot dimensions
-
Lot dimension source
-
Zoning
-
Zoning type
-
Zoning description
-
Parking
Parking description
-
Garage spaces
2
Parking spaces
2
Interior
Bedroom
Bedrooms: 3
Bathroom
Bathrooms: 2
Heating & Cooling
Cooling: Central Air
Heating: Central
Exterior
Utility
Water Source: Well
Sewer: Septic Tank
Pool / Waterfront
Pool: Gunite, Private, Waterfall
Schools/Amenities around
No schools found nearby.
Similar homes





Similar sold homes







The listing information displayed on this website, or included in any reports generated from it, is the property of California Regional Multiple Listing Service, Inc. ("CRMLS") and is subject to copyright protection under applicable laws. This information is provided solely for the personal, non-commercial use of visitors and may only be used to identify properties of potential interest for purchase. While all listing details including but not limited to square footage and lot size are believed to be accurate, neither the listing Agent, the listing Broker, CRMLS, nor its affiliates guarantee the accuracy of such data. Visitors are advised to independently verify all listed information through personal inspection and/or consultation with a licensed real estate professional before making any decisions.
This information is derived from California Regional Multiple Listing Service, Inc. as of July 30th, 2026 at 8:36 PM PDT. All data, including area measurements and calculations, is sourced from various providers and has not been nor will it be verified by the broker or MLS. All details should be independently reviewed and confirmed for accuracy. Properties may or may not be listed by the office or agent presenting this information.