listings details
listings details








 Show all photos
about this home
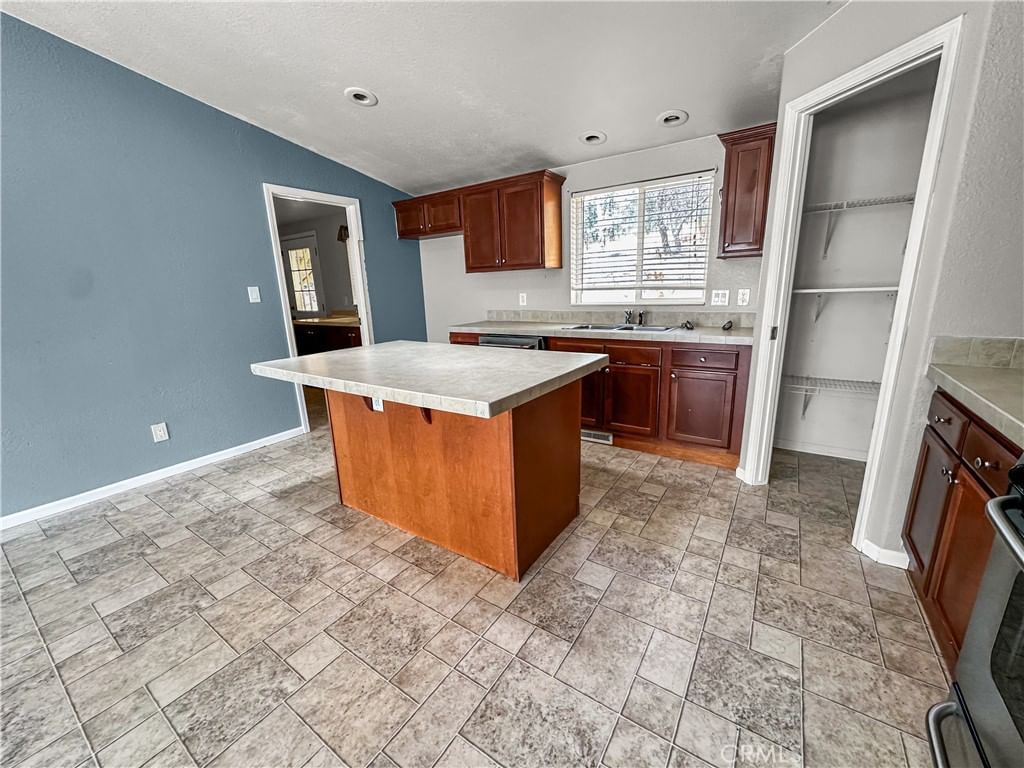
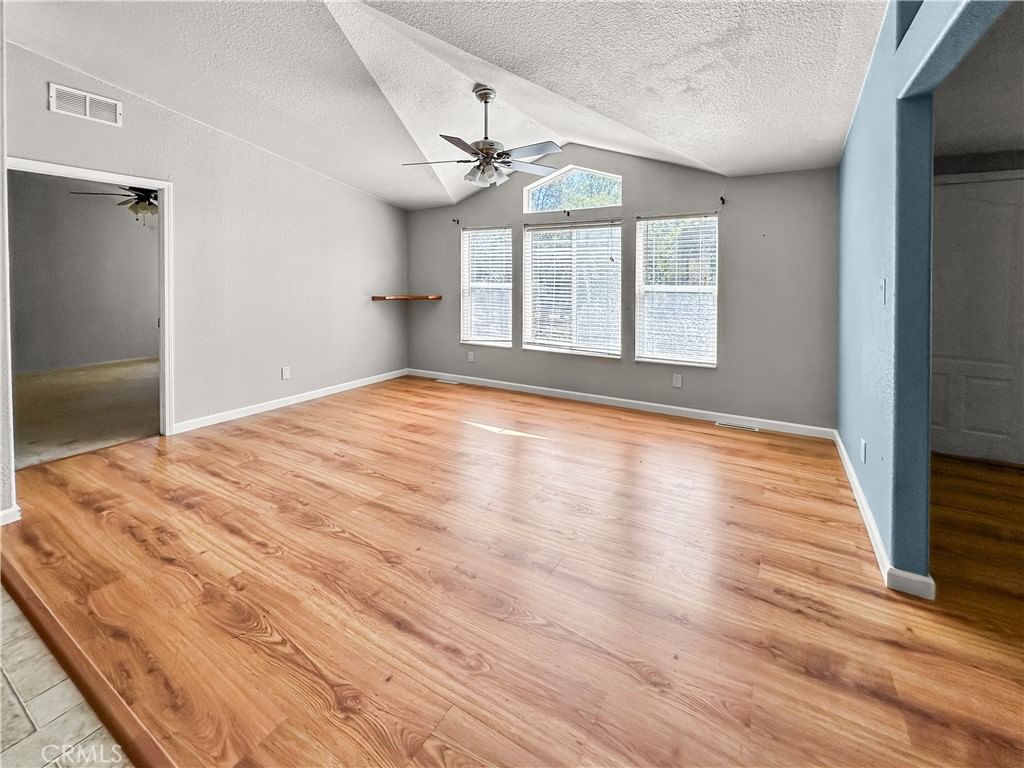
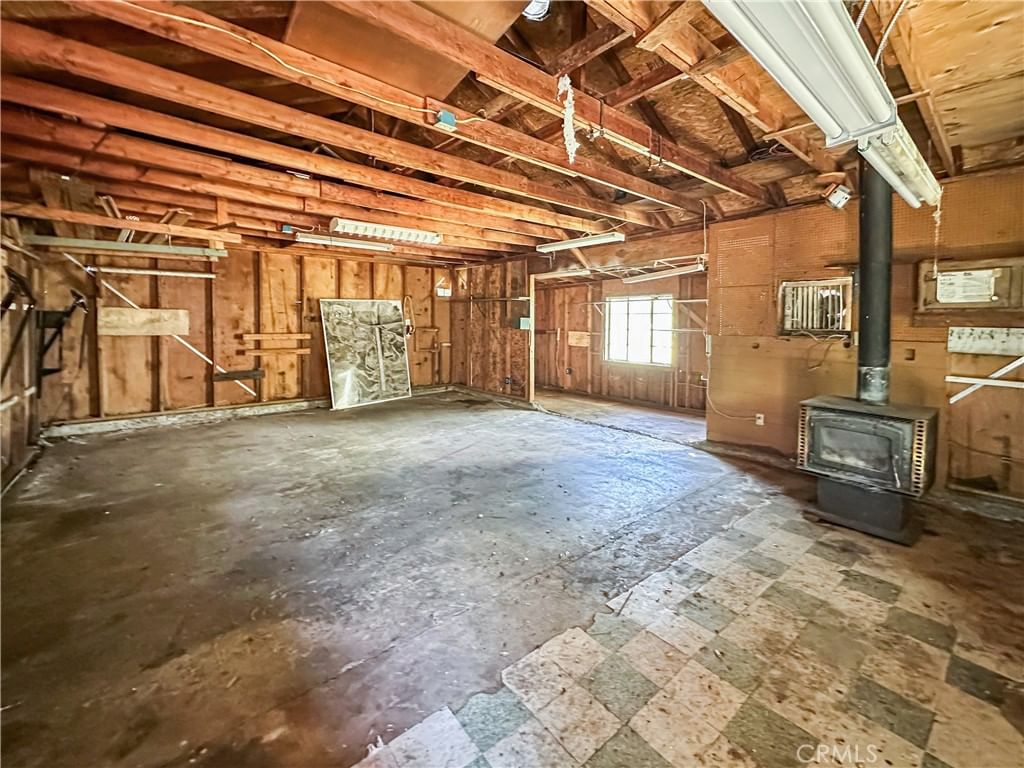
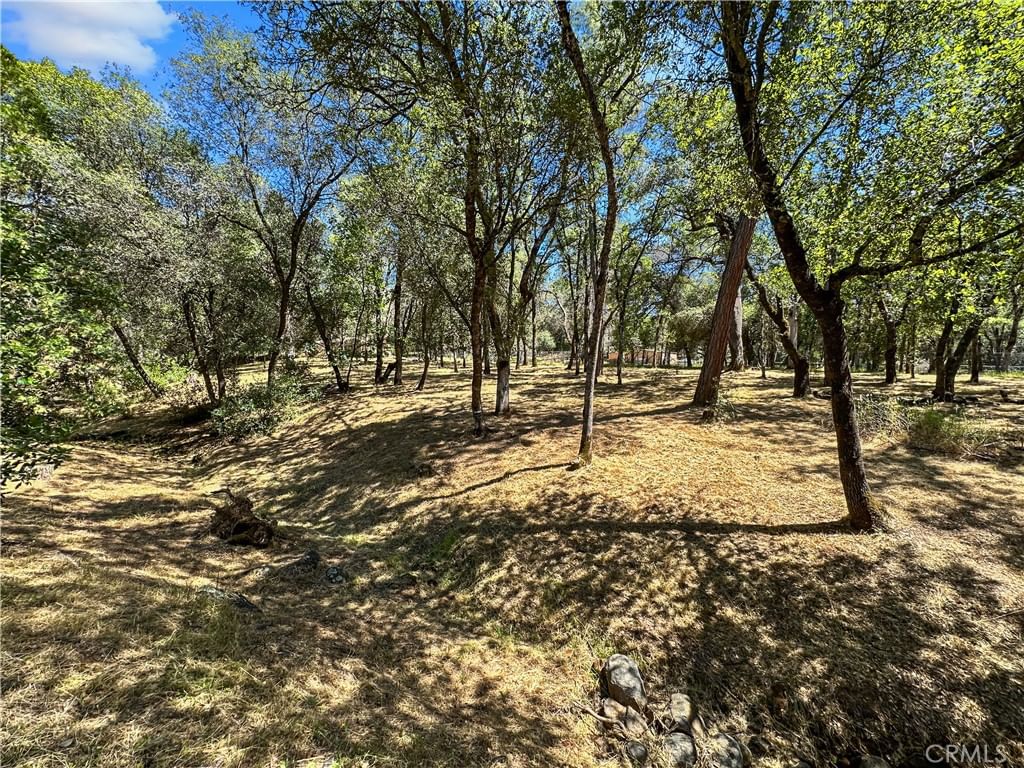
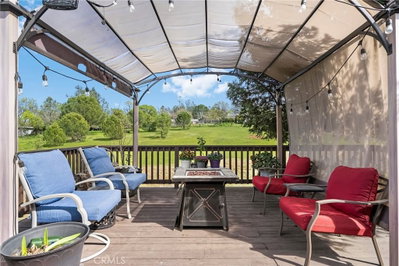
Escape to the peace and quiet of country living with this spacious 3-bedroom, 2-bath manufactured home situated on 8.7 beautiful wooded acres. Tucked away in a private, secluded setting, this property offers the perfect opportunity to enjoy nature, privacy, and the rural lifestyle you've been looking for. Inside, you'll find an open floor plan with vaulted ceilings, a wood stove in the living room, and a separate family room just off the kitchen—ideal for gathering with family and friends. The kitchen comes with a large center island with breakfast bar seating and a large walk-in pantry. The oversized laundry room features a farmhouse sink and a second pantry. The massive primary suite features a large walk-in closet and a bathroom with a walk-in shower and an oversized soaking tub. Every bedroom includes its own walk-in closet, giving everyone plenty of storage space. Step outside and enjoy your morning coffee on the covered porch while taking in the sights and sounds of the Foothills. The property comes with an attached workshop, carport, greenhouse, two storage sheds, and additional outbuildings for equipment, animals, hobbies, or projects. A seasonal creek winds through the property, adding to the natural beauty of this one-of-a-kind setting.
Key details
MLS Number
OR26148815
Price
$340,000
Price per Sqft
$184
Bedrooms
3
Total Bathrooms
2
Full Bathrooms
2
Property class
Residential Property
Property type
Residential
Property style
Manufactured On Land
Year built
2005
HOA fees
-
Days on Market
22
Estimate History
Listing agent
Listing Agent 1
Agent name
Justin Eldridge
Agent Email
boeldridgerealtor@gmail.com
Agent Phone
(530) 534-5376
Website
-
Brokerage name
Table Mountain Realty, Inc.
Brokerage address
-
Location
Street Address
128 Grand Oak
City
Oroville
County
Butte
District
-
Major Intersection
-
Neighborhood
-
Zipcode
95966
Unit Number
-
Building details
Stories
-
Pet policy
-
Year Built
2005
Lot
8.17 acres / 355,885 sqft
Lot dimensions
-
Lot dimension source
-
Zoning
-
Zoning type
-
Zoning description
-
Interior
Bedroom
Bedrooms: 3
Bathroom
Bathrooms: 2
Heating & Cooling
Cooling: Central Air
Heating: Central
Exterior
Utility
Water Source: Well
Sewer: Septic Tank
Pool / Waterfront
Pool: None
Schools/Amenities around
No schools found nearby.
Similar homes












The listing information displayed on this website, or included in any reports generated from it, is the property of California Regional Multiple Listing Service, Inc. ("CRMLS") and is subject to copyright protection under applicable laws. This information is provided solely for the personal, non-commercial use of visitors and may only be used to identify properties of potential interest for purchase. While all listing details including but not limited to square footage and lot size are believed to be accurate, neither the listing Agent, the listing Broker, CRMLS, nor its affiliates guarantee the accuracy of such data. Visitors are advised to independently verify all listed information through personal inspection and/or consultation with a licensed real estate professional before making any decisions.
This information is derived from California Regional Multiple Listing Service, Inc. as of July 31st, 2026 at 1:19 AM PDT. All data, including area measurements and calculations, is sourced from various providers and has not been nor will it be verified by the broker or MLS. All details should be independently reviewed and confirmed for accuracy. Properties may or may not be listed by the office or agent presenting this information.