listings details
listings details




 Show all photos
about this home
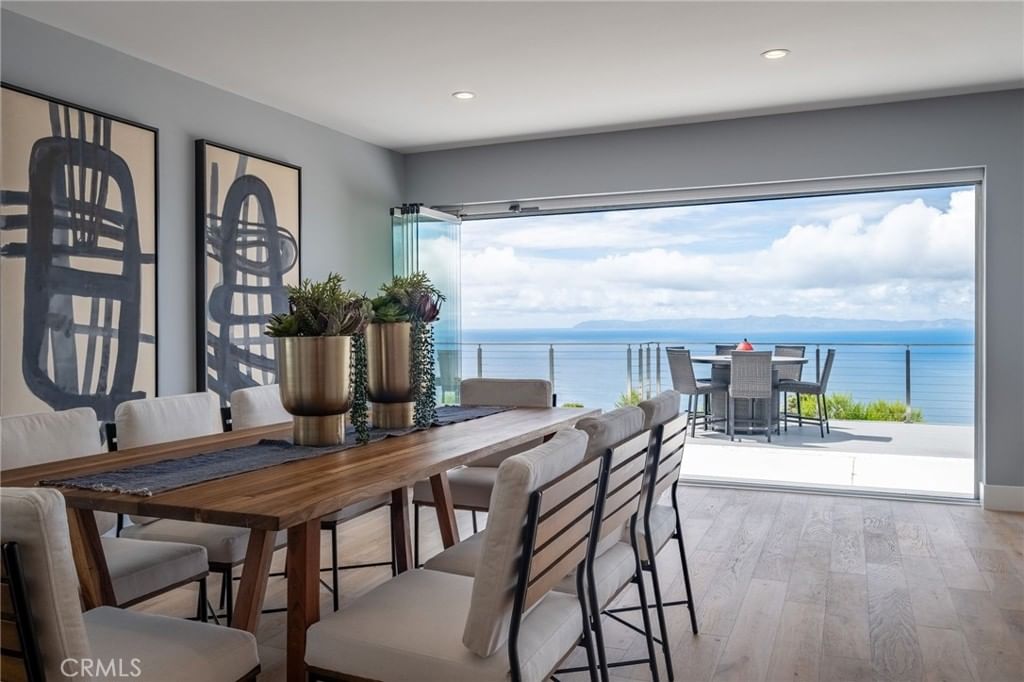
Experience breathtaking, unobstructed views of the ocean and Catalina Island from this beautifully reimagined single-story home. The custom front door opens to a wall of glass exposing the most wonderful embrace of ocean and Island creating the ultimate first impression. The home was extensively remodeled inside and out. This residence blends modern luxury with seamless indoor-outdoor living. Spanning approximately 2,677 square feet, the open-concept floor plan offers 4 spacious bedrooms and 3.5 elegantly appointed bathrooms. The primary suite is a true retreat, featuring serene ocean views and a spa-inspired bathroom. Designed for both everyday living and entertaining, the expansive living and dining areas open effortlessly through two 12-foot frameless glass folding doors, flooding the home with natural light and creating a seamless connection to the outdoors. At the heart of the home is a chef's dream kitchen, highlighted by a dramatic 14-foot island with high-end porcelain countertops, a 48-inch Thermador cooktop, double ovens, a microwave drawer, and a 48-inch built-in refrigerator. Step outside to your private backyard oasis-featuring a newly resurfaced pool, brand-new deck, and sweeping coastal views that make every moment feel like a getaway. No detail has been overlooked: the home also boasts a new roof, updated exterior siding, and fully upgraded electrical and plumbing systems. Car enthusiasts will appreciate the finished garage with durable polycuramine flooring and high-speed EV charging capabilities. Award wining Palos Verdes schools with access to Mira Catalina elementary, Miraleste Intermediate and your choice of PV or Peninsula high schools. This is coastal living at its finest-luxurious, modern, and truly unforgettable.
Key details
MLS Number
PV26067604
Price
$2,775,000
Price per Sqft
$1,037
Bedrooms
4
Total Bathrooms
4
Full Bathrooms
4
Property class
Residential Property
Property type
Residential
Property style
Single Family Residence
Year built
1964
HOA fees
-
Days on Market
22
Estimate History
Listing agent
Listing Agent 1
Agent name
Jerry Yutronich
Agent Email
jerry@jerryandlaura.com
Agent Phone
(310) 519-1188
Website
-
Brokerage name
Estate Properties
Brokerage address
-
Location
Street Address
30481 Ganado
City
Rancho Palos Verdes
County
Los Angeles
District
-
Major Intersection
-
Neighborhood
-
Zipcode
90275
Unit Number
-
Building details
Stories
-
Pet policy
-
Year Built
1964
Lot
0.29 acres / 12,516 sqft
Lot dimensions
-
Lot dimension source
-
Zoning
-
Zoning type
-
Zoning description
-
Property history
Sale History
Date
Event
Type
Price
Price/sqft
Dec 2019
Closed
PW19280690
Sale
$1,455,000
$544
Parking
Parking description
-
Garage spaces
2
Parking spaces
2
Interior
Bedroom
Bedrooms: 4
Bathroom
Bathrooms: 4
Half Bathrooms: 1
Heating & Cooling
Cooling: Central Air
Heating: Central
Interior features
Flooring: Wood
Exterior
Utility
Water Source: Public
Sewer: Public Sewer
Pool / Waterfront
Pool: InGround, Private
Schools/Amenities around
No schools found nearby.
Similar homes






The listing information displayed on this website, or included in any reports generated from it, is the property of California Regional Multiple Listing Service, Inc. ("CRMLS") and is subject to copyright protection under applicable laws. This information is provided solely for the personal, non-commercial use of visitors and may only be used to identify properties of potential interest for purchase. While all listing details including but not limited to square footage and lot size are believed to be accurate, neither the listing Agent, the listing Broker, CRMLS, nor its affiliates guarantee the accuracy of such data. Visitors are advised to independently verify all listed information through personal inspection and/or consultation with a licensed real estate professional before making any decisions.
This information is derived from California Regional Multiple Listing Service, Inc. as of July 31st, 2026 at 12:23 AM PDT. All data, including area measurements and calculations, is sourced from various providers and has not been nor will it be verified by the broker or MLS. All details should be independently reviewed and confirmed for accuracy. Properties may or may not be listed by the office or agent presenting this information.