listings details
listings details




 Show all photos
about this home
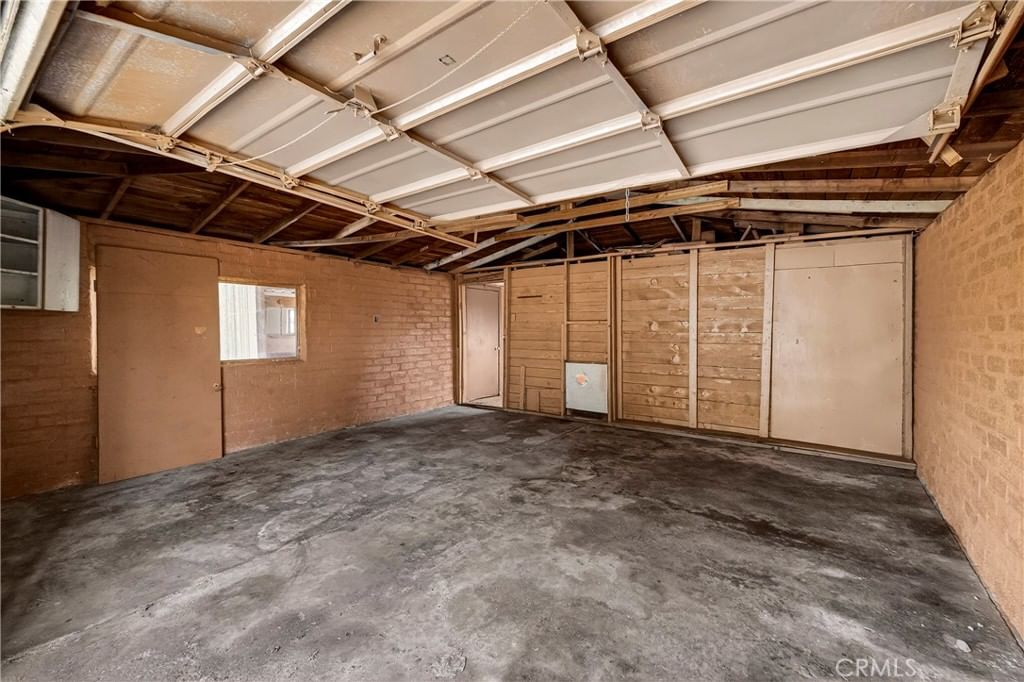
Excellent Location Near Schools & Park Views – Comfortable Living with Great Potential Ideally located within walking distance to local schools and with a park directly across the street, this 3-bedroom, 2-bath home offers both convenience and a welcoming setting in a desirable neighborhood. Enjoy open views and easy access to outdoor space right outside your front door. Inside, you’ll find a bright and refreshed interior featuring new paint and modern LED lighting throughout. The inviting living area is perfect for relaxing, complete with a cozy wood-burning fireplace. The kitchen offers a clean, functional layout with updated paint while maintaining its classic charm, and includes a refrigerator and stove. Both bathrooms have been upgraded with modern walk-in showers. Additional features include central heating and air conditioning, an instant water heater, and washer and gas dryer hookups. Step outside to a spacious lot with plenty of room to entertain, garden, or customize to your needs, along with the convenience of an attached garage. Located near local shops, the post office, and just a short drive to Chico and I-5, this home blends everyday convenience with a great location. Move-in ready with plenty of opportunity to make it your own.
Key details
MLS Number
SN26076546
Price
$285,000
Price per Sqft
$218
Bedrooms
3
Total Bathrooms
2
Full Bathrooms
2
Property class
Residential Property
Property type
Residential
Property style
Single Family Residence
Year built
1957
HOA fees
-
Days on Market
99
Estimate History
Listing agent
Listing Agent 1
Agent name
Carlene Gonzalez
Agent Email
carlenealecia2015@hotmail.com
Agent Phone
(530) 345-6618
Website
www.c21selectchico.com
Brokerage name
Century 21 Select Real Estate, Inc.
Brokerage address
-
Location
Street Address
351 2nd
City
Hamilton City
County
Glenn
District
-
Major Intersection
-
Neighborhood
-
Zipcode
95951
Unit Number
-
Building details
Stories
-
Pet policy
-
Year Built
1957
Lot
0.16 acres / 6,970 sqft
Lot dimensions
6969
Lot dimension source
Assessor
Zoning
-
Zoning type
-
Zoning description
-
Parking
Parking description
-
Garage spaces
1
Parking spaces
1
Interior
Bedroom
Bedrooms: 3
Bathroom
Bathrooms: 2
Heating & Cooling
Cooling: Central Air
Heating: Floor Furnace Fireplaces Natural Gas
Interior features
Flooring: Concrete
Exterior
Exterior Features
Construction: Brick, Concrete
Roof: Metal
Utility
Water Source: Public
Sewer: Public Sewer
Pool / Waterfront
Pool: None
Outdoor
Patio: Concrete
Schools/Amenities around
No schools found nearby.
Similar homes





Similar sold homes







The listing information displayed on this website, or included in any reports generated from it, is the property of California Regional Multiple Listing Service, Inc. ("CRMLS") and is subject to copyright protection under applicable laws. This information is provided solely for the personal, non-commercial use of visitors and may only be used to identify properties of potential interest for purchase. While all listing details including but not limited to square footage and lot size are believed to be accurate, neither the listing Agent, the listing Broker, CRMLS, nor its affiliates guarantee the accuracy of such data. Visitors are advised to independently verify all listed information through personal inspection and/or consultation with a licensed real estate professional before making any decisions.
This information is derived from California Regional Multiple Listing Service, Inc. as of July 30th, 2026 at 11:22 PM PDT. All data, including area measurements and calculations, is sourced from various providers and has not been nor will it be verified by the broker or MLS. All details should be independently reviewed and confirmed for accuracy. Properties may or may not be listed by the office or agent presenting this information.