listings details
listings details




 Show all photos
about this home
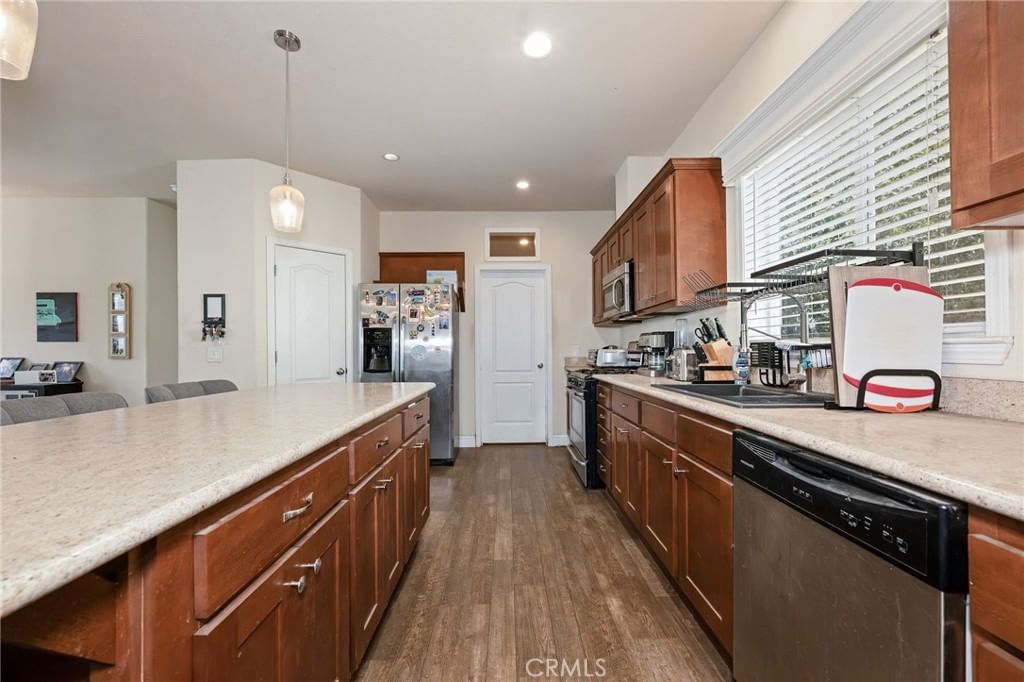
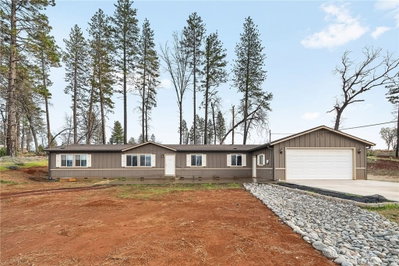
Imagine coming home to one of the newest homes in town, where modern comfort meets the peaceful charm of small-town living. Built in 2017, this beautifully maintained 3-bedroom, 2-bath home offers 1,620 square feet of bright, welcoming living space designed for both relaxing and entertaining. The heart of the home is the spacious kitchen, where granite countertops, a huge center island, and a walk-in pantry make gathering with family and friends effortless. The island overlooks the inviting family room, complete with a cozy gas fireplace, while vaulted ceilings and large windows fill the home with natural light, creating an open, airy feel you'll love coming home to every day. The thoughtfully designed split floor plan offers privacy for the primary suite, featuring a large walk-in closet and a spa-inspired bathroom with dual sinks, a soaking tub, and a separate walk-in shower. Two additional bedrooms and a spacious guest bath provide comfortable accommodations for family, guests, or a home office. Step outside to enjoy beautifully landscaped front and back yards, a large storage shed, and convenient alley access to the backyard. Whether you're hosting a summer barbecue, gardening, or simply enjoying a quiet evening outdoors, there's plenty of space to make it your own. The location makes everyday life even better. Take an evening to visit the nearby park, the kids to the elementary school, or enjoy the convenience of shopping, restaurants, and the high school just minutes away. Just 10 minutes from Chico and nestled along the Sacramento River, Hamilton City offers the rare opportunity to enjoy a slower pace of life in a close-knit community where neighbors know one another and residents are proud to call it home. If you've been looking for modern living with small-town heart, this home is ready to welcome you. sq ft yr built and lot size from county records, buyer to verify this and all information to their satisfaction
Key details
MLS Number
SN26158467
Price
$360,000
Price per Sqft
$222
Bedrooms
3
Total Bathrooms
2
Full Bathrooms
2
Property class
Residential Property
Property type
Residential
Property style
Manufactured On Land
Year built
2017
HOA fees
-
Days on Market
2
Estimate History
Listing agent
Listing Agent 1
Agent name
Becky Johns
Agent Email
becky@beckyjohns.com
Agent Phone
(530) 809-3730
Website
www.BeckyJohns.com
Brokerage name
eXp of Northern CA
Brokerage address
-
Listing Agent 2
Agent name
Clint Johns
Agent Email
clint@beckyjohns.com
Agent Phone
(530) 809-3730
Website
-
Brokerage name
eXp of Northern CA
Brokerage address
-
Location
Street Address
235 Los Robles Avenue
City
Hamilton City
County
Glenn
District
-
Major Intersection
-
Neighborhood
-
Zipcode
95951
Unit Number
-
Building details
Stories
-
Pet policy
-
Year Built
2017
Lot
0.16 acres / 6,970 sqft
Lot dimensions
-
Lot dimension source
-
Zoning
r1
Zoning type
-
Zoning description
-
Parking
Parking description
-
Garage spaces
-
Parking spaces
2
Interior
Bedroom
Bedrooms: 3
Bathroom
Bathrooms: 2
Heating & Cooling
Cooling: Central Air
Heating: Central
Interior features
Flooring: Carpet, Laminate
Exterior
Exterior Features
Construction: Glass, Steel, WoodSiding
Roof: Composition
Foundation: Permanent Tie Down
Utility
Water Source: Public
Sewer: Public Sewer
Pool / Waterfront
Pool: None
Outdoor
Patio: FrontPorch, Wood
Schools/Amenities around
No schools found nearby.
Similar homes





Similar sold homes





The listing information displayed on this website, or included in any reports generated from it, is the property of California Regional Multiple Listing Service, Inc. ("CRMLS") and is subject to copyright protection under applicable laws. This information is provided solely for the personal, non-commercial use of visitors and may only be used to identify properties of potential interest for purchase. While all listing details including but not limited to square footage and lot size are believed to be accurate, neither the listing Agent, the listing Broker, CRMLS, nor its affiliates guarantee the accuracy of such data. Visitors are advised to independently verify all listed information through personal inspection and/or consultation with a licensed real estate professional before making any decisions.
This information is derived from California Regional Multiple Listing Service, Inc. as of July 30th, 2026 at 11:24 PM PDT. All data, including area measurements and calculations, is sourced from various providers and has not been nor will it be verified by the broker or MLS. All details should be independently reviewed and confirmed for accuracy. Properties may or may not be listed by the office or agent presenting this information.