listings details
listings details








 Show all photos
about this home
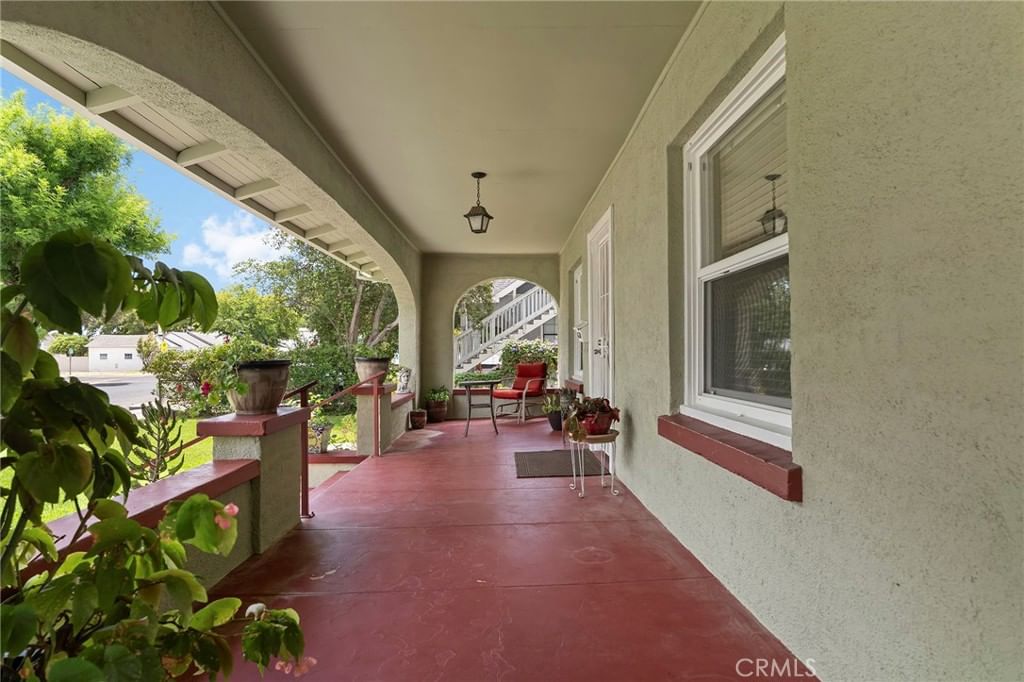
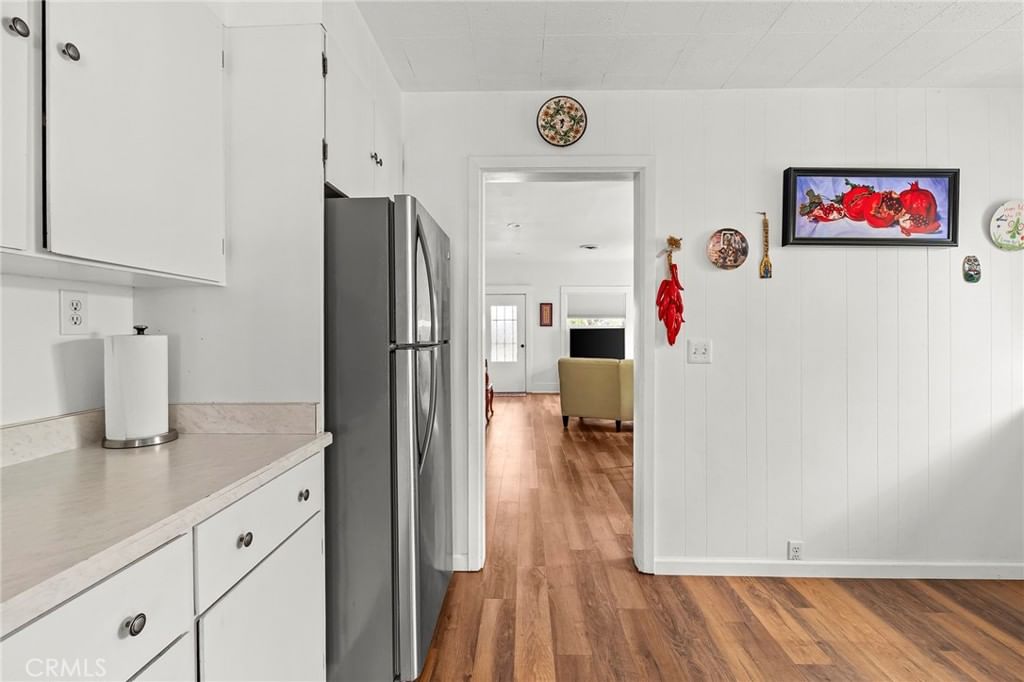
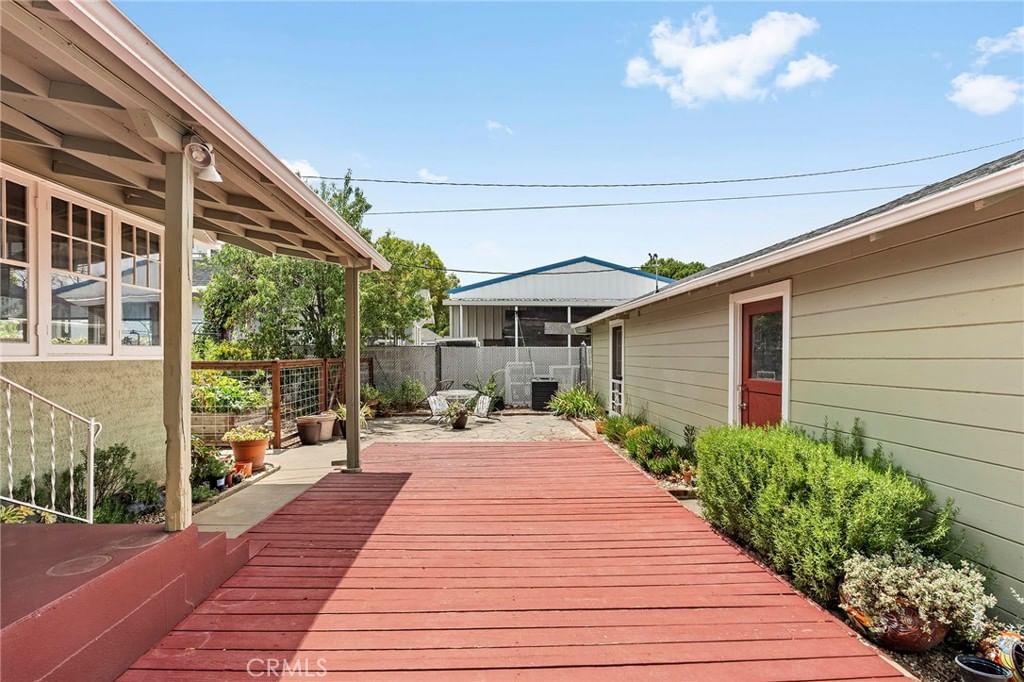
Welcome to this beautifully maintained craftsman gem, nestled in central Orland and brimming with thoughtful upgrades inside and out. A large covered front porch and meticulously maintained landscaping sets the tone for this home's warm and inviting character and it doesn’t stop there! Step inside to discover brand-new flooring throughout the living room and kitchen. Tucked away for privacy, the primary suite is your own personal retreat! It features a spacious layout complete with a large mirrored closet, a soaking tub and shower, and direct access to the back porch, so you can step outside and enjoy the fresh air anytime. The sun-drenched sunroom, complete with newer indoor/outdoor carpeting, invites you to relax year-round, and the spacious pantry ensures you'll never run short on storage. The upgrades continue where it counts. Owned solar keeps energy costs low, and a tankless water heater delivers endless hot water on demand. New gas lines, newer gutters equipped with a leaf filter system backed by a lifetime guarantee, new outdoor paint (just 2 years ago!) and a new roof on the garage mean peace of mind for years to come. Outside, the fenced backyard is a private retreat - neatly landscaped with dedicated garden space ready for your green thumb. Whether you're entertaining, gardening, or simply unwinding, this outdoor space delivers. A paved driveway and attached carport keep you dry on rainy day trips back and forth from the car, while alley access leads you to the detached two-car garage in back -offering ample parking, storage, and flexibility. For even more versatility, the garage includes a bonus room- ideal for a home office, workout space, hobby room, or whatever suits your lifestyle! This home offers the perfect blend of craftsman character, modern efficiency, and move-in-ready confidence. Don't miss your chance to make it yours!
Key details
MLS Number
SN26115883
Price
$390,000
Price per Sqft
$225
Bedrooms
3
Total Bathrooms
2
Full Bathrooms
2
Property class
Residential Property
Property type
Residential
Property style
Single Family Residence
Year built
1955
HOA fees
-
Days on Market
7
Estimate History
Listing agent
Listing Agent 1
Agent name
Jacqualyn Richardson
Agent Email
jackierichardson@kw.com
Agent Phone
(530) 809-3700
Website
-
Brokerage name
Keller Williams Realty Chico Area
Brokerage address
-
Location
Street Address
620 1st Street
City
Orland
County
Glenn
District
-
Major Intersection
-
Neighborhood
-
Zipcode
95963
Unit Number
-
Building details
Stories
-
Pet policy
-
Year Built
1955
Lot
0.24 acres / 10,400 sqft
Lot dimensions
-
Lot dimension source
-
Zoning
-
Zoning type
-
Zoning description
-
Property history
Sale History
Date
Event
Type
Price
Price/sqft
Apr 2018
Closed
SN18031622
Sale
$235,000
$135
Parking
Parking description
-
Garage spaces
2
Parking spaces
3
Interior
Bedroom
Bedrooms: 3
Bathroom
Bathrooms: 2
Heating & Cooling
Cooling: Central Air Wall Window Units
Heating: Central
Interior features
Flooring: Carpet, Laminate, Tile
Exterior
Exterior Features
Construction: Frame, Stucco
Roof: Composition
Foundation: Raised
Utility
Water Source: Public
Sewer: Public Sewer
Pool / Waterfront
Pool: None
Outdoor
Patio: Concrete, Deck, FrontPorch, Open, Patio, Porch, Wood
Schools/Amenities around
No schools found nearby.
Similar homes







Similar sold homes











The listing information displayed on this website, or included in any reports generated from it, is the property of California Regional Multiple Listing Service, Inc. ("CRMLS") and is subject to copyright protection under applicable laws. This information is provided solely for the personal, non-commercial use of visitors and may only be used to identify properties of potential interest for purchase. While all listing details including but not limited to square footage and lot size are believed to be accurate, neither the listing Agent, the listing Broker, CRMLS, nor its affiliates guarantee the accuracy of such data. Visitors are advised to independently verify all listed information through personal inspection and/or consultation with a licensed real estate professional before making any decisions.
This information is derived from California Regional Multiple Listing Service, Inc. as of July 31st, 2026 at 1:19 AM PDT. All data, including area measurements and calculations, is sourced from various providers and has not been nor will it be verified by the broker or MLS. All details should be independently reviewed and confirmed for accuracy. Properties may or may not be listed by the office or agent presenting this information.