listings details
listings details








 Show all photos
about this home
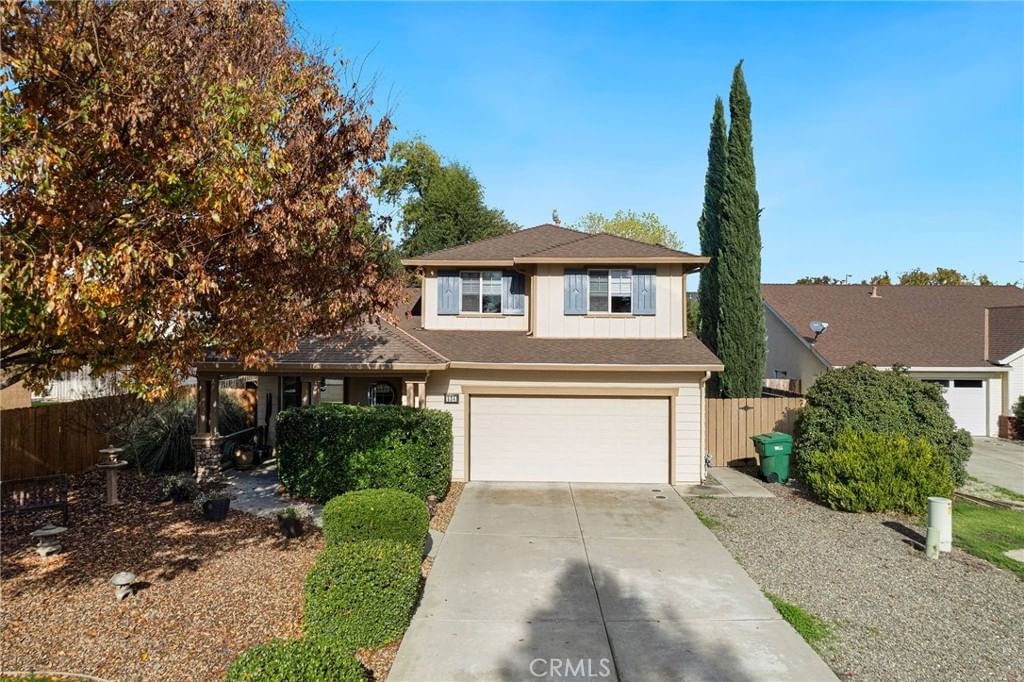
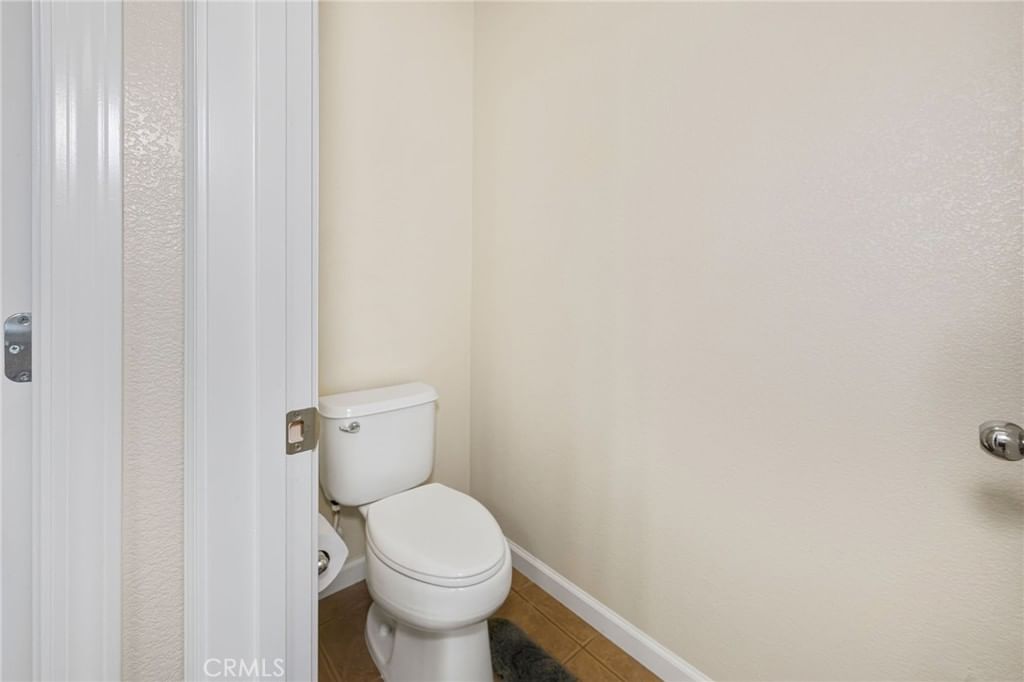
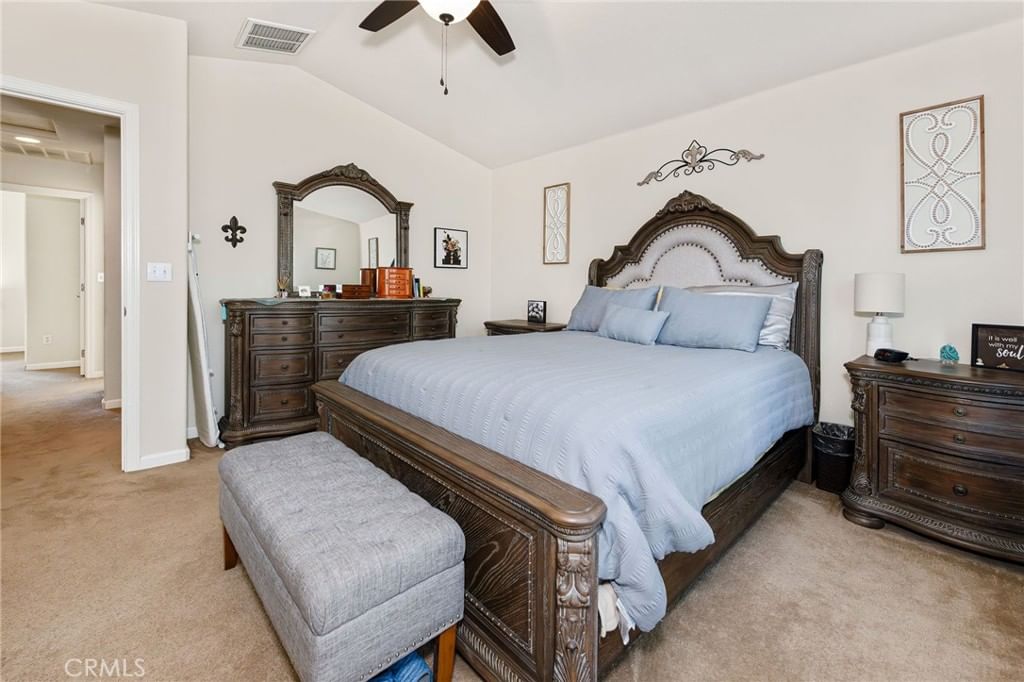
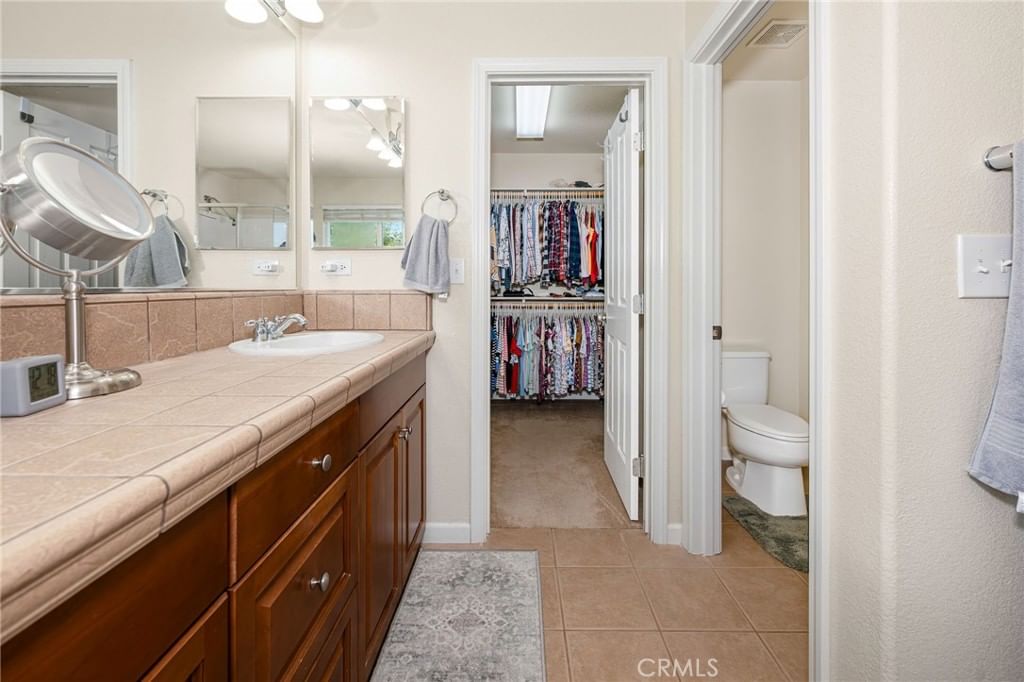
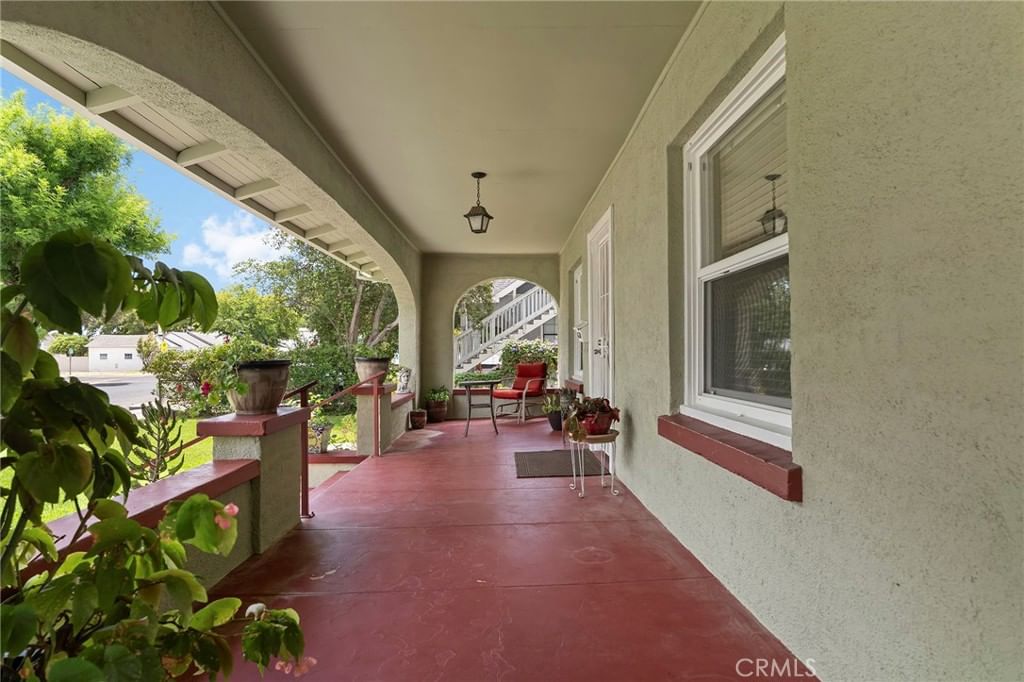
Owned Solar, RV Parking, a beautiful new covered patio, updated HVAC, LVP flooring, and beautifully landscaped yards are just the beginning of what makes this home so special. From the moment you arrive, you'll appreciate how lovingly maintained and gently lived-in this home has been. Step inside to an open, airy floor plan filled with natural light, soaring ceilings, and durable solid-surface flooring throughout the entire downstairs. The seamless flow between the living room, family room, dining area, and spacious kitchen creates the perfect setting for everyday living and effortless entertaining. Gather around the cozy gas fireplace in the family room or enjoy preparing meals in the well-appointed kitchen featuring newer appliances, a pantry, and an impressive amount of cabinet and countertop space. Large windows frame views of the backyard, bringing the outdoors in and creating a warm, welcoming atmosphere throughout the home. The backyard is designed for relaxation and enjoyment, with an oversized patio, beautiful new Alumiwood patio cover, mature landscaping, and a large storage shed. Whether you're hosting friends, enjoying a quiet evening, or sipping your morning coffee, this outdoor space is sure to become a favorite retreat. The main level also offers a convenient laundry room, guest half bath, custom window coverings throughout, and numerous updated fixtures, lighting, and ceiling fans. Upstairs, a wide staircase leads to comfortable bedrooms and two additional bathrooms, including a spacious primary suite featuring a large walk-in closet, dual sinks, a soaking tub, and a separate shower. Additional highlights include an HVAC system replaced approximately four years ago, an owned water softener, and an automatic sprinkler system designed to make everyday living easier. A charming front porch welcomes you home, and the neighborhood's private park adds even more appeal. Move-in ready and thoughtfully updated throughout, this is truly the kind of home you'll look forward to coming home to every day. Square footage, lot size, and year built are taken from assessor records. Buyer to verify all information to their satisfaction.
Key details
MLS Number
SN25260882
Price
$459,000
Price per Sqft
$260
Bedrooms
3
Total Bathrooms
3
Full Bathrooms
3
Property class
Residential Property
Property type
Residential
Property style
Single Family Residence
Year built
2006
HOA fees
-
Days on Market
250
Estimate History
Listing agent
Listing Agent 1
Agent name
Becky Johns
Agent Email
becky@beckyjohns.com
Agent Phone
(530) 809-3730
Website
www.BeckyJohns.com
Brokerage name
eXp of Northern CA
Brokerage address
-
Listing Agent 2
Agent name
Clint Johns
Agent Email
clint@beckyjohns.com
Agent Phone
(530) 809-3730
Website
-
Brokerage name
eXp of Northern CA
Brokerage address
-
Location
Street Address
634 Salomon Dr
City
Orland
County
Glenn
District
-
Major Intersection
-
Neighborhood
-
Zipcode
95963
Unit Number
-
Building details
Stories
-
Pet policy
-
Year Built
2006
Lot
0.16 acres / 7,134 sqft
Lot dimensions
-
Lot dimension source
-
Zoning
R1
Zoning type
-
Zoning description
-
Parking
Parking description
-
Garage spaces
2
Parking spaces
4
Interior
Bedroom
Bedrooms: 3
Bathroom
Bathrooms: 3
Half Bathrooms: 1
Heating & Cooling
Cooling: Central Air
Heating: Central Electric Natural Gas
Interior features
Flooring: Carpet, Tile
Exterior
Exterior Features
Construction: Frame, Concrete, Stucco, WoodSiding
Roof: Composition
Foundation: Slab
Utility
Water Source: Public
Sewer: Public Sewer
Pool / Waterfront
Pool: None
Outdoor
Patio: Concrete, Covered, FrontPorch
Schools/Amenities around
No schools found nearby.
Similar homes







Similar sold homes











The listing information displayed on this website, or included in any reports generated from it, is the property of California Regional Multiple Listing Service, Inc. ("CRMLS") and is subject to copyright protection under applicable laws. This information is provided solely for the personal, non-commercial use of visitors and may only be used to identify properties of potential interest for purchase. While all listing details including but not limited to square footage and lot size are believed to be accurate, neither the listing Agent, the listing Broker, CRMLS, nor its affiliates guarantee the accuracy of such data. Visitors are advised to independently verify all listed information through personal inspection and/or consultation with a licensed real estate professional before making any decisions.
This information is derived from California Regional Multiple Listing Service, Inc. as of July 31st, 2026 at 1:17 AM PDT. All data, including area measurements and calculations, is sourced from various providers and has not been nor will it be verified by the broker or MLS. All details should be independently reviewed and confirmed for accuracy. Properties may or may not be listed by the office or agent presenting this information.