listings details
listings details


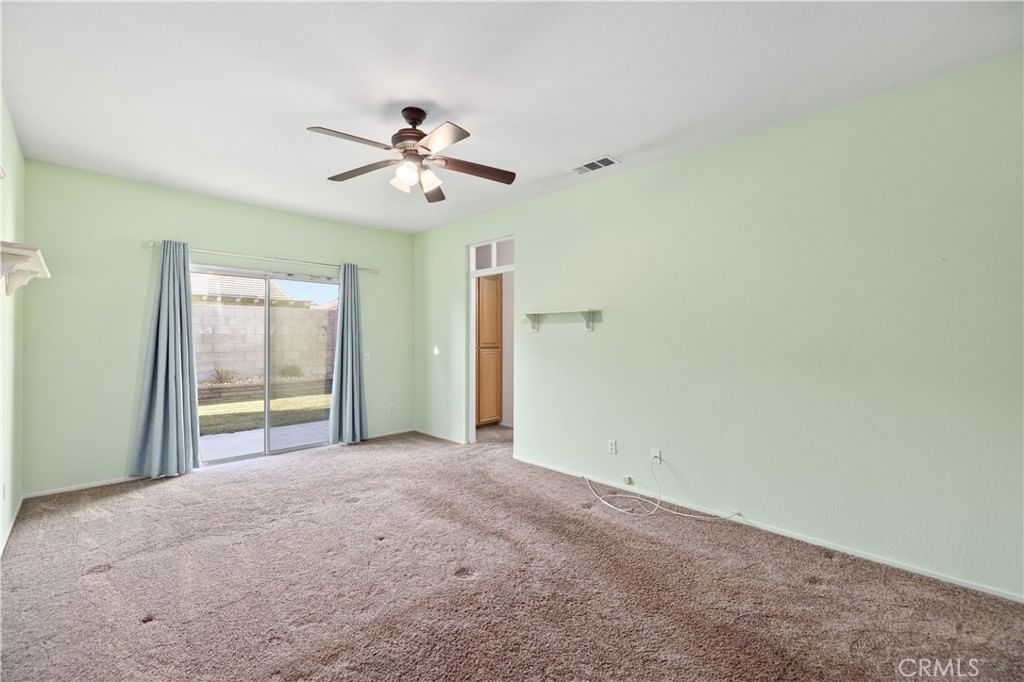


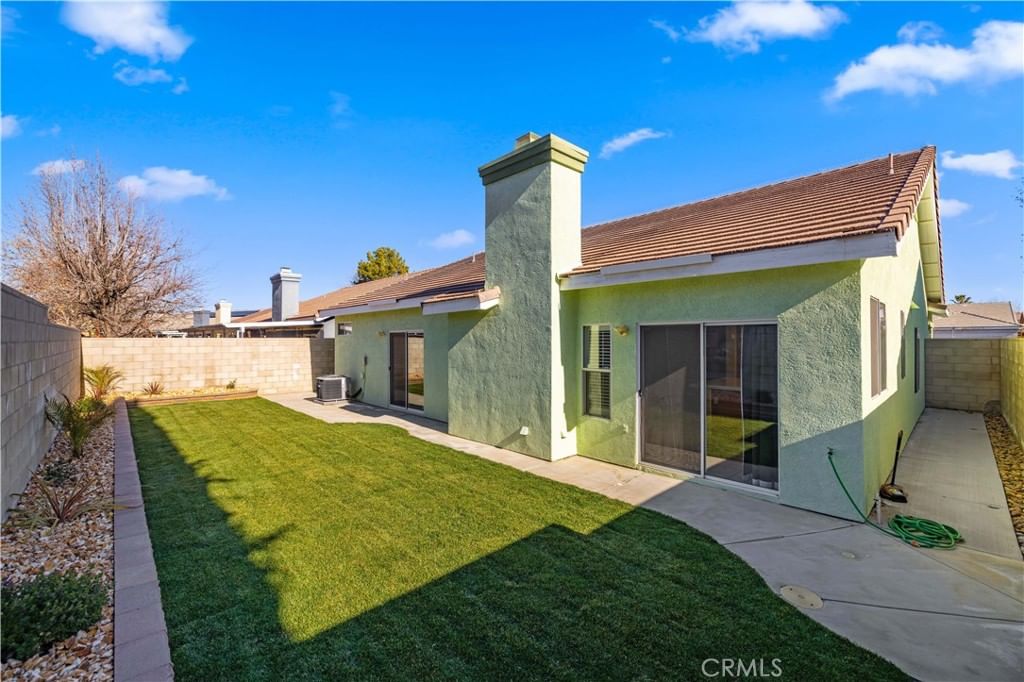


 Show all photos
 Virtual Tour
about this home
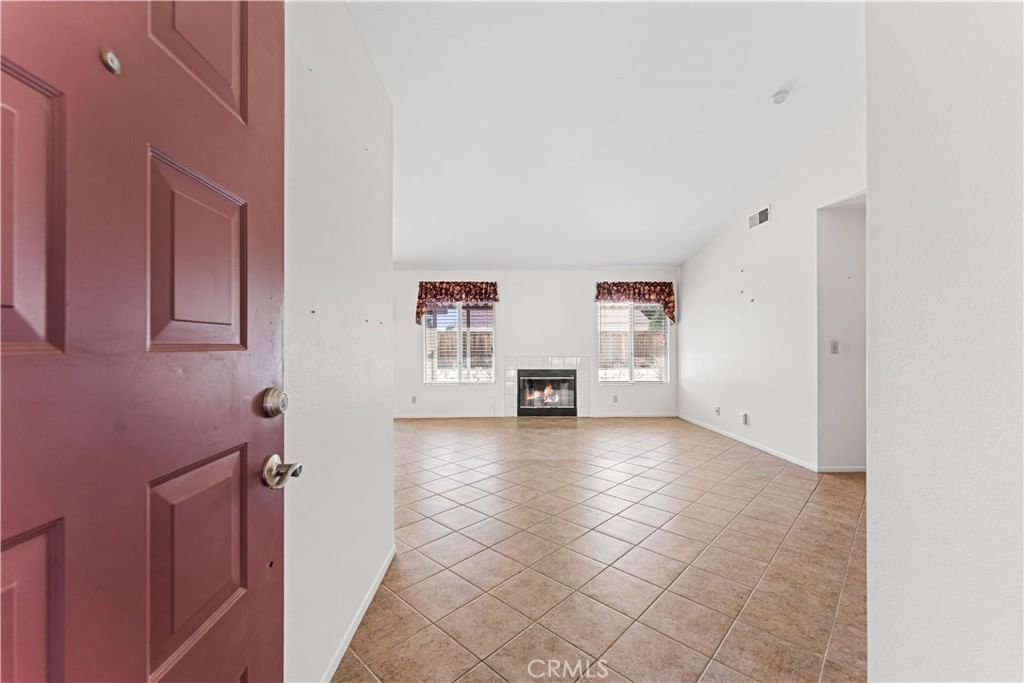
Welcome to this incredible West Lancaster single story home where pride of ownership shows throughout. This is the first time that this 3 bedroom, 2 bathroom, 1880 sq. ft home has been on the market since it was built. The original owners have taken great care of this home. New flooring has been installed throughout the living areas and office (a potential 4th bedroom option) along with plantation shutters. The living room and office both have ceiling fans and as a bonus the TV in the living room is included in addition to the book shelves in the office. The kitchen has plenty of counter space and cabinets plus the included refrigerator. There is also an island that can be used as a breakfast bar and in kitchen dining with a ceiling fan. The secondary living room has a fireplace and views of the meticulously landscaped backyard. The primary bedroom has a ceiling fan, access to the backyard and a private bathroom that is handicapped accessible. The primary bathroom has dual sinks, walk in shower and walk in closet. The secondary bedrooms are nicely sized and share a bathroom. The indoor laundry room includes the washer and dryer and has cabinets. This home is complete with a 2 car garage with shelving, storage space and an included additional freezer. The backyard has been thoughtfully landscaped and has the perfect amount of space without all of the maintenance. To top off this great home there is a new AC unit plus leased solar with affordable payments that will greatly help your electric bill. Make this your new home today!
Key details
MLS Number
SR26054604
Price
$460,000
Price per Sqft
$245
Bedrooms
3
Total Bathrooms
2
Full Bathrooms
2
Property class
Residential Property
Property type
Residential
Property style
Single Family Residence
Year built
1999
HOA fees
-
Days on Market
72
Estimate History
Listing agent
Listing Agent 1
Agent name
Oscar Duarte
Agent Email
oduarterealtor@gmail.com
Agent Phone
(661) 945-9461
Website
-
Brokerage name
Re/Max All-Pro
Brokerage address
-
Location
Street Address
45641 Knightsbridge Street
City
Lancaster
County
Los Angeles
District
-
Major Intersection
-
Neighborhood
-
Zipcode
93534
Unit Number
-
Building details
Stories
-
Pet policy
-
Year Built
1999
Lot
0.13 acres / 5,686 sqft
Lot dimensions
-
Lot dimension source
-
Zoning
-
Zoning type
-
Zoning description
-
Parking
Parking description
-
Garage spaces
2
Parking spaces
2
Interior
Virtual tour
Branded 3D Tour. View
Bedroom
Bedrooms: 3
Bathroom
Bathrooms: 2
Heating & Cooling
Cooling: Central Air
Heating: Central Solar
Exterior
Utility
Water Source: Public
Sewer: Public Sewer
Pool / Waterfront
Pool: None
Schools/Amenities around
No schools found nearby.
Similar homes








The listing information displayed on this website, or included in any reports generated from it, is the property of California Regional Multiple Listing Service, Inc. ("CRMLS") and is subject to copyright protection under applicable laws. This information is provided solely for the personal, non-commercial use of visitors and may only be used to identify properties of potential interest for purchase. While all listing details including but not limited to square footage and lot size are believed to be accurate, neither the listing Agent, the listing Broker, CRMLS, nor its affiliates guarantee the accuracy of such data. Visitors are advised to independently verify all listed information through personal inspection and/or consultation with a licensed real estate professional before making any decisions.
This information is derived from California Regional Multiple Listing Service, Inc. as of July 31st, 2026 at 1:27 AM PDT. All data, including area measurements and calculations, is sourced from various providers and has not been nor will it be verified by the broker or MLS. All details should be independently reviewed and confirmed for accuracy. Properties may or may not be listed by the office or agent presenting this information.