listings details
listings details


 Show all photos
 Virtual Tour
about this home
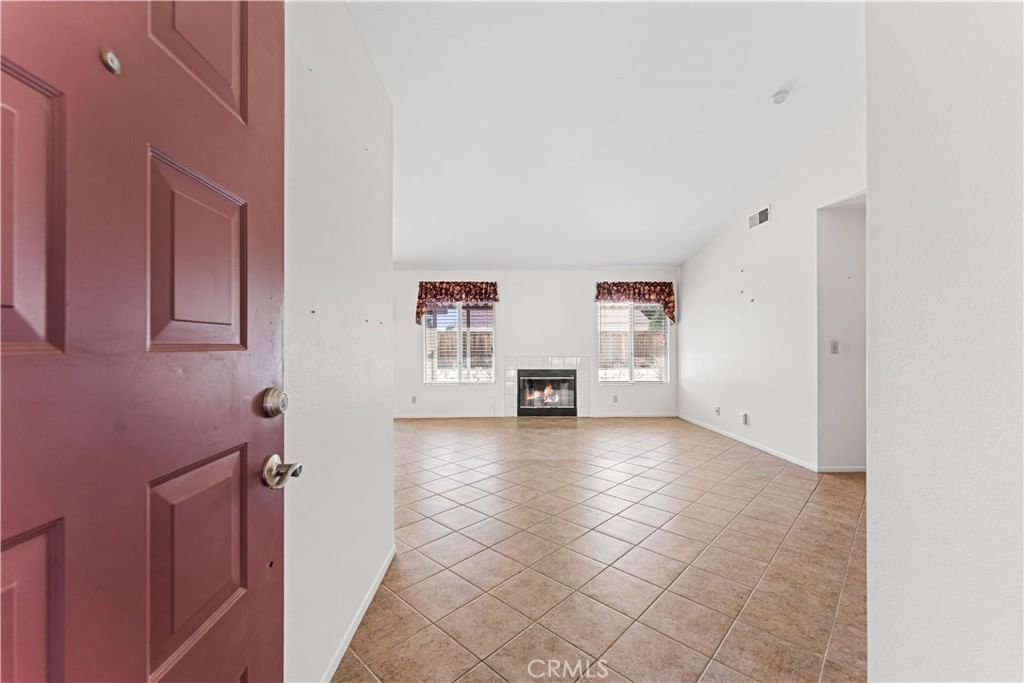
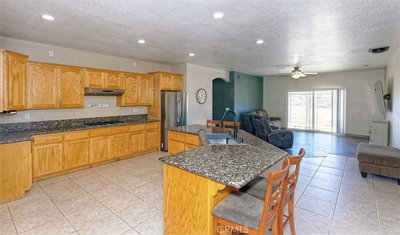
Beautiful West Lancaster Single-Story with a Spacious Layout, Great Curb Appeal & a Possible 4th Bedroom. Welcome Home! Welcome to this spacious single-story home on the desirable west side of Lancaster. Offering 3 bedrooms, 3 bathrooms, and a smart, flowing layout, it greets you with standout curb appeal, a welcoming front porch, and a classic tile roof. Just inside, a dedicated office near the front of the home offers true flexibility, working beautifully as a study, guest room, or work-from-home space, with the potential to convert to a 4th bedroom. Tall ceilings and a beautiful mix of wood laminate, tile, and carpet create an airy, inviting feel throughout. The home offers formal living and dining rooms plus a comfortable family room anchored by a cozy fireplace, ideal for both entertaining and everyday living. At the heart of the home, the kitchen impresses with Corian countertops, a large center island, a breakfast bar, and tons of cabinetry. A built-in desk area adds everyday function and makes it easy to stay organized. The spacious primary suite is a true retreat, complete with two separate walk-in closets for ample storage. Out back, a huge covered patio spans the entire rear of the home, overlooking a grassy yard with beautiful mountain views and no direct rear neighbor. Block walls surround the property for added privacy, and grass in both the front and back enhances the curb appeal. The 3-car garage adds function and flexibility, configured as a two-car bay plus a separate single-car bay. Additional comforts include a tankless water heater, a whole-home water softening system, and Cat-6 ethernet wiring run throughout the home for fast, reliable connectivity. Ideally located within walking distance of Lancaster High School and close to major shopping and retail, this home delivers comfort and convenience in one of the area's sought-after neighborhoods. Schedule your showing today before it's gone!
Key details
MLS Number
V1-36790
Price
$549,900
Price per Sqft
$243
Bedrooms
3
Total Bathrooms
3
Full Bathrooms
3
Property class
Residential Property
Property type
Residential
Property style
Single Family Residence
Year built
2005
HOA fees
-
Days on Market
57
Estimate History
Listing agent
Listing Agent 1
Agent name
Bradley Creese
Agent Email
bradcreese@gmail.com
Agent Phone
(661) 264-7743
Website
-
Brokerage name
Coldwell Banker A Hartwig Co
Brokerage address
-
Location
Street Address
44853 Normandy Lane
City
Lancaster
County
Los Angeles
District
-
Major Intersection
-
Neighborhood
-
Zipcode
93536
Unit Number
-
Building details
Stories
-
Pet policy
-
Year Built
2005
Lot
0.2 acres / 8,712 sqft
Lot dimensions
-
Lot dimension source
-
Zoning
LRD22*
Zoning type
-
Zoning description
-
Parking
Parking description
-
Garage spaces
3
Parking spaces
3
Interior
Virtual tour
Branded 3D Tour. View
Bedroom
Bedrooms: 3
Bathroom
Bathrooms: 3
Half Bathrooms: 1
Heating & Cooling
Cooling: Central Air
Heating: Central
Interior features
Flooring: Carpet, Laminate, Tile
Exterior
Exterior Features
Construction: Frame, Stucco
Roof: Tile
Foundation: Permanent
Utility
Water Source: Public
Sewer: Public Sewer
Pool / Waterfront
Pool: None
Outdoor
Patio: Concrete, Covered
Schools/Amenities around
No schools found nearby.
Similar homes







Similar sold homes









The listing information displayed on this website, or included in any reports generated from it, is the property of California Regional Multiple Listing Service, Inc. ("CRMLS") and is subject to copyright protection under applicable laws. This information is provided solely for the personal, non-commercial use of visitors and may only be used to identify properties of potential interest for purchase. While all listing details including but not limited to square footage and lot size are believed to be accurate, neither the listing Agent, the listing Broker, CRMLS, nor its affiliates guarantee the accuracy of such data. Visitors are advised to independently verify all listed information through personal inspection and/or consultation with a licensed real estate professional before making any decisions.
This information is derived from California Regional Multiple Listing Service, Inc. as of July 31st, 2026 at 1:24 AM PDT. All data, including area measurements and calculations, is sourced from various providers and has not been nor will it be verified by the broker or MLS. All details should be independently reviewed and confirmed for accuracy. Properties may or may not be listed by the office or agent presenting this information.