listings details
listings details








 Show all photos
about this home
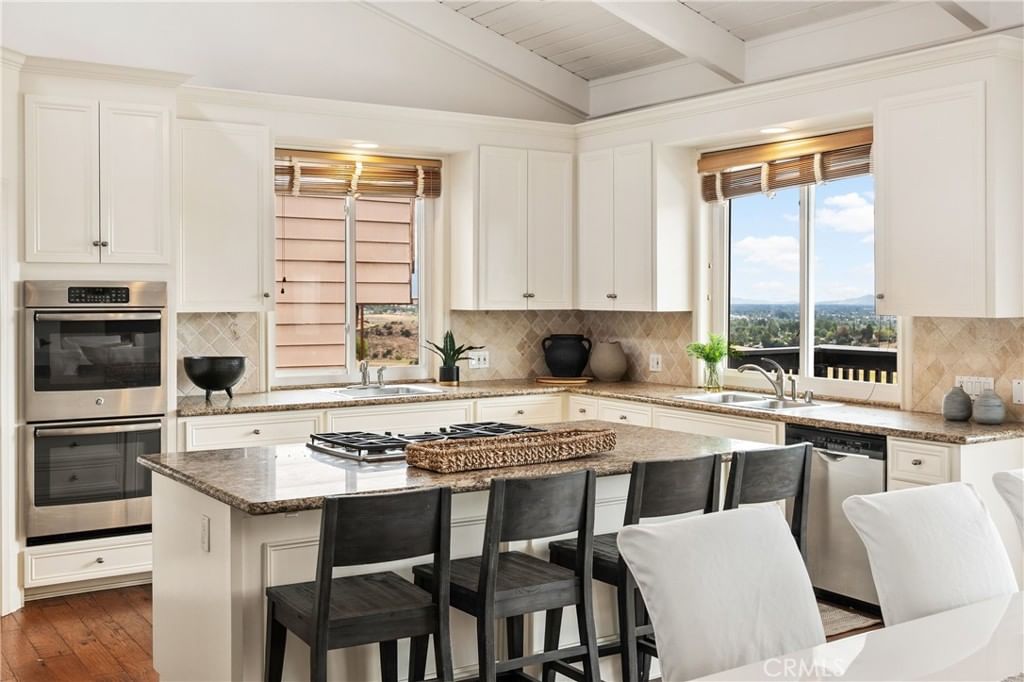
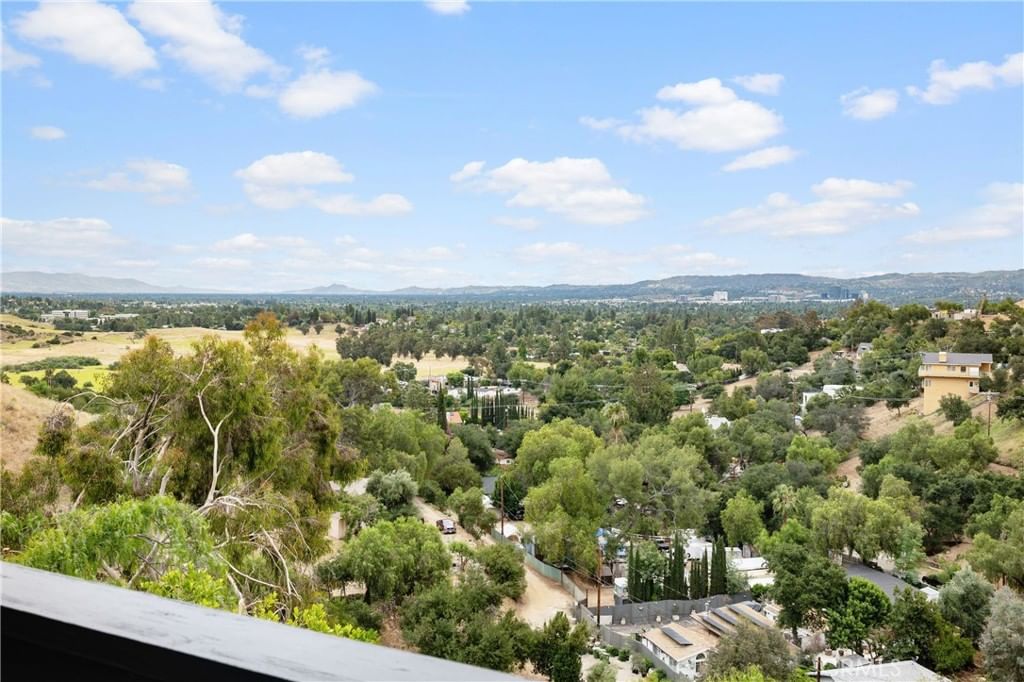
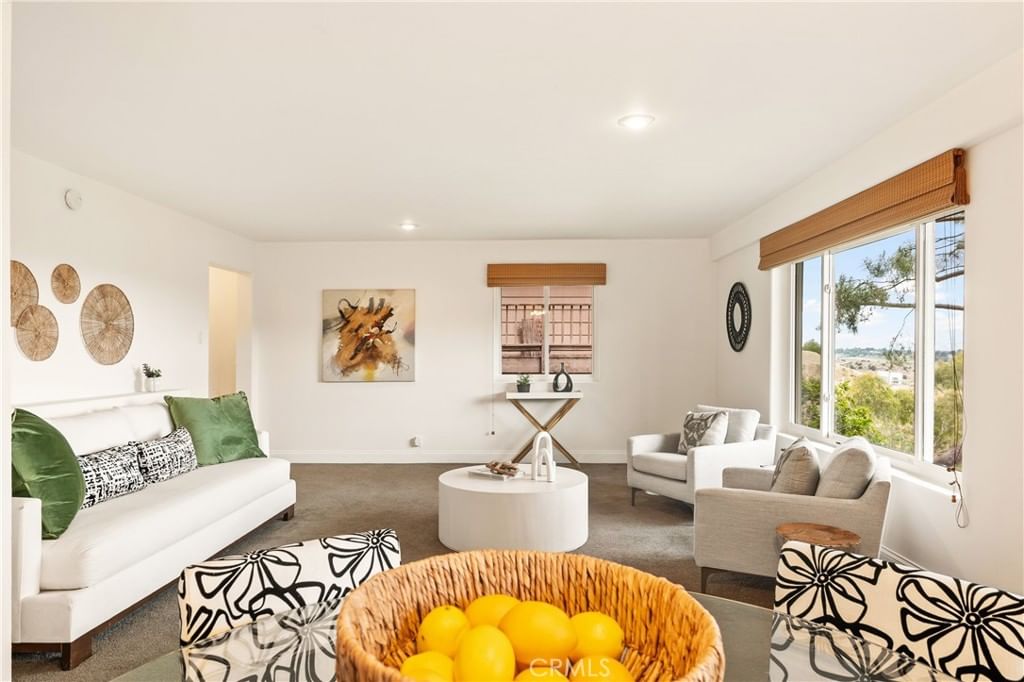
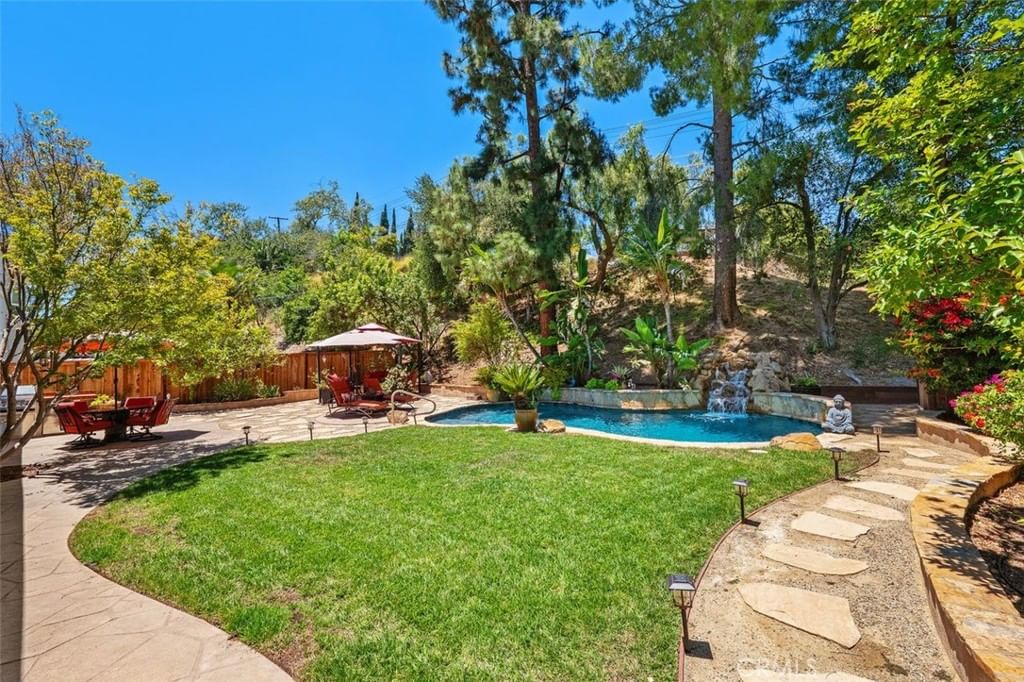
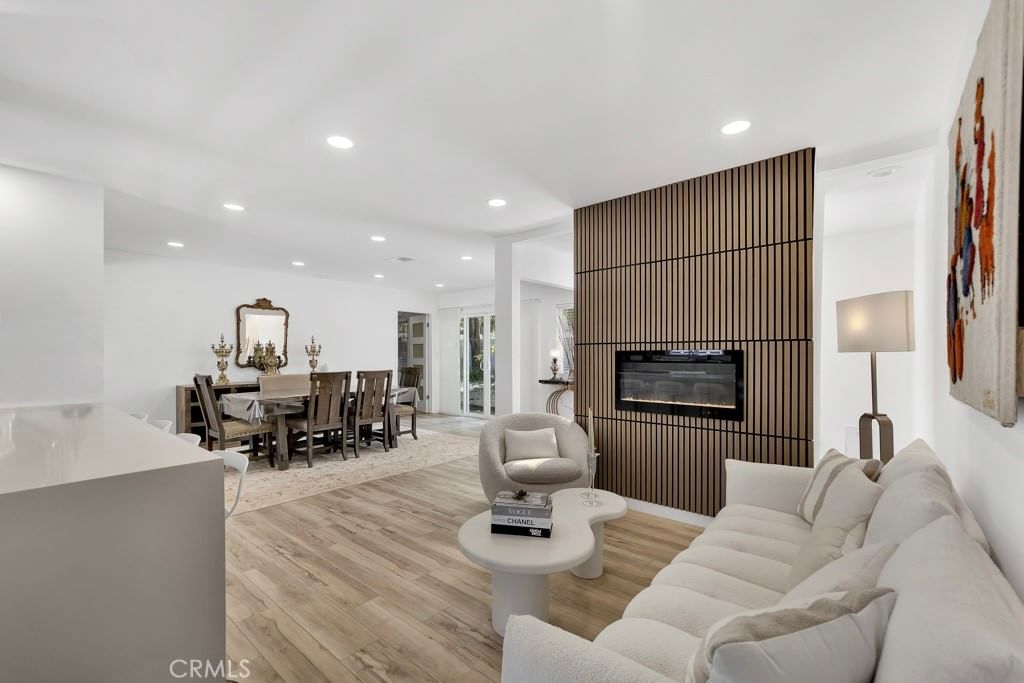
Perched in the scenic hills of West Hills, this remarkable tri-level view home offers the perfect blend of privacy, flexibility, and breathtaking panoramic vistas. As you arrive, you’re welcomed by a peaceful, secluded setting surrounded by views overlooking the Chatsworth Nature Preserve and the San Fernando Valley. Inside, soaring vaulted ceilings and expansive windows create a warm yet dramatic atmosphere throughout the 4 bed, 4 bath nearly 3,500 square foot home. The main living areas feature rich hardwood flooring and an open-concept design ideal for both everyday living and entertaining. The spacious living and family rooms flow seamlessly into the gourmet chef’s kitchen, complete with granite countertops, oversized center island with prep sink, stainless steel appliances, double ovens, built-in gas range, walk-in pantry, and ample cabinetry. Multiple wrap-around balconies and decks extend the living space outdoors, offering stunning views from nearly every level of the home. On the level below, there are three bedrooms, including a spacious primary suite featuring its own balcony, oversized walk-in closet, spa-inspired bathroom with dual vanities, separate glam area, and an expansive walk-in shower. Two additional bedrooms are generously sized, provide ample closet and storage space, and are thoughtfully positioned for comfort and functionality. A standout feature of the home is the fully separate lower-level living quarters with private entrance, living room, kitchen, bedroom, bathroom, and private balcony - ideal for guests, extended family, older children, creative office or studio space, or income-producing potential. Outdoor amenities include a large deck with a private spa overlooking the surrounding hills, multiple entertaining terraces, and peaceful natural surroundings that provide a true escape while remaining minutes from Warner Center, The Village, Westfield Topanga, Calabasas, Ventura Boulevard dining, and easy access to the 101 and 118 freeways. This exceptional West Hills property delivers stunning views, versatile living spaces, and the rare opportunity to enjoy hillside tranquility without sacrificing convenience.
Key details
MLS Number
SR26109006
Price
$1,295,000
Price per Sqft
$379
Bedrooms
4
Total Bathrooms
4
Full Bathrooms
4
Property class
Residential Property
Property type
Residential
Property style
Single Family Residence
Year built
1982
HOA fees
-
Days on Market
7
Estimate History
Listing agent
Listing Agent 1
Agent name
Tiffany Cohen
Agent Email
tiffanynicolecohen@gmail.com
Agent Phone
(818) 222-0023
Website
-
Brokerage name
Coldwell Banker Realty
Brokerage address
-
Location
Street Address
8462 Hillcroft Drive
City
West Hills
County
Los Angeles
District
-
Major Intersection
-
Neighborhood
-
Zipcode
91304
Unit Number
-
Building details
Stories
-
Pet policy
-
Year Built
1982
Lot
0.2 acres / 8,542 sqft
Lot dimensions
-
Lot dimension source
-
Zoning
-
Zoning type
-
Zoning description
-
Property history
Sale History
Date
Event
Type
Price
Price/sqft
Aug 2024
Canceled
SR24172425
Sale
$1,295,000
$379
Parking
Parking description
-
Garage spaces
2
Parking spaces
2
Interior
Bedroom
Bedrooms: 4
Bathroom
Bathrooms: 4
Heating & Cooling
Cooling: Central Air
Heating: Central
Interior features
Flooring: Wood
Exterior
Utility
Water Source: Public
Sewer: Public Sewer
Pool / Waterfront
Pool: None
Outdoor
Patio: Deck
Schools/Amenities around
No schools found nearby.
Similar homes










The listing information displayed on this website, or included in any reports generated from it, is the property of California Regional Multiple Listing Service, Inc. ("CRMLS") and is subject to copyright protection under applicable laws. This information is provided solely for the personal, non-commercial use of visitors and may only be used to identify properties of potential interest for purchase. While all listing details including but not limited to square footage and lot size are believed to be accurate, neither the listing Agent, the listing Broker, CRMLS, nor its affiliates guarantee the accuracy of such data. Visitors are advised to independently verify all listed information through personal inspection and/or consultation with a licensed real estate professional before making any decisions.
This information is derived from California Regional Multiple Listing Service, Inc. as of July 31st, 2026 at 12:26 AM PDT. All data, including area measurements and calculations, is sourced from various providers and has not been nor will it be verified by the broker or MLS. All details should be independently reviewed and confirmed for accuracy. Properties may or may not be listed by the office or agent presenting this information.