listings details
listings details




 Show all photos
 Virtual Tour
about this home
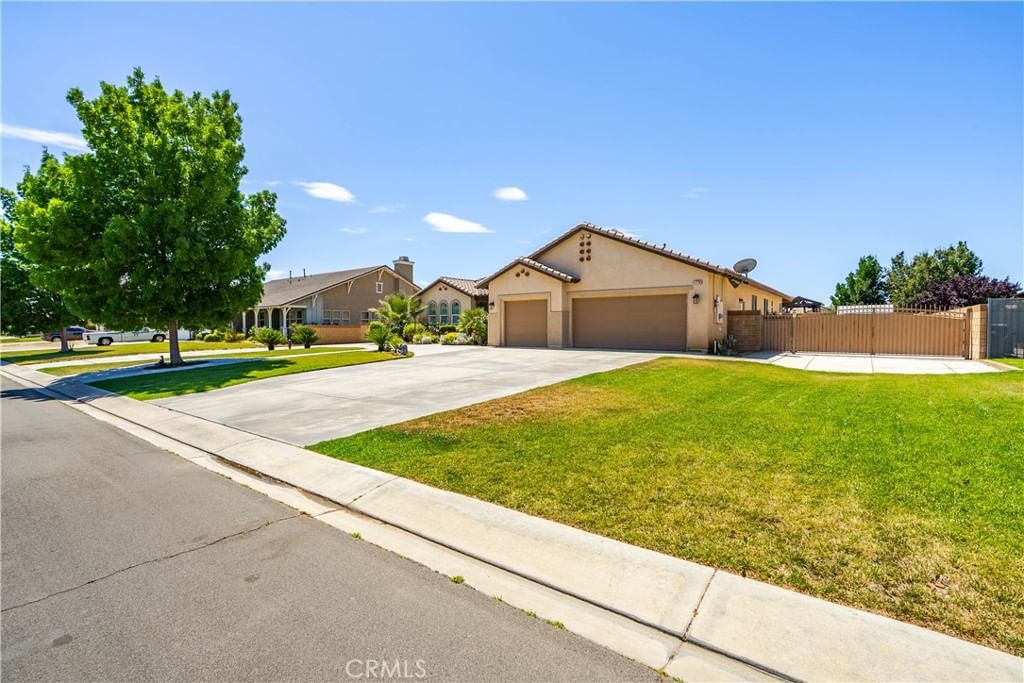
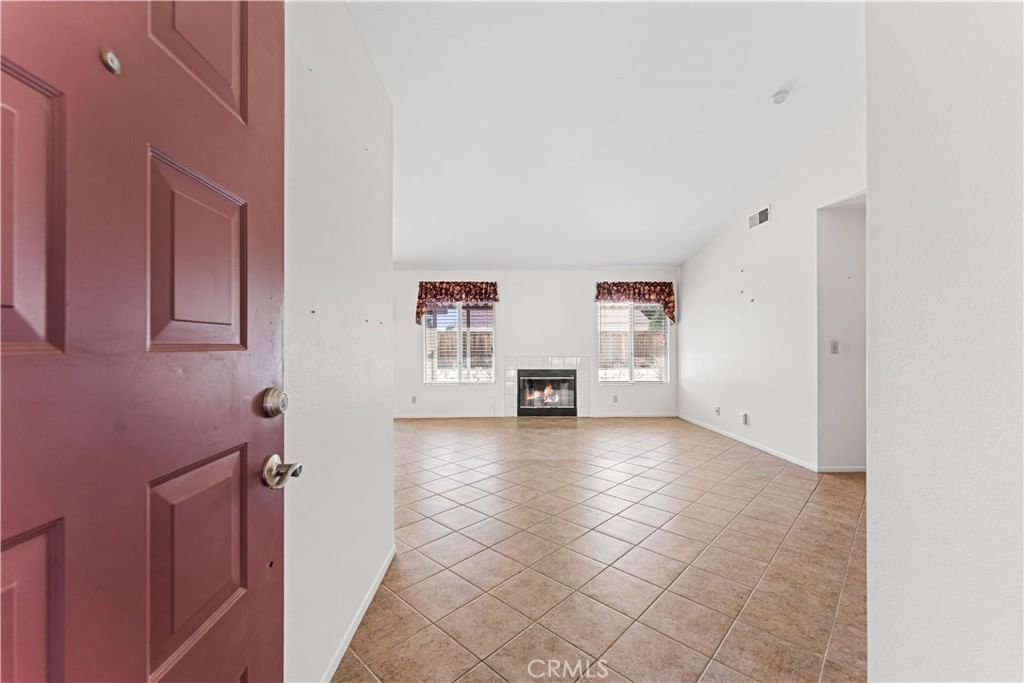
Welcome home to this beautifully appointed 2,573-square-foot single-story residence, where thoughtful design, timeless finishes, and exceptional versatility come together to create a place you'll love coming home to. Offering 3 spacious bedrooms and 2.5 bathrooms, this home is designed for both comfortable everyday living and effortless entertaining. At the heart of the home, the expansive kitchen features a center island, abundant workspace, and an open-concept design that flows seamlessly into the oversized family room. Anchored by a cozy fireplace, this inviting space provides the perfect backdrop for relaxing evenings, hosting gatherings, or simply enjoying the comforts of home. A separate living room offers additional space to unwind and is highlighted by a custom-built entertainment center with its own fireplace, creating a warm and welcoming focal point. Throughout the home, elegant wainscoting, crown molding, and custom shutters showcase the pride of ownership and attention to detail found in every room. Step outside and discover the flexibility this property offers. The oversized 3-car garage, circular driveway, and RV access on both sides of the home provide exceptional convenience and ample space for vehicles, recreational equipment, hobbies, and storage needs. Adding to the home's long-term value is a 20-panel owned solar system, offering energy efficiency and potential utility savings. The opportunities continue with city-approved plans already in place for an additional garage and a backyard ADU, creating exciting possibilities for expanded living space, a home office, creative studio, hobby area, guest quarters, or potential rental income. Combined with its impressive amenities and future potential, this is more than just a home—it's a property designed to adapt to your lifestyle for years to come.
Key details
MLS Number
SR26126539
Price
$565,000
Price per Sqft
$220
Bedrooms
3
Total Bathrooms
3
Full Bathrooms
3
Property class
Residential Property
Property type
Residential
Property style
Single Family Residence
Year built
2007
HOA fees
-
Days on Market
7
Estimate History
Listing agent
Listing Agent 1
Agent name
Karen Goddard
Agent Email
KarenJGoddard@yahoo.com
Agent Phone
(661) 733-0257
Website
www.KarenGoddardGroup.com
Brokerage name
Berkshire Hathaway HomeServices Troth, Realtors
Brokerage address
-
Location
Street Address
1718 Whitlatch
City
Lancaster
County
Los Angeles
District
-
Major Intersection
-
Neighborhood
-
Zipcode
93535
Unit Number
-
Building details
Stories
-
Pet policy
-
Year Built
2007
Lot
0.46 acres / 20,062 sqft
Lot dimensions
-
Lot dimension source
-
Zoning
-
Zoning type
-
Zoning description
-
Parking
Parking description
-
Garage spaces
3
Parking spaces
3
Interior
Virtual tour
Branded 3D Tour. View
Bedroom
Bedrooms: 3
Bathroom
Bathrooms: 3
Heating & Cooling
Cooling: Central Air
Heating: Central
Interior features
Flooring: Carpet, Tile
Exterior
Exterior Features
Construction: Stucco
Roof: Tile
Foundation: Slab
Utility
Water Source: Public
Sewer: Public Sewer
Pool / Waterfront
Pool: None
Outdoor
Patio: Concrete, Covered
Schools/Amenities around
No schools found nearby.
Similar homes








The listing information displayed on this website, or included in any reports generated from it, is the property of California Regional Multiple Listing Service, Inc. ("CRMLS") and is subject to copyright protection under applicable laws. This information is provided solely for the personal, non-commercial use of visitors and may only be used to identify properties of potential interest for purchase. While all listing details including but not limited to square footage and lot size are believed to be accurate, neither the listing Agent, the listing Broker, CRMLS, nor its affiliates guarantee the accuracy of such data. Visitors are advised to independently verify all listed information through personal inspection and/or consultation with a licensed real estate professional before making any decisions.
This information is derived from California Regional Multiple Listing Service, Inc. as of July 31st, 2026 at 12:26 AM PDT. All data, including area measurements and calculations, is sourced from various providers and has not been nor will it be verified by the broker or MLS. All details should be independently reviewed and confirmed for accuracy. Properties may or may not be listed by the office or agent presenting this information.