listings details
listings details


 Show all photos
$569,900
Sold today
Closed
3
Beds
2
Baths
1,315
Sqft
1853 Rue Bienville, Unit 836, Chula Vista, 91913
View mapabout this home
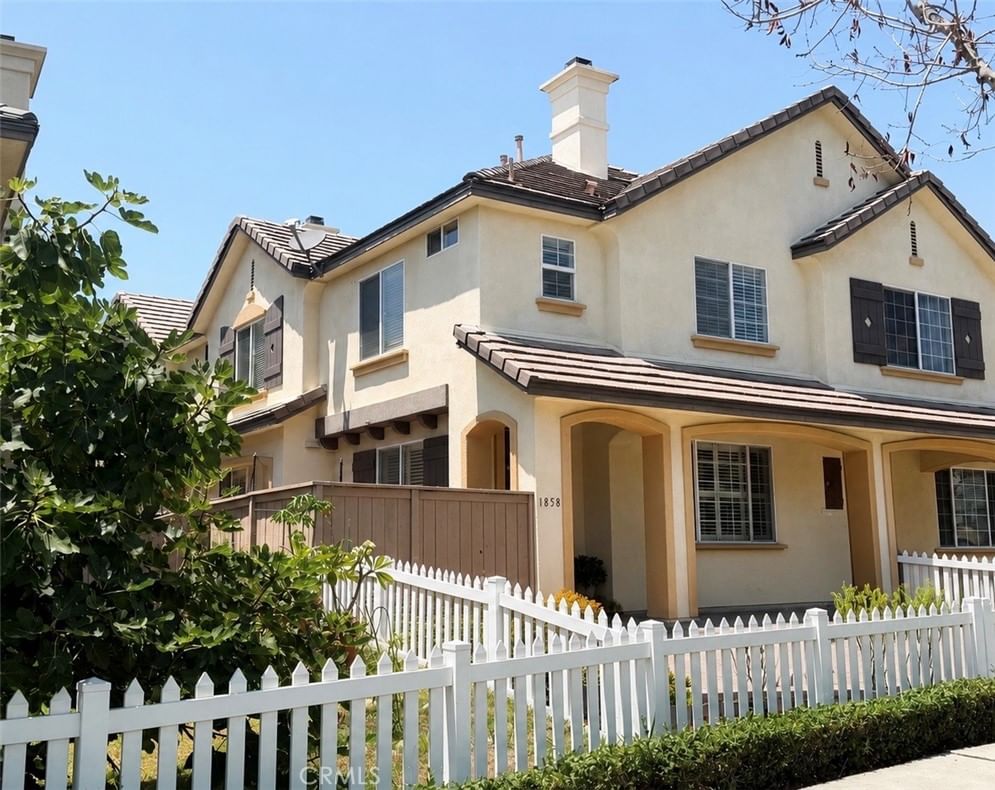
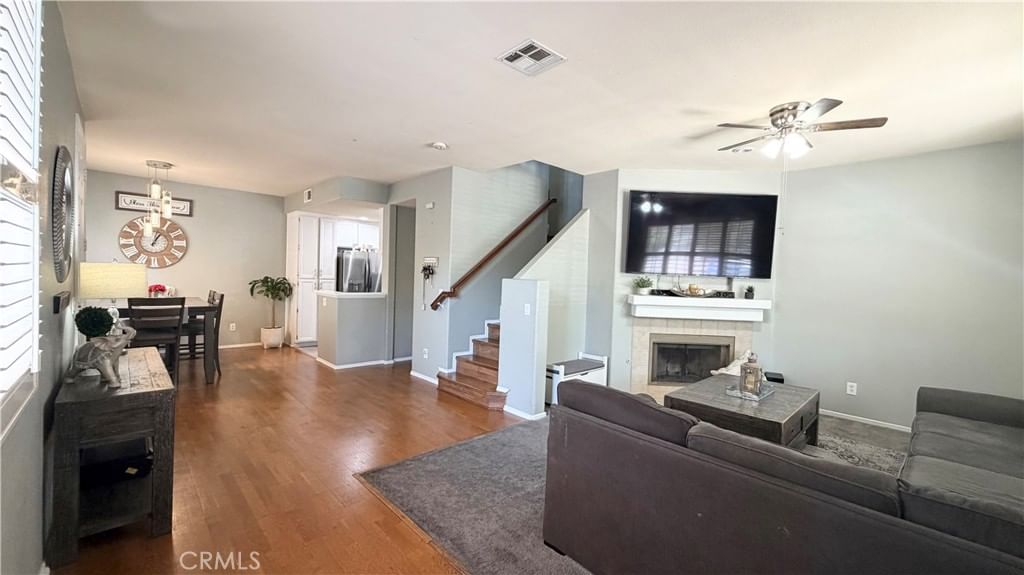
Welcome to your beautiful third-floor retreat in the highly sought-after Mer Soleil community of Otay Ranch in Chula Vista! This light-filled 3-bedroom, 2-bath residence is the perfect blend of comfort, style, and convenience. Step inside to discover an open-concept layout enhanced by upgraded flooring and an abundance of natural light that creates a warm and inviting atmosphere throughout. The spacious living area flows seamlessly into the kitchen and dining space, ideal for both everyday living and entertaining. Enjoy your morning coffee or unwind in the evening on your private balcony, where you can take in the peaceful surroundings from above. As a top-floor unit, you'll appreciate the added privacy. Residents of Mer Soleil enjoy access to a sparkling community pool, perfect for relaxing on sunny Southern California days. Ideally located just minutes from freeway access, shopping centers, dining, and top-rated schools, this home provides both convenience and lifestyle. Don’t miss the opportunity to own this gem in one of Otay Ranch’s most desirable communities!
Key details
MLS Number
SW26058482
Price
$569,900
Price per Sqft
$433
Bedrooms
3
Total Bathrooms
2
Full Bathrooms
2
Property class
Condo Property
Property type
Residential
Property style
Condominium
Year built
2006
HOA fees
$310/month
Days on Market
53
Estimate History
Listing agent
Listing Agent 1
Agent name
Kelli Davenport
Agent Email
kellidavenport@gmail.com
Agent Phone
(951) 445-4200
Website
-
Brokerage name
SimpliHOM
Brokerage address
-
Location
Street Address
1853 Rue Bienville
City
Chula Vista
County
San Diego
District
-
Major Intersection
-
Neighborhood
Chula Vista
Zipcode
91913
Unit Number
836
Building details
Stories
3
Pet policy
-
Year Built
2006
Lot
12.04 acres / 524,597 sqft
Lot dimensions
-
Lot dimension source
-
Zoning
-
Zoning type
-
Zoning description
-
Parking
Parking description
-
Garage spaces
1
Parking spaces
2
Interior
Bedroom
Bedrooms: 3
Bathroom
Bathrooms: 2
Heating & Cooling
Cooling: Central Air
Heating: Forced Air Natural Gas
Interior features
Flooring: Carpet, Vinyl
Exterior
Exterior Features
Construction: Stucco
Utility
Water Source: Public
Sewer: Public Sewer
Pool / Waterfront
Pool: Community, Heated, Association
Outdoor
Patio: Patio
Balcony: Patio
Schools/Amenities around
No schools found nearby.
Similar homes









The listing information displayed on this website, or included in any reports generated from it, is the property of California Regional Multiple Listing Service, Inc. ("CRMLS") and is subject to copyright protection under applicable laws. This information is provided solely for the personal, non-commercial use of visitors and may only be used to identify properties of potential interest for purchase. While all listing details including but not limited to square footage and lot size are believed to be accurate, neither the listing Agent, the listing Broker, CRMLS, nor its affiliates guarantee the accuracy of such data. Visitors are advised to independently verify all listed information through personal inspection and/or consultation with a licensed real estate professional before making any decisions.
This information is derived from California Regional Multiple Listing Service, Inc. as of July 31st, 2026 at 12:21 AM PDT. All data, including area measurements and calculations, is sourced from various providers and has not been nor will it be verified by the broker or MLS. All details should be independently reviewed and confirmed for accuracy. Properties may or may not be listed by the office or agent presenting this information.