listings details
listings details







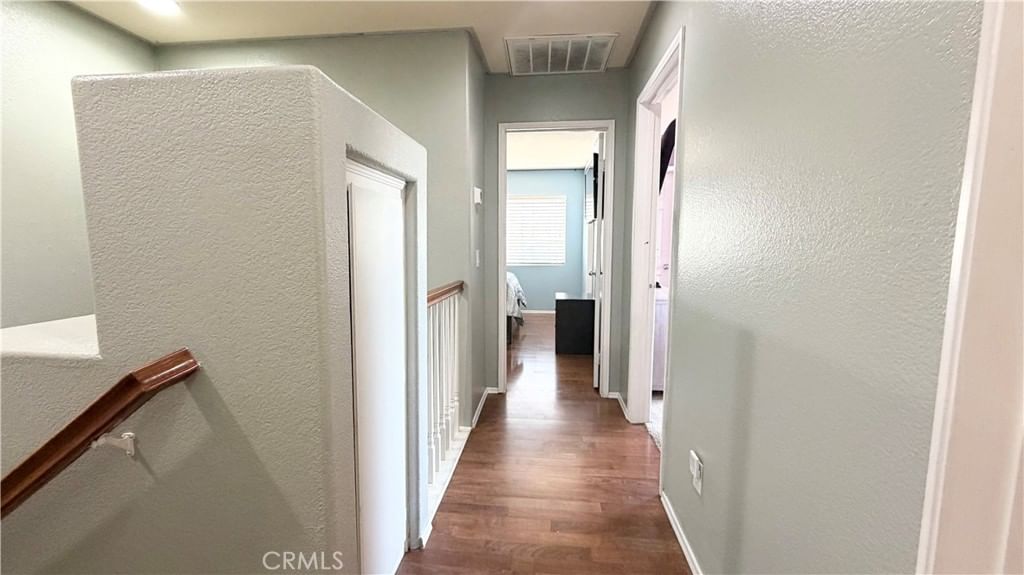


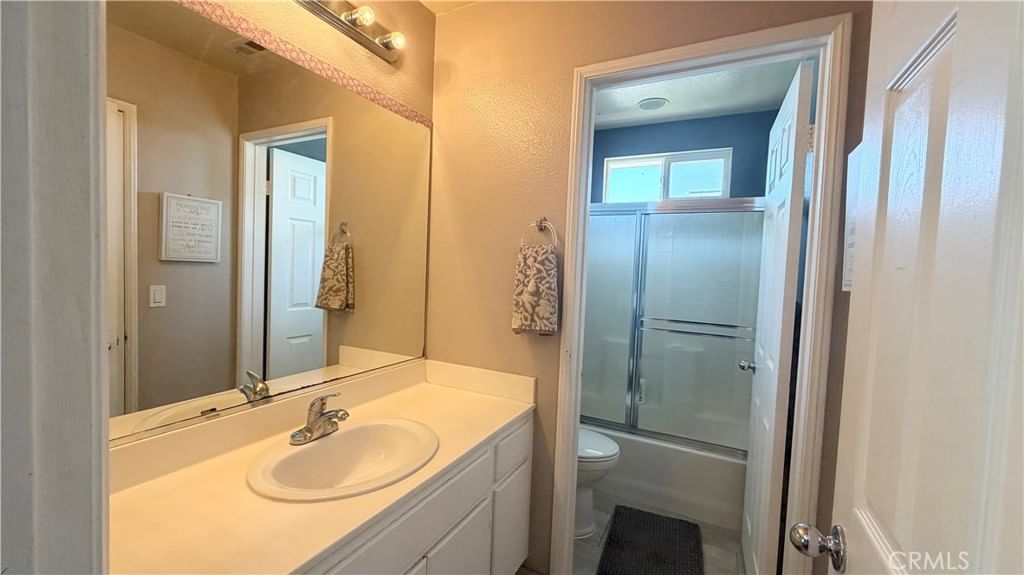


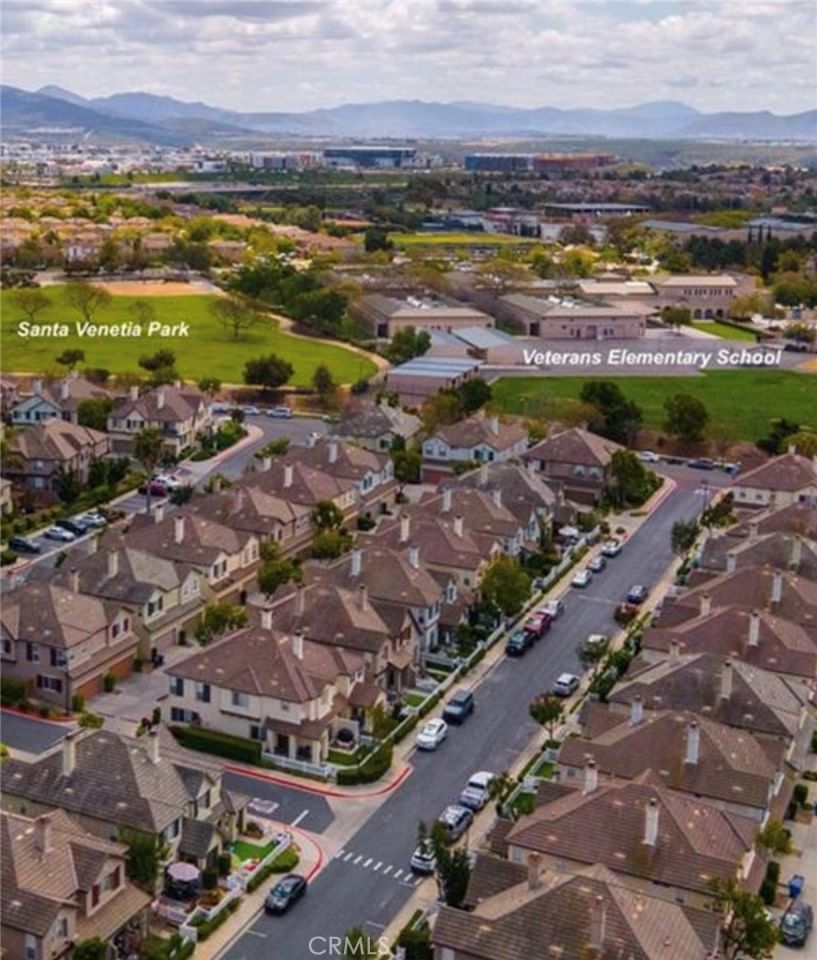
 Show all photos
about this home
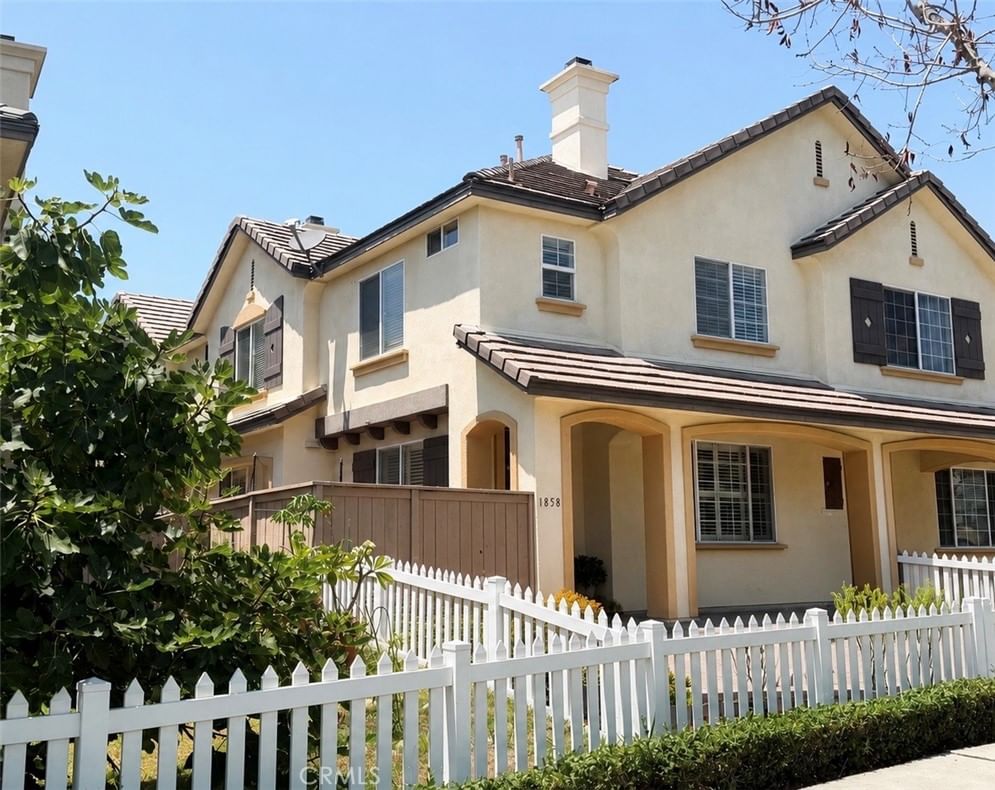
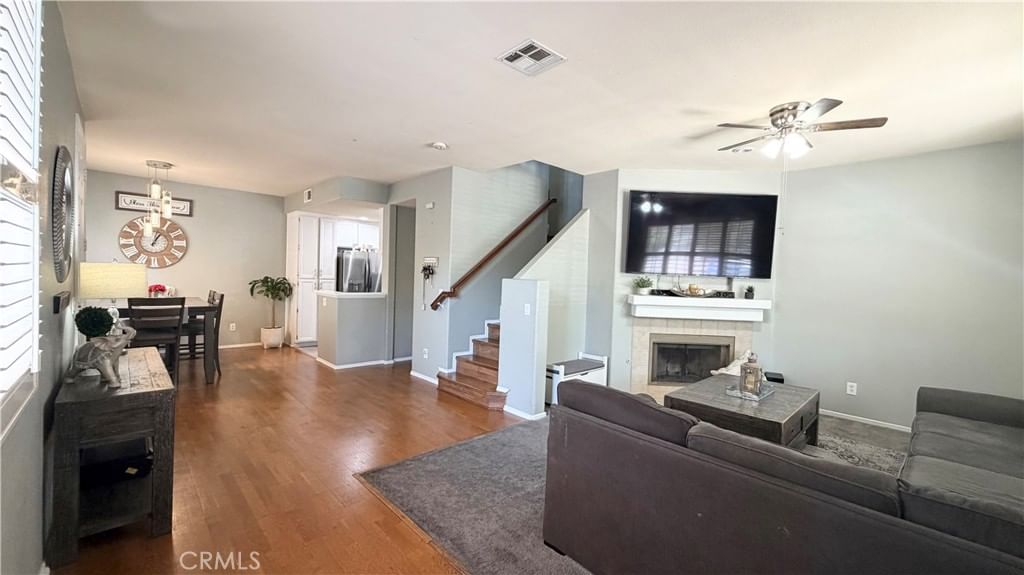
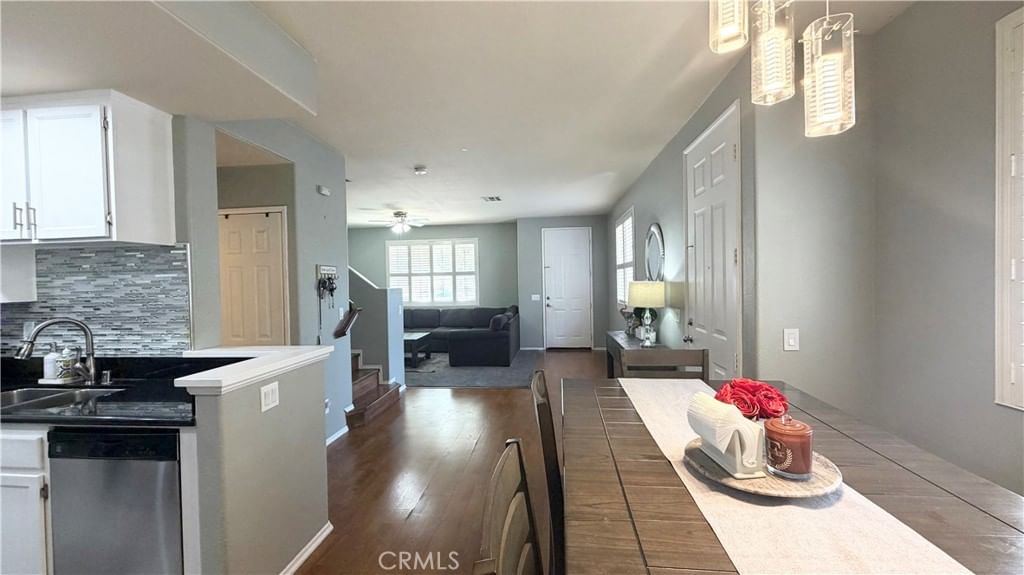
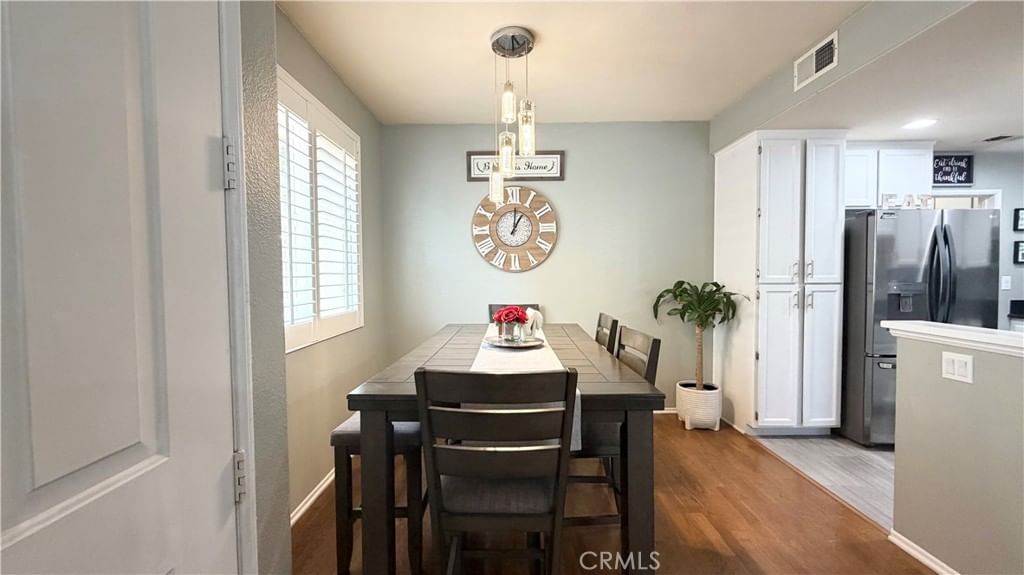
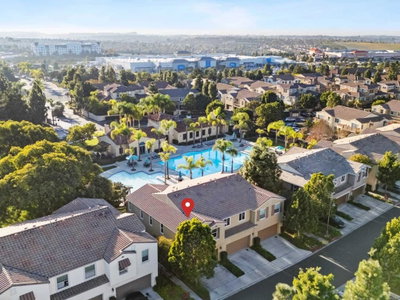
Welcome to this charming townhome in the highly desirable Hillsborough/Belleme community of Otay Ranch in Chula Vista. This beautifully maintained residence features 3 spacious bedrooms, 2.5 bathrooms, and an upgraded kitchen with granite countertops, white cabinetry, stainless steel appliances, ample storage, and a functional layout designed for everyday living. Step inside to an inviting open-concept floor plan filled with abundant natural light, creating a warm and welcoming atmosphere perfect for both relaxing and entertaining. The spacious living room showcases a cozy fireplace, upgraded plantation shutters, a ceiling fan, and enhanced lighting, while the dining area is highlighted by an updated light fixture that adds a stylish touch. Thoughtful upgrades throughout the home include a brand-new toilet, upgraded electrical outlets with a dedicated TV outlet, a new A/C compressor for added comfort, and a water heater replaced in 2023. One of the townhome's standout features is its expansive outdoor living space, among the largest in the community. Located directly across the street from Santa Venetia Park in Otay Ranch, the home enjoys beautiful park views, a vibrant neighborhood setting, and nearby guest parking. The spacious outdoor areas are perfect for entertaining, outdoor activities, gardening, or gathering with family and friends while enjoying the open views and everything the park has to offer. Residents of the Belleme community enjoy resort-style amenities, including a sparkling pool, spa, playground, and beautifully maintained common areas. Ideally located directly across from the community amenities and just minutes from a neighborhood convenience market, Top-rated Schools, parks, walking trails, Otay Ranch Town Center, shopping, dining, and easy freeway access, this home offers the perfect blend of comfort, convenience, and lifestyle. Don't miss this exceptional opportunity to own in one of Chula Vista's most sought-after communities.
Key details
MLS Number
SW26150453
Price
$699,000
Price per Sqft
$518
Bedrooms
3
Total Bathrooms
3
Full Bathrooms
3
Property class
Condo Property
Property type
Residential
Property style
Townhouse
Year built
2004
HOA fees
$278/month
Days on Market
19
Estimate History
Open house
08/01/2026
6:00 PM - 10:00 PM
Listing agent
Listing Agent 1
Agent name
Santa Pena Morphis
Agent Email
pennmorphis@coldwellbankerab.com
Agent Phone
(951) 698-2323
Brokerage name
Coldwell Banker Assoc.Brkr-Mur
Brokerage address
-
Location
Street Address
1858 Monaco
City
Chula Vista
County
San Diego
District
-
Major Intersection
-
Neighborhood
Chula Vista
Zipcode
91913
Unit Number
-
Building details
Stories
2
Pet policy
-
Year Built
2004
Lot
1.85 acres / 80,630 sqft
Lot dimensions
-
Lot dimension source
-
Zoning
-
Zoning type
-
Zoning description
-
Parking
Parking description
-
Garage spaces
1
Parking spaces
1
Interior
Bedroom
Bedrooms: 3
Bathroom
Bathrooms: 3
Half Bathrooms: 1
Heating & Cooling
Cooling: Central Air
Exterior
Utility
Water Source: Public
Sewer: Public Sewer
Pool / Waterfront
Pool: Community, Association
Schools/Amenities around
No schools found nearby.
Similar homes





Similar sold homes





The listing information displayed on this website, or included in any reports generated from it, is the property of California Regional Multiple Listing Service, Inc. ("CRMLS") and is subject to copyright protection under applicable laws. This information is provided solely for the personal, non-commercial use of visitors and may only be used to identify properties of potential interest for purchase. While all listing details including but not limited to square footage and lot size are believed to be accurate, neither the listing Agent, the listing Broker, CRMLS, nor its affiliates guarantee the accuracy of such data. Visitors are advised to independently verify all listed information through personal inspection and/or consultation with a licensed real estate professional before making any decisions.
This information is derived from California Regional Multiple Listing Service, Inc. as of July 31st, 2026 at 1:14 AM PDT. All data, including area measurements and calculations, is sourced from various providers and has not been nor will it be verified by the broker or MLS. All details should be independently reviewed and confirmed for accuracy. Properties may or may not be listed by the office or agent presenting this information.