listings details
listings details


 Show all photos
 Virtual Tour
about this home
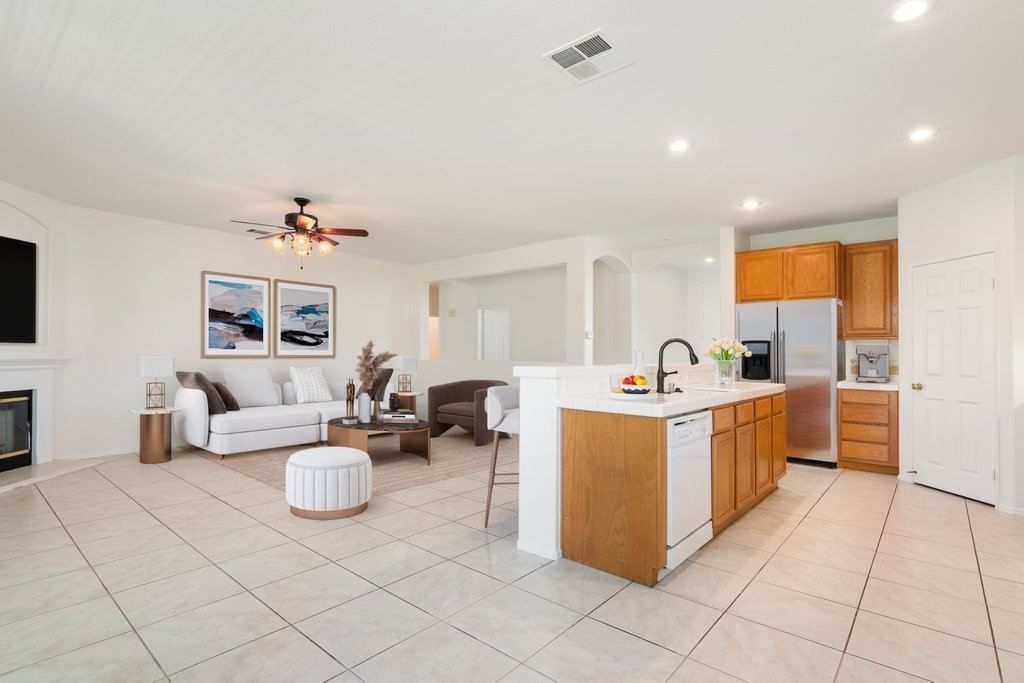
This charming country home spans 2.3 flat and usable acres, offering breathtaking mountain views and a welcoming ranch-style layout featuring 3 bedrooms and 2 bathrooms within 1,832 square feet. With excellent equestrian facilities, including a 3-stall barn built around 2006 with a tack room, bathroom, two in-and-out corrals, and a breezeway connecting to two pastures, along with a round pen and patients pole for training horses. This property is perfect for horse enthusiasts and those seeking a serene country lifestyle. Inside, the single-level home welcomes you with a spacious living and dining area that flows seamlessly into a remodeled kitchen (approx. 2020-2022) adorned with elegant quartzite countertops. Adjacent to the kitchen, a cozy family room with wainscoting provides a comfortable space for relaxation. The primary suite features a beautifully updated (approx. 2022) ensuite bathroom, and two additional bedrooms offer flexibility, with one currently set up as an office. The guest bathroom was partially remodeled around 2013. The attached two-car garage has been converted into a versatile bonus room perfect for a game room, and a detached metal garage can accommodate 6+ cars. Recent upgrades include some newer dual-pane windows and plantation shutters (approx. 2022), a newer roof (approx. 2018), a tankless water heater (approx. 2025), and a Rainsoft filtration system (approx. 2014). The well motor, wiring, and tank were replaced in 2025. The property features a generous garden with a variety of herbs and fruit trees, such as Myers lemon, lime, orange, peach, plum, fig, apricot, nectarine, olive, blackberries, tomato, oregano, thyme, asparagus, artichoke, basil, and more. Additional amenities include a chicken coop, gazebo, storage sheds, and bird enclosures, all situated on a private lot with no neighbors behind or to the east. With no HOA and low taxes, this property offers a unique opportunity for anyone seeking a peaceful country lifestyle. **Some photos and video have been virtually staged to showcase the homes potential.
Key details
MLS Number
SW26105347
Price
$749,900
Price per Sqft
$409
Bedrooms
3
Total Bathrooms
2
Full Bathrooms
2
Property class
Residential Property
Property type
Residential
Property style
Single Family Residence
Year built
1985
HOA fees
-
Days on Market
5
Estimate History
Listing agent
Listing Agent 1
Agent name
Allison Gelbrich
Agent Email
Allison@dreamscaperealestateCA.com
Agent Phone
(951) 710-0382
Website
-
Brokerage name
Dreamscape Real Estate
Brokerage address
-
Location
Street Address
34240 Stowe Road
City
Winchester
County
Riverside
District
-
Major Intersection
-
Neighborhood
-
Zipcode
92596
Unit Number
-
Building details
Stories
-
Pet policy
-
Year Built
1985
Lot
2.3 acres / 100,188 sqft
Lot dimensions
-
Lot dimension source
-
Zoning
-
Zoning type
-
Zoning description
-
Parking
Parking description
-
Garage spaces
6
Parking spaces
6
Interior
Virtual tour
Branded 3D Tour. View
Bedroom
Bedrooms: 3
Bathroom
Bathrooms: 2
Heating & Cooling
Cooling: Central Air
Heating: Central
Interior features
Flooring: Carpet, SeeRemarks, Tile
Exterior
Exterior Features
Construction: Stucco
Roof: Tile
Utility
Water Source: Well
Sewer: Septic Type Unknown
Pool / Waterfront
Pool: None
Schools/Amenities around
No schools found nearby.
Similar homes












The listing information displayed on this website, or included in any reports generated from it, is the property of California Regional Multiple Listing Service, Inc. ("CRMLS") and is subject to copyright protection under applicable laws. This information is provided solely for the personal, non-commercial use of visitors and may only be used to identify properties of potential interest for purchase. While all listing details including but not limited to square footage and lot size are believed to be accurate, neither the listing Agent, the listing Broker, CRMLS, nor its affiliates guarantee the accuracy of such data. Visitors are advised to independently verify all listed information through personal inspection and/or consultation with a licensed real estate professional before making any decisions.
This information is derived from California Regional Multiple Listing Service, Inc. as of July 31st, 2026 at 12:21 AM PDT. All data, including area measurements and calculations, is sourced from various providers and has not been nor will it be verified by the broker or MLS. All details should be independently reviewed and confirmed for accuracy. Properties may or may not be listed by the office or agent presenting this information.