listings details
listings details


 Show all photos
about this home
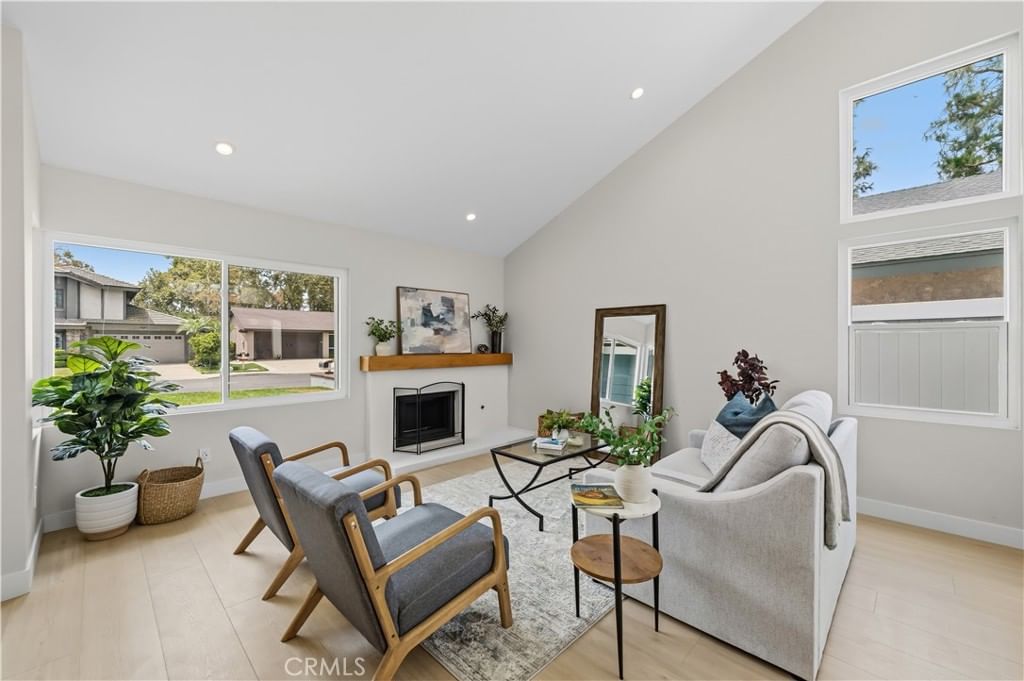
Newly remodeled home located in the gated community of Cimarron Oaks. This home features a bright and open floor plan with a spacious living room and an updated kitchen with plenty of cabinet space. Upstairs primary bedroom includes high ceilings, two closets, and a private bathroom. Convenient upstairs in-unit washer and dryer. Great private location with only one shared wall. All bedrooms have views of the community greenery. The community offers pool, spa, and tennis courts. Conveniently located near Ontario Mills, Ontario International Airport, the 60 Freeway, and many shopping and dining options.
Key details
MLS Number
TR26053532
Price
$498,000
Price per Sqft
$329
Bedrooms
3
Total Bathrooms
3
Full Bathrooms
3
Property class
Condo Property
Property type
Residential
Property style
Condominium
Year built
1981
HOA fees
$422/month
Days on Market
88
Estimate History
Listing agent
Listing Agent 1
Agent name
Xander Chan
Agent Email
xanderandjessica@gmail.com
Agent Phone
(909) 569-5928
Website
-
Brokerage name
Pinnacle Real Estate Group
Brokerage address
-
Listing Agent 2
Agent name
Jessica Gong
Agent Email
jessicagong888@gmail.com
Agent Phone
(909) 569-5395
Website
-
Brokerage name
Pinnacle Real Estate Group
Brokerage address
-
Location
Street Address
1230 Cypress
City
Ontario
County
San Bernardino
District
-
Major Intersection
-
Neighborhood
-
Zipcode
91762
Unit Number
-
Building details
Stories
2
Pet policy
-
Year Built
1981
Lot
0.03 acres / 1,512 sqft
Lot dimensions
-
Lot dimension source
-
Zoning
-
Zoning type
-
Zoning description
-
Property history
Sale History
Date
Event
Type
Price
Price/sqft
Jun 2026
Pending
CV26136468
Sale
$409,900
$271
Mar 2025
Canceled
WS25068603
Sale
$517,990
$343
Nov 2024
Canceled
WS24229057
Sale
$538,000
$356
Parking
Parking description
-
Garage spaces
2
Parking spaces
2
Interior
Bedroom
Bedrooms: 3
Bathroom
Bathrooms: 3
Half Bathrooms: 1
Heating & Cooling
Cooling: Central Air
Exterior
Utility
Water Source: Public
Sewer: Public Sewer
Pool / Waterfront
Pool: Community, Association
Schools/Amenities around
No schools found nearby.
Similar homes










The listing information displayed on this website, or included in any reports generated from it, is the property of California Regional Multiple Listing Service, Inc. ("CRMLS") and is subject to copyright protection under applicable laws. This information is provided solely for the personal, non-commercial use of visitors and may only be used to identify properties of potential interest for purchase. While all listing details including but not limited to square footage and lot size are believed to be accurate, neither the listing Agent, the listing Broker, CRMLS, nor its affiliates guarantee the accuracy of such data. Visitors are advised to independently verify all listed information through personal inspection and/or consultation with a licensed real estate professional before making any decisions.
This information is derived from California Regional Multiple Listing Service, Inc. as of July 31st, 2026 at 1:23 AM PDT. All data, including area measurements and calculations, is sourced from various providers and has not been nor will it be verified by the broker or MLS. All details should be independently reviewed and confirmed for accuracy. Properties may or may not be listed by the office or agent presenting this information.