listings details
listings details


















 Show all photos
about this home
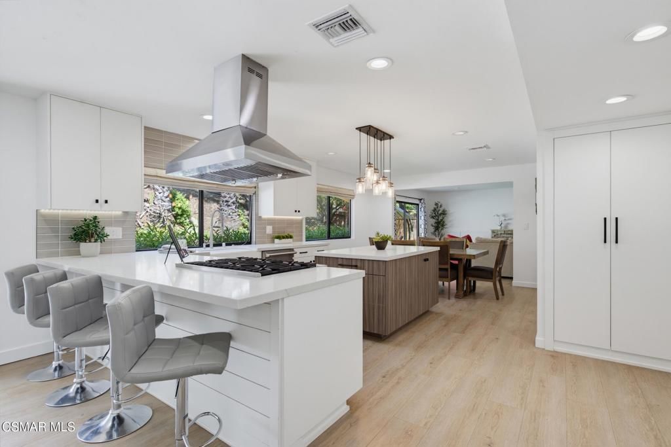
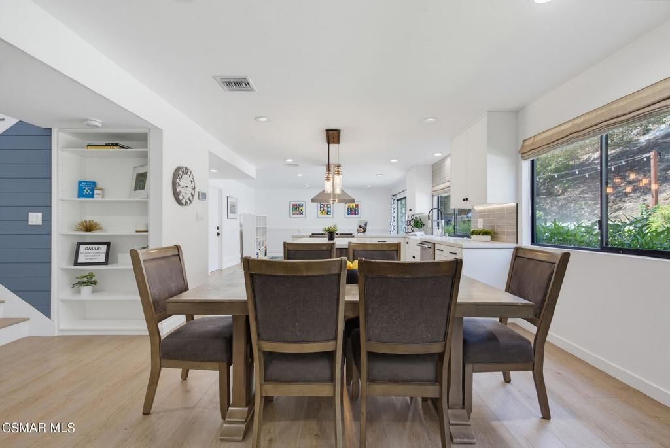
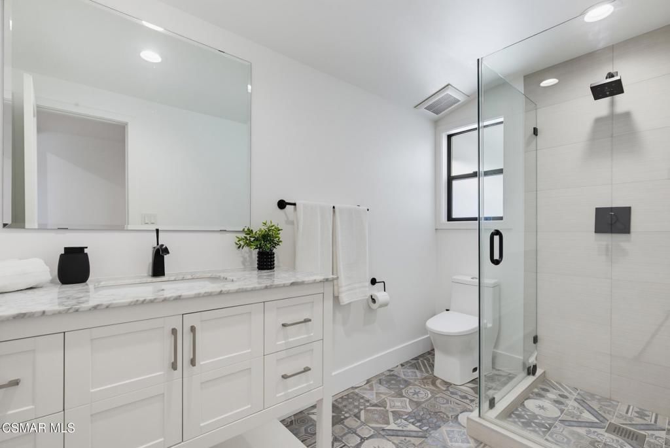
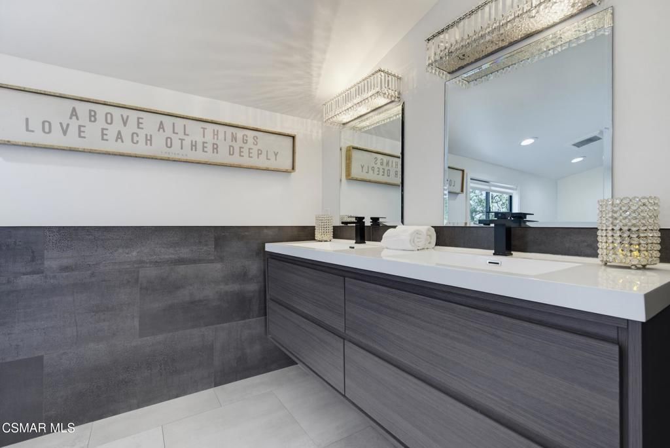
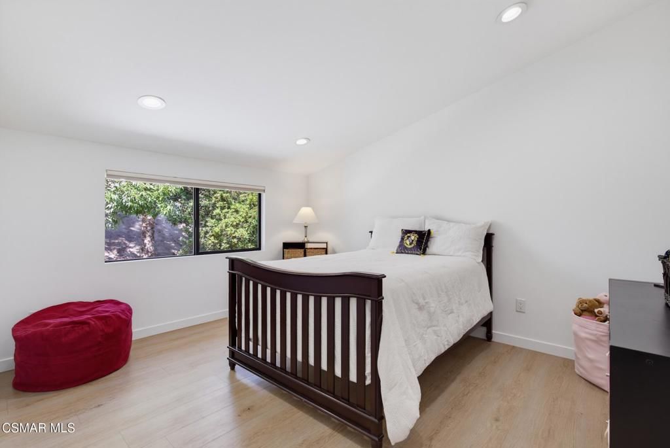
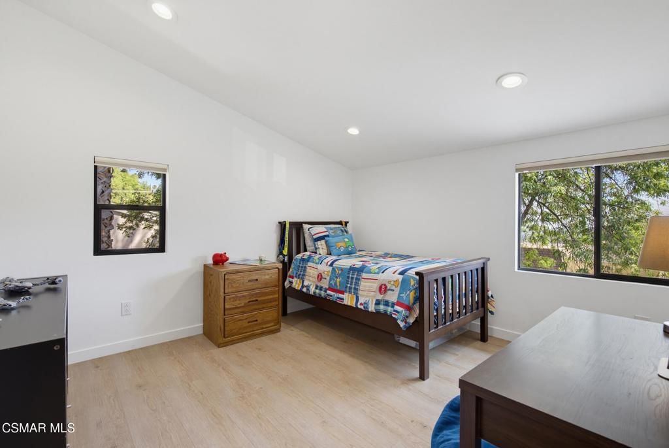
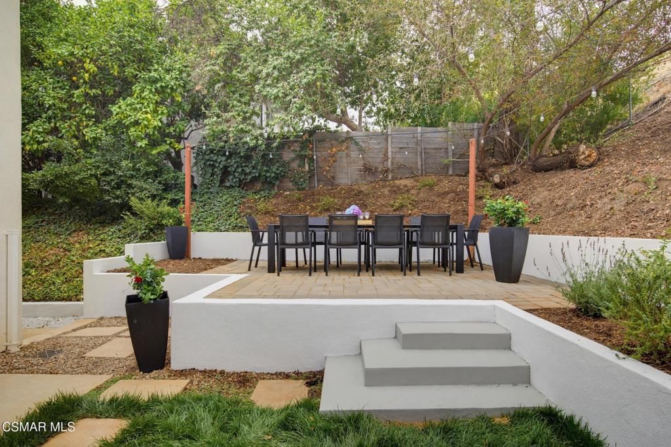
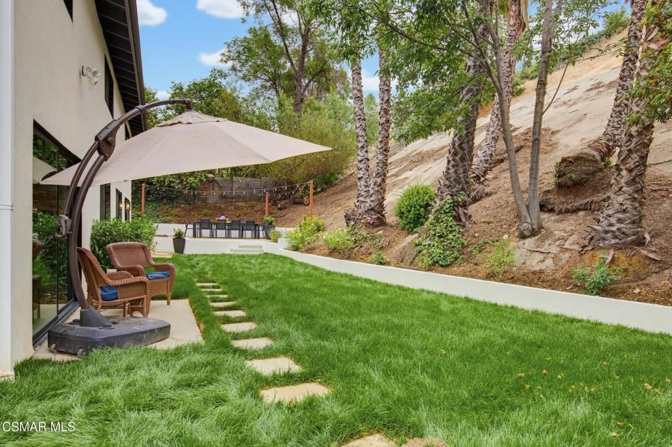
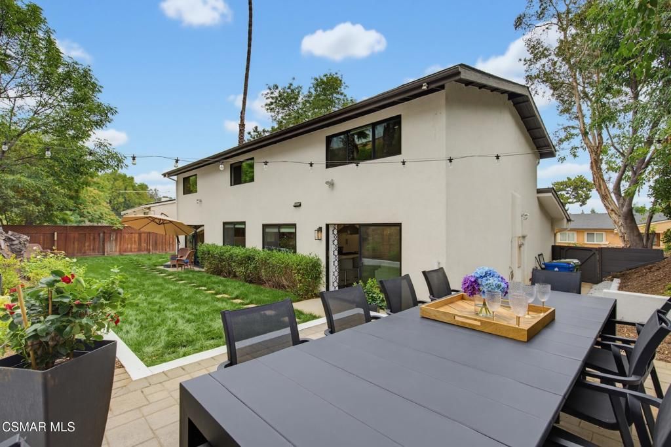
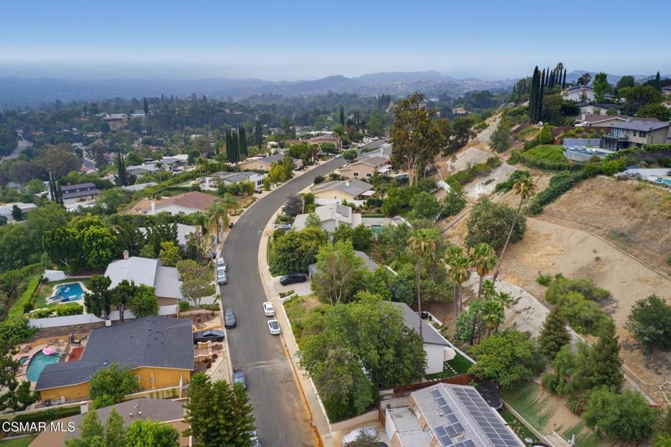
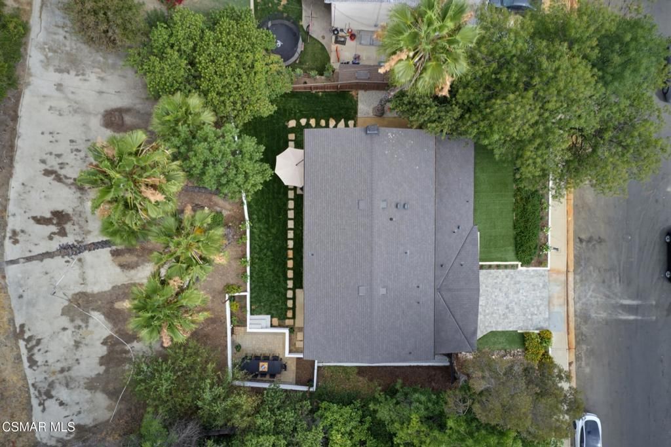
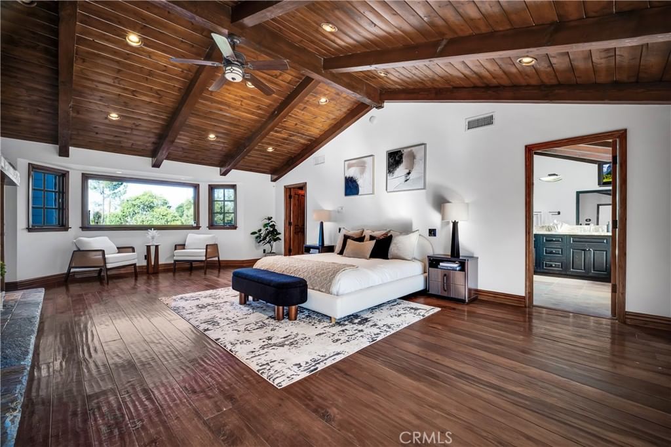
Welcome to this beautiful Woodland Hills home, perfectly situated west of Valley Circle in one of the area's most desirable neighbourhoods. Offering 5 bedrooms, 3 bathrooms, and more than 2,730 square feet of thoughtfully designed living space, this is the home where modern luxury meets everyday comfort.From the moment you arrive, you'll be impressed by the home's stunning curb appeal, highlighted by contemporary design, and exceptional upgrades. With a new paver driveway, new roof, new HVAC system with three zones for your comfort, newer windows, and quality improvements throughout, you can simply move in and enjoy peace of mind for years to come.Step inside and you'll immediately notice the waterproof vinyl flooring, custom woodwork, designer finishes, and a dramatic staircase that sets the tone for the rest of the home. The open concept floor plan creates a seamless flow between the living, dining, and kitchen spaces, making it perfect for both entertaining and everyday living. The expansive living room is truly a showstopper, offering an abundance of space for gathering with family and friends. Anchored by a stunning fireplace, this warm and inviting room is the perfect place to relax, host guests, or enjoy cozy evenings at home. The chef's kitchen is the heart of the home and will delight even the most discerning cook. Featuring top-of-the-line Viking appliances, beautiful quartz countertops, sleek European cabinetry, and abundant workspace. Whether you're preparing a weeknight dinner or hosting a holiday celebration, this kitchen was designed to impress.Beautifully remodeled in 2020, every inch of this home has been carefully curated with style, comfort, and functionality in mind. The versatile floor plan offers four spacious bedrooms upstairs and one bedroom downstairs, providing flexibility for guests, extended family, or the perfect home office. Upstairs, the luxurious primary suite is a true retreat. Enjoy custom his-and-hers walk-in closets, elegant designer finishes, and a spa-inspired bathroom featuring an oversized shower, and breathtaking valley views. The additional bathrooms have been beautifully updated with high-end materials and timeless finishes that create a resort-like feel throughout the home.Step outside and discover your own private backyard oasis. The expansive yard offers endless possibilities for entertaining, play, gardening, or even adding a pool. The deck provides the perfect setting for morning coffee, summer barbecues, or relaxing evenings under the stars while taking in the beautiful surroundings.Located within a highly acclaimed school district and just minutes from shopping, dining, entertainment, and recreation at The Commons at Calabasas and Westfield Topanga & The Village, this home offers the ideal combination of luxury, convenience, and lifestyle. With designer upgrades throughout, an exceptional floor plan, and a prime Woodland Hills location, this move in ready home is truly a rare opportunity.Come experience all that this exceptional home has to offer, you may never want to leave!
Key details
MLS Number
226003039
Price
$1,499,999
Price per Sqft
$549
Bedrooms
5
Total Bathrooms
3
Full Bathrooms
3
Property class
Residential Property
Property type
Residential
Property style
Single Family Residence
Year built
1966
HOA fees
-
Days on Market
14
Open house
06/28/2026
8:00 PM - 11:00 PM
06/27/2026
8:00 PM - 11:00 PM
07/12/2026
8:00 PM - 11:00 PM
Listing agent
Listing Agent 1
Agent name
The Arledge Group
Agent Email
denise@thearledgegroup.com
Agent Phone
(818) 519-4429
Brokerage name
Compass
Brokerage address
-
Location
Street Address
6129 Ellenview Avenue
City
Woodland Hills
County
Los Angeles
District
-
Major Intersection
-
Neighborhood
-
Zipcode
91367
Unit Number
-
Building details
Stories
-
Pet policy
-
Year Built
1966
Lot
0.32 acres / 13,830 sqft
Lot dimensions
-
Lot dimension source
-
Zoning
LARE11
Zoning type
-
Zoning description
-
Parking
Parking description
-
Garage spaces
2
Parking spaces
4
Interior
Bedroom
Bedrooms: 5
Bathroom
Bathrooms: 3
Heating & Cooling
Cooling: Central Air Zoned
Heating: Central Fireplaces Natural Gas
Exterior
Exterior Features
Construction: Stucco
Roof: Asphalt
Utility
Sewer: Public Sewer
Outdoor
Patio: Deck
Schools/Amenities around
No schools found nearby.
Similar homes

$1,349,999
5352 Elvira, Woodland Hills, CA 91364
5 beds
5 baths
3,157 sqft

$1,350,000
6292 Lubao Avenue, Woodland Hills, CA 91367
5 beds
4 baths
2,442 sqft

$1,350,000
5412 Fallbrook Avenue, Woodland Hills, CA 91367
5 beds
4 baths
2,364 sqft

$1,394,900
20619 Martha, Woodland Hills, CA 91367
5 beds
3 baths
2,462 sqft

$1,395,000
22227 Avenue San Luis, Woodland Hills, CA 91364
5 beds
3 baths
1,898 sqft

$1,399,000
6041 Ellenview Avenue, Woodland Hills, CA 91367
5 beds
4 baths
3,141 sqft

$1,499,000
5943 Salamea Avenue, Woodland Hills, CA 91367
5 beds
3 baths
2,565 sqft

$1,595,000
4731 Topanga Canyon Boulevard, Woodland Hills, CA 91364
5 beds
3 baths
2,367 sqft
$1,649,000
5041 Orrville Avenue, Woodland Hills, CA 91367
5 beds
4 baths
3,371 sqft
$1,650,000
5235 san feliciano, Woodland Hills, CA 91364
5 beds
4 baths
3,152 sqft

$1,650,000
5901 Nita Avenue, Woodland Hills, CA 91367
5 beds
3 baths
2,473 sqft

$1,699,000
4526 Tenango, Woodland Hills, CA 91364
5 beds
3 baths
2,695 sqft

$1,725,000
4709 Dunman Avenue, Woodland Hills, CA 91364
5 beds
3 baths
2,748 sqft

$1,745,000
5500 Blanco Avenue, Woodland Hills, CA 91367
5 beds
4 baths
2,913 sqft

$1,775,000
23245 Gonzales Drive, Woodland Hills, CA 91367
5 beds
3 baths
2,743 sqft

$1,795,000
23409 Friar, Woodland Hills, CA 91367
5 beds
4 baths
2,637 sqft

$1,799,999
20466 Miranda Street, Woodland Hills, CA 91367
5 beds
4 baths
2,125 sqft

$1,850,000
4715 Burgundy Road, Woodland Hills, CA 91364
5 beds
4 baths
2,493 sqft

$1,899,000
22935 Sylvan Street, Woodland Hills, CA 91367
5 beds
3 baths
2,610 sqft

$1,899,000
22548 Waterbury Street, Woodland Hills, CA 91364
5 beds
4 baths
3,594 sqft

The listing information displayed on this website, or included in any reports generated from it, is the property of California Regional Multiple Listing Service, Inc. ("CRMLS") and is subject to copyright protection under applicable laws. This information is provided solely for the personal, non-commercial use of visitors and may only be used to identify properties of potential interest for purchase. While all listing details including but not limited to square footage and lot size are believed to be accurate, neither the listing Agent, the listing Broker, CRMLS, nor its affiliates guarantee the accuracy of such data. Visitors are advised to independently verify all listed information through personal inspection and/or consultation with a licensed real estate professional before making any decisions.
This information is derived from California Regional Multiple Listing Service, Inc. as of July 21st, 2026 at 10:01 PM PDT. All data, including area measurements and calculations, is sourced from various providers and has not been nor will it be verified by the broker or MLS. All details should be independently reviewed and confirmed for accuracy. Properties may or may not be listed by the office or agent presenting this information.