listings details
listings details


 Show all photos
about this home
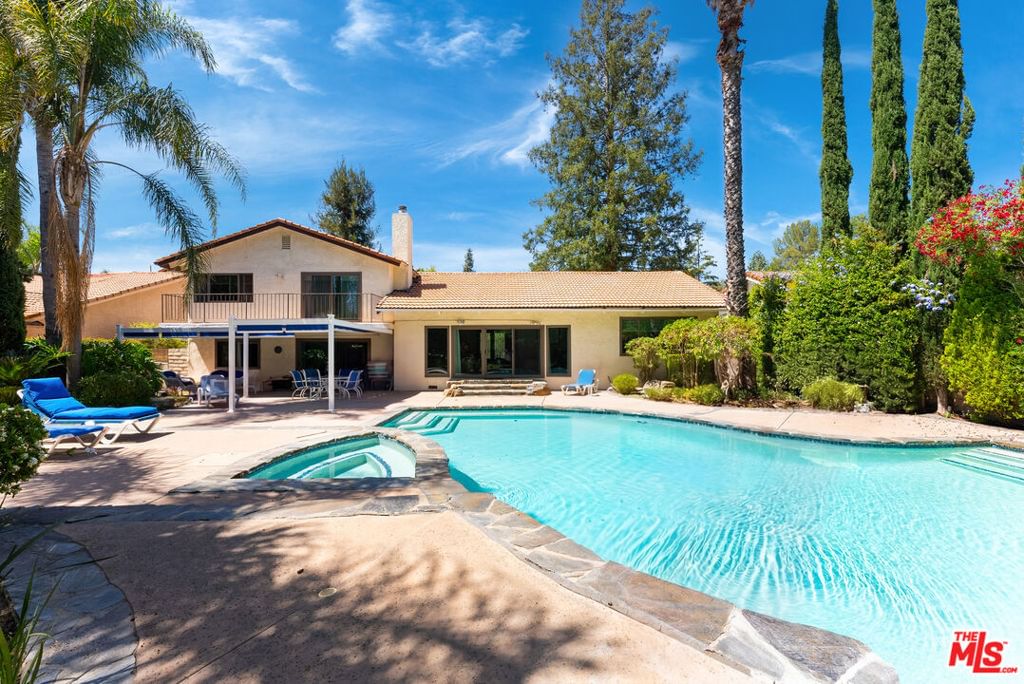
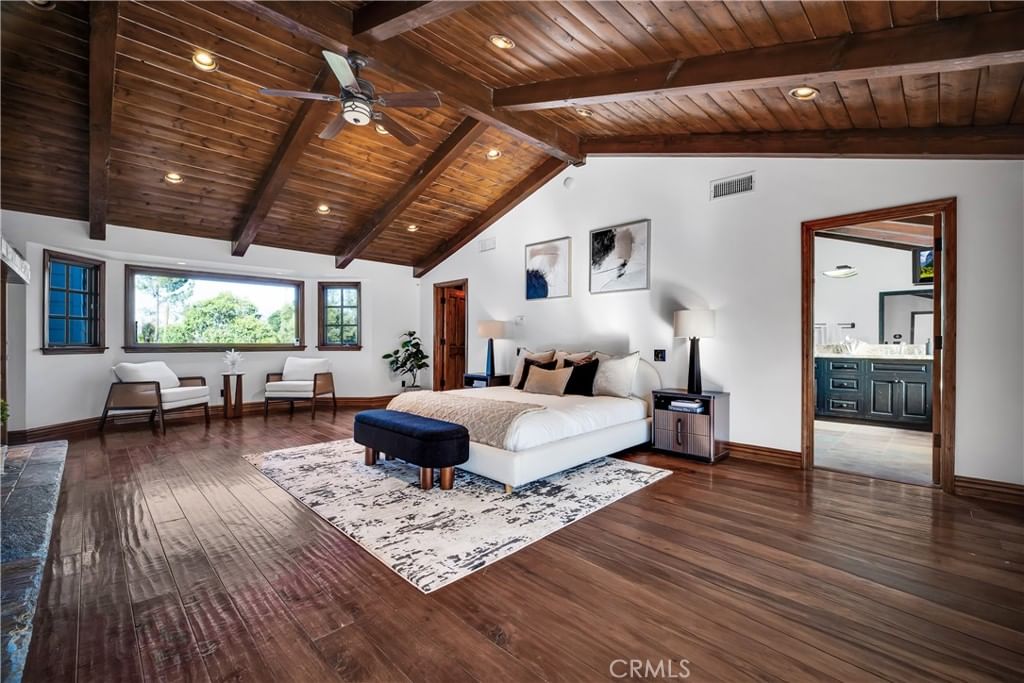
Much like the hidden courtyards of European villas, authentic 100-year-old East Indian double doors open to reveal a private courtyard where sweeping Valley views, mature landscaping, and multiple gathering spaces create a memorable welcome. Set on a predominantly flat, just over one-quarter-acre South of the Boulevard lot, the home unfolds naturally from one living space to the next. Carefully positioned on the lot, the home enjoys exceptional privacy from the front, back, and sides, with no direct views of neighboring walls. Newer large windows and newer sliding glass doors welcome natural light throughout while keeping the gardens, pool, and surrounding landscape in view from room to room. The expansive family room is one of the home's signature spaces, featuring polished concrete floors, a dramatic floor-to-ceiling fireplace, and triple sliding glass doors opening directly to the backyard. The well-appointed kitchen offers double ovens, stainless steel appliances, a walk-in pantry, abundant workspace, designer lighting, and a sunny breakfast nook overlooking the pool. The adjoining dining area also opens to the backyard and barbecue patio, making outdoor entertaining a natural extension of the home. Designed with flexibility in mind, the floor plan includes five bedrooms, three bathrooms, and the rare advantage of two primary suites. The privately situated main-level suite opens to the private front courtyard through beautiful wood-framed French doors and features a spacious en suite bathroom with dual vanities, a makeup station, and a glass-enclosed shower. Upstairs, the second primary suite is complemented by two beautifully remodeled bathrooms featuring a backlit Bluetooth smart mirror, frameless glass shower with European faucets, Toto Washlet bidet, dual vanities, and a striking soaking tub accented by illuminated niches. Additional bedrooms enjoy peaceful views of the surrounding trees and Valley. Privacy continues throughout the backyard, where mature landscaping, avocado and orange trees surround the pool. Multiple patios, gardens, artificial turf, a fire pit, a clawfoot bathtub, and a dedicated cold plunge create inviting spaces to relax and entertain. Additional improvements include newer large windows and sliding glass doors, copper plumbing, a newer HVAC system, two brand new bathrooms, a two-door, three-car garage, and excellent potential for future expansion, adding even more versatility to a home already designed with flexibility in mind
Key details
MLS Number
SR26123181
Price
$1,725,000
Price per Sqft
$628
Bedrooms
5
Total Bathrooms
3
Full Bathrooms
3
Property class
Residential Property
Property type
Residential
Property style
Single Family Residence
Year built
1965
HOA fees
-
Days on Market
5
Listing agent
Listing Agent 1
Agent name
Jim Sandoval
Agent Email
jsandoval@parkregency.com
Agent Phone
(818) 363-6116
Website
www.jimsandovalgroup.com
Brokerage name
Park Regency Realty
Brokerage address
-
Location
Street Address
4709 Dunman Avenue
City
Woodland Hills
County
Los Angeles
District
-
Major Intersection
-
Neighborhood
-
Zipcode
91364
Unit Number
-
Building details
Stories
-
Pet policy
-
Year Built
1965
Lot
0.27 acres / 11,832 sqft
Lot dimensions
-
Lot dimension source
-
Zoning
-
Zoning type
-
Zoning description
-
Parking
Parking description
-
Garage spaces
3
Parking spaces
3
Interior
Bedroom
Bedrooms: 5
Bathroom
Bathrooms: 3
Heating & Cooling
Cooling: Central Air Dual
Heating: Central Fireplaces
Interior features
Flooring: Carpet, Concrete, Tile
Exterior
Utility
Water Source: Public
Sewer: Public Sewer
Pool / Waterfront
Pool: Filtered, InGround, Permits, Private
Outdoor
Patio: Concrete, Open, Patio
Schools/Amenities around
No schools found nearby.
Similar homes

$1,349,999
5352 Elvira, Woodland Hills, CA 91364
5 beds
5 baths
3,157 sqft

$1,350,000
6292 Lubao Avenue, Woodland Hills, CA 91367
5 beds
4 baths
2,442 sqft

$1,350,000
5412 Fallbrook Avenue, Woodland Hills, CA 91367
5 beds
4 baths
2,364 sqft

$1,394,900
20619 Martha, Woodland Hills, CA 91367
5 beds
3 baths
2,462 sqft

$1,395,000
22227 Avenue San Luis, Woodland Hills, CA 91364
5 beds
3 baths
1,898 sqft

$1,399,000
6041 Ellenview Avenue, Woodland Hills, CA 91367
5 beds
4 baths
3,141 sqft

$1,499,000
5943 Salamea Avenue, Woodland Hills, CA 91367
5 beds
3 baths
2,565 sqft

$1,499,999
6129 Ellenview Avenue, Woodland Hills, CA 91367
5 beds
3 baths
2,730 sqft

$1,595,000
4731 Topanga Canyon Boulevard, Woodland Hills, CA 91364
5 beds
3 baths
2,367 sqft
$1,649,000
5041 Orrville Avenue, Woodland Hills, CA 91367
5 beds
4 baths
3,371 sqft
$1,650,000
5235 san feliciano, Woodland Hills, CA 91364
5 beds
4 baths
3,152 sqft

$1,650,000
5901 Nita Avenue, Woodland Hills, CA 91367
5 beds
3 baths
2,473 sqft

$1,699,000
4526 Tenango, Woodland Hills, CA 91364
5 beds
3 baths
2,695 sqft

$1,745,000
5500 Blanco Avenue, Woodland Hills, CA 91367
5 beds
4 baths
2,913 sqft

$1,775,000
23245 Gonzales Drive, Woodland Hills, CA 91367
5 beds
3 baths
2,743 sqft

$1,795,000
23409 Friar, Woodland Hills, CA 91367
5 beds
4 baths
2,637 sqft

$1,799,999
20466 Miranda Street, Woodland Hills, CA 91367
5 beds
4 baths
2,125 sqft

$1,850,000
4715 Burgundy Road, Woodland Hills, CA 91364
5 beds
4 baths
2,493 sqft

$1,899,000
22935 Sylvan Street, Woodland Hills, CA 91367
5 beds
3 baths
2,610 sqft

$1,899,000
22548 Waterbury Street, Woodland Hills, CA 91364
5 beds
4 baths
3,594 sqft

The listing information displayed on this website, or included in any reports generated from it, is the property of California Regional Multiple Listing Service, Inc. ("CRMLS") and is subject to copyright protection under applicable laws. This information is provided solely for the personal, non-commercial use of visitors and may only be used to identify properties of potential interest for purchase. While all listing details including but not limited to square footage and lot size are believed to be accurate, neither the listing Agent, the listing Broker, CRMLS, nor its affiliates guarantee the accuracy of such data. Visitors are advised to independently verify all listed information through personal inspection and/or consultation with a licensed real estate professional before making any decisions.
This information is derived from California Regional Multiple Listing Service, Inc. as of July 21st, 2026 at 10:03 PM PDT. All data, including area measurements and calculations, is sourced from various providers and has not been nor will it be verified by the broker or MLS. All details should be independently reviewed and confirmed for accuracy. Properties may or may not be listed by the office or agent presenting this information.