listings details
listings details





















 Show all photos
 Virtual Tour
about this home
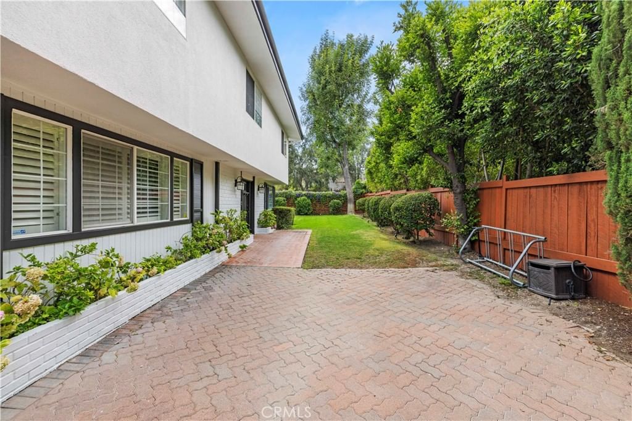
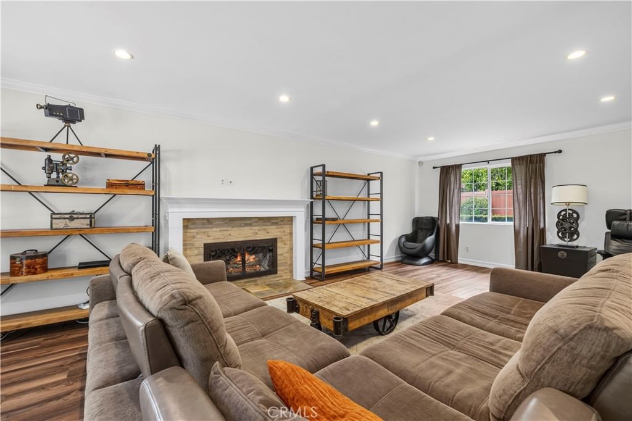
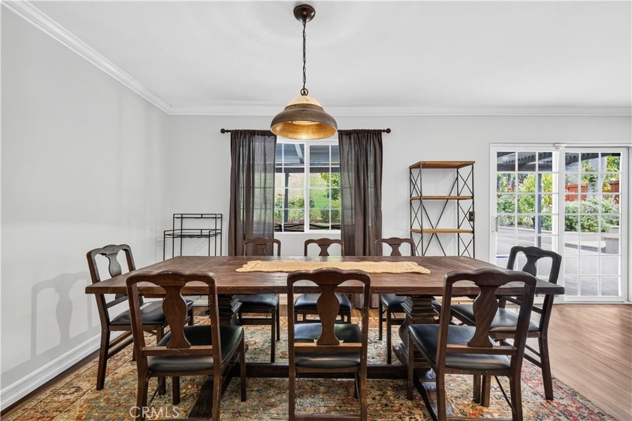
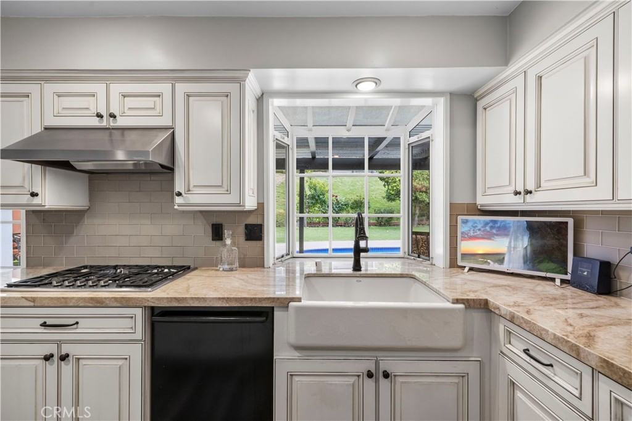
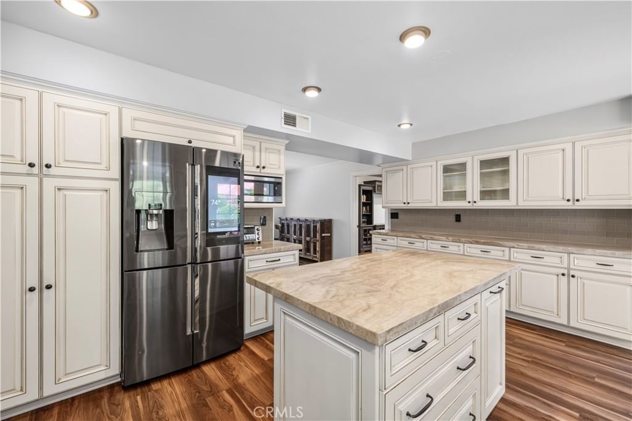
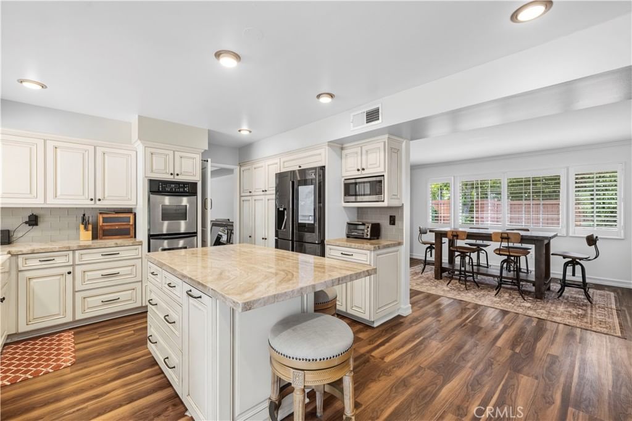
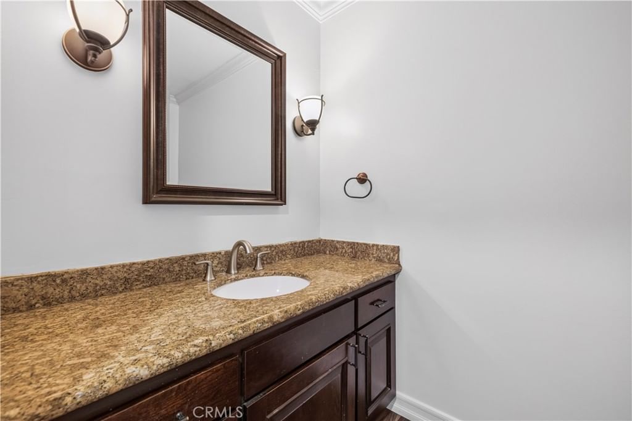
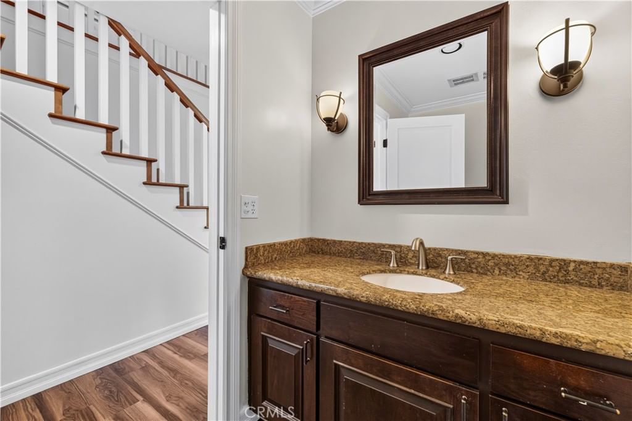
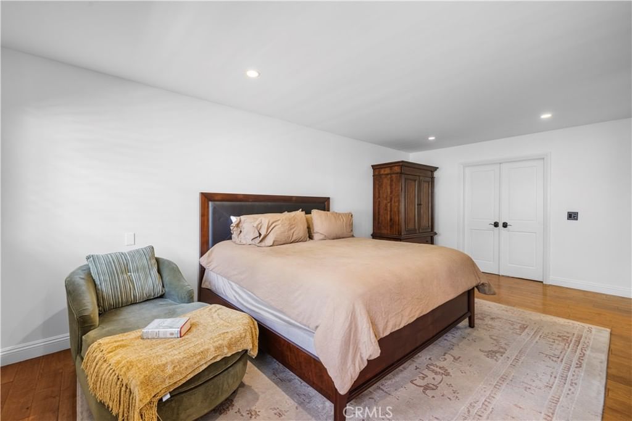
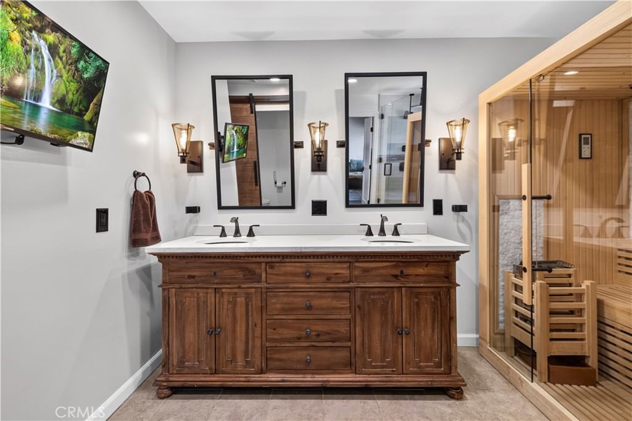
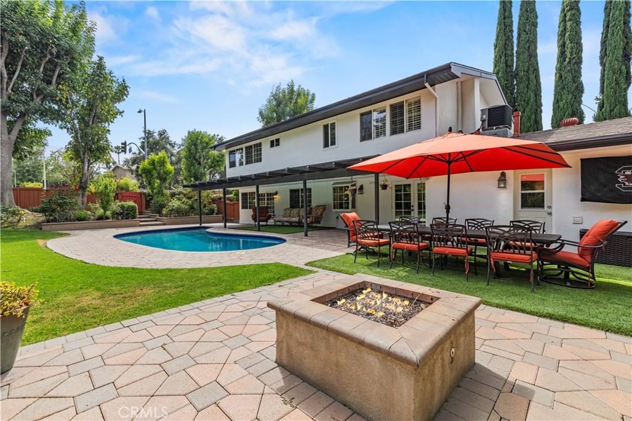
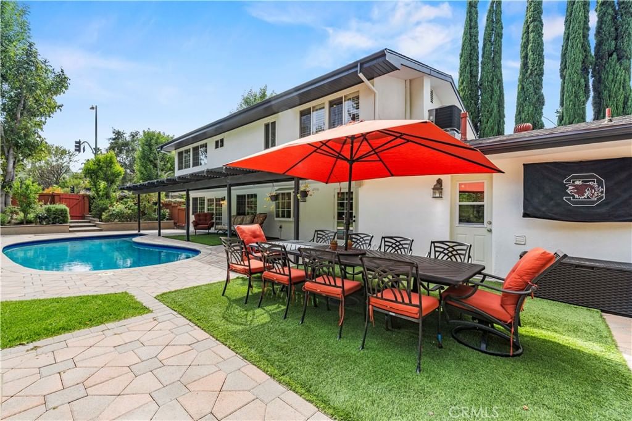
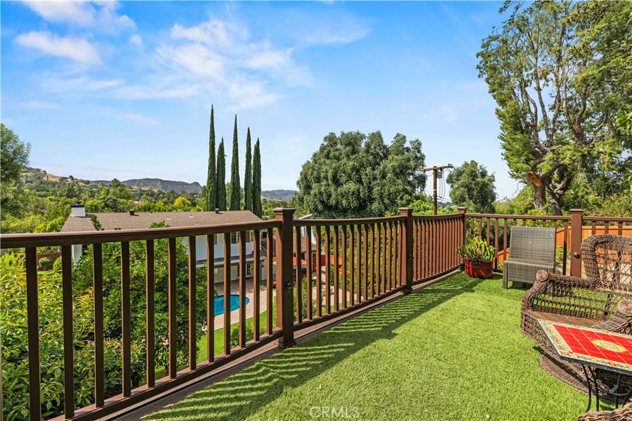
Set at the end of a private flag lot on one of the largest lots in the neighborhood, this beautifully updated home offers exceptional privacy, generous outdoor space, and an ideal layout for everyday living and entertaining. From the moment you arrive, you'll appreciate the sense of space, thoughtful upgrades, and inviting indoor-outdoor lifestyle this home provides. Inside, the home is filled with natural light and features updated flooring, fresh interior and exterior paint, including the rear trim, and a bright, inviting kitchen complete with beautiful quartz countertops. Upstairs, you'll find three generously sized secondary bedrooms along with the spacious primary suite, which serves as a private retreat with its own sauna. The home has also been upgraded with Toto toilets and a brand-new roof for added peace of mind. The backyard was designed for entertaining, featuring a professionally maintained pool, above-ground spa, easy-start fire pit, built-in BBQ with outdoor refrigerator, mounted outdoor TV, and an expansive grass area perfect for kids, pets, or gatherings. An exterior staircase leads to an elevated viewing deck overlooking the backyard, creating the perfect spot to unwind and take in the view. The converted garage offers incredible flexibility and is currently used as a man cave but could easily function as a fifth bedroom, home office, gym, or game room. Enjoy the privacy of this unique setting while remaining just minutes from Westfield Topanga, The Village at Topanga, Calabasas Commons, scenic hiking trails, parks, convenient access to the 101 Freeway, and award-winning El Camino Charter High School. With its oversized lot, extensive upgrades, versatile floor plan, and exceptional outdoor living spaces, this move-in ready home is one you won't want to miss.
Key details
MLS Number
SR26111919
Price
$1,499,000
Price per Sqft
$584
Bedrooms
5
Total Bathrooms
3
Full Bathrooms
3
Property class
Residential Property
Property type
Residential
Property style
Single Family Residence
Year built
1966
HOA fees
-
Days on Market
18
Open house
07/05/2026
8:00 PM - 11:00 PM
07/11/2026
7:00 PM - 10:00 PM
07/12/2026
8:00 PM - 11:00 PM
07/19/2026
9:00 PM - 12:00 AM
07/18/2026
9:00 PM - 12:00 AM
Listing agent
Listing Agent 1
Agent name
Kym De Lorenzo
Agent Email
kymdrealty@gmail.com
Agent Phone
(661) 702-4900
Brokerage name
RE/MAX Gateway
Brokerage address
-
Location
Street Address
5943 Salamea Avenue
City
Woodland Hills
County
Los Angeles
District
-
Major Intersection
-
Neighborhood
-
Zipcode
91367
Unit Number
-
Building details
Stories
-
Pet policy
-
Year Built
1966
Lot
0.28 acres / 12,347 sqft
Lot dimensions
-
Lot dimension source
-
Zoning
-
Zoning type
-
Zoning description
-
Parking
Parking description
-
Garage spaces
2
Parking spaces
2
Interior
Virtual tour
Branded 3D Tour. View
Bedroom
Bedrooms: 5
Bathroom
Bathrooms: 3
Heating & Cooling
Cooling: Central Air
Heating: Central
Interior features
Flooring: Carpet, Wood
Exterior
Exterior Features
Construction: Stucco
Utility
Water Source: Public
Sewer: Public Sewer
Pool / Waterfront
Pool: Private
Outdoor
Patio: Concrete
Schools/Amenities around
No schools found nearby.
Similar homes

$1,349,999
5352 Elvira, Woodland Hills, CA 91364
5 beds
5 baths
3,157 sqft

$1,350,000
6292 Lubao Avenue, Woodland Hills, CA 91367
5 beds
4 baths
2,442 sqft

$1,350,000
5412 Fallbrook Avenue, Woodland Hills, CA 91367
5 beds
4 baths
2,364 sqft

$1,394,900
20619 Martha, Woodland Hills, CA 91367
5 beds
3 baths
2,462 sqft

$1,395,000
22227 Avenue San Luis, Woodland Hills, CA 91364
5 beds
3 baths
1,898 sqft

$1,399,000
6041 Ellenview Avenue, Woodland Hills, CA 91367
5 beds
4 baths
3,141 sqft

$1,499,999
6129 Ellenview Avenue, Woodland Hills, CA 91367
5 beds
3 baths
2,730 sqft

$1,595,000
4731 Topanga Canyon Boulevard, Woodland Hills, CA 91364
5 beds
3 baths
2,367 sqft
$1,649,000
5041 Orrville Avenue, Woodland Hills, CA 91367
5 beds
4 baths
3,371 sqft
$1,650,000
5235 san feliciano, Woodland Hills, CA 91364
5 beds
4 baths
3,152 sqft

$1,650,000
5901 Nita Avenue, Woodland Hills, CA 91367
5 beds
3 baths
2,473 sqft

$1,699,000
4526 Tenango, Woodland Hills, CA 91364
5 beds
3 baths
2,695 sqft

$1,725,000
4709 Dunman Avenue, Woodland Hills, CA 91364
5 beds
3 baths
2,748 sqft

$1,745,000
5500 Blanco Avenue, Woodland Hills, CA 91367
5 beds
4 baths
2,913 sqft

$1,775,000
23245 Gonzales Drive, Woodland Hills, CA 91367
5 beds
3 baths
2,743 sqft

$1,795,000
23409 Friar, Woodland Hills, CA 91367
5 beds
4 baths
2,637 sqft

$1,799,999
20466 Miranda Street, Woodland Hills, CA 91367
5 beds
4 baths
2,125 sqft

$1,850,000
4715 Burgundy Road, Woodland Hills, CA 91364
5 beds
4 baths
2,493 sqft

$1,899,000
22935 Sylvan Street, Woodland Hills, CA 91367
5 beds
3 baths
2,610 sqft

$1,899,000
22548 Waterbury Street, Woodland Hills, CA 91364
5 beds
4 baths
3,594 sqft

The listing information displayed on this website, or included in any reports generated from it, is the property of California Regional Multiple Listing Service, Inc. ("CRMLS") and is subject to copyright protection under applicable laws. This information is provided solely for the personal, non-commercial use of visitors and may only be used to identify properties of potential interest for purchase. While all listing details including but not limited to square footage and lot size are believed to be accurate, neither the listing Agent, the listing Broker, CRMLS, nor its affiliates guarantee the accuracy of such data. Visitors are advised to independently verify all listed information through personal inspection and/or consultation with a licensed real estate professional before making any decisions.
This information is derived from California Regional Multiple Listing Service, Inc. as of July 21st, 2026 at 10:05 PM PDT. All data, including area measurements and calculations, is sourced from various providers and has not been nor will it be verified by the broker or MLS. All details should be independently reviewed and confirmed for accuracy. Properties may or may not be listed by the office or agent presenting this information.