listings details
listings details


 Show all photos
about this home
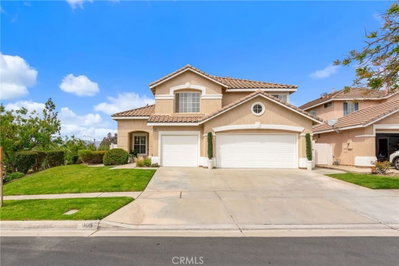
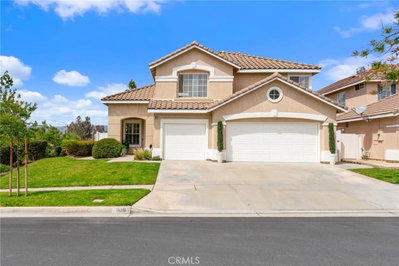
Seller is willing to consider a temporary 2-1 interest rate buydown or other financing concessions for qualified buyers, subject to lender guidelines and acceptable offer terms. This could substantially reduce monthly payments during the first two years of homeownership. This beautifully maintained single-story home offers thoughtfully designed living space with an open, inviting floor plan ideal for both everyday living and entertaining. Step inside to discover rich hardwood flooring throughout the main living areas, complemented by plush carpeting in all bedrooms for warmth and comfort. The home is equipped with dual air conditioning systems for enhanced comfort and energy efficiency, a cozy interior fireplace, central heating, and all kitchen and laundry appliances are included, making this truly move-in ready. The builder originally pre-plumbed for a 3rd bathroom, where the closet is in the bedroom closest to entryway, that will be an easy add. The resort-inspired backyard is where this home truly shines. Unwind in the custom rock spa, gather around the stunning outdoor fireplace, or host unforgettable barbecues with the built-in BBQ island. The beautifully landscaped front and rear yards provide exceptional curb appeal and create a private outdoor retreat perfect for relaxing or entertaining year-round. Additional upgrades include a Lifetime Solutions whole-home water softening system, durable tile roof, attached 3-car garage, and mature landscaping that enhances the home's beauty and privacy. This exceptional property combines comfortable indoor living with outstanding outdoor amenities, offering the perfect place to call home.
Key details
MLS Number
IG26139668
Price
$949,000
Price per Sqft
$340
Bedrooms
4
Total Bathrooms
2
Full Bathrooms
2
Property class
Residential Property
Property type
Residential
Property style
Single Family Residence
Year built
2005
HOA fees
-
Days on Market
29
Estimate History
Listing agent
Listing Agent 1
Agent name
Robin Salter
Agent Email
robinsalter.pro@gmail.com
Agent Phone
(951) 733-0677
Website
-
Brokerage name
Crown Real Estate
Brokerage address
-
Location
Street Address
2426 Mary Clare
City
Corona
County
Riverside
District
-
Major Intersection
-
Neighborhood
-
Zipcode
92882
Unit Number
-
Building details
Stories
-
Pet policy
-
Year Built
2005
Lot
0.22 acres / 9,583 sqft
Lot dimensions
-
Lot dimension source
-
Zoning
-
Zoning type
-
Zoning description
-
Parking
Parking description
-
Garage spaces
3
Parking spaces
3
Interior
Bedroom
Bedrooms: 4
Bathroom
Bathrooms: 2
Heating & Cooling
Cooling: Central Air Dual
Heating: Central Forced Air Fireplaces Natural Gas
Interior features
Flooring: Carpet, Wood
Exterior
Exterior Features
Construction: Frame, Stucco
Roof: Concrete
Foundation: Slab
Utility
Water Source: Public
Sewer: Public Sewer
Pool / Waterfront
Pool: None
Outdoor
Patio: Concrete
Schools/Amenities around
No schools found nearby.
Similar homes







Similar sold homes













The listing information displayed on this website, or included in any reports generated from it, is the property of California Regional Multiple Listing Service, Inc. ("CRMLS") and is subject to copyright protection under applicable laws. This information is provided solely for the personal, non-commercial use of visitors and may only be used to identify properties of potential interest for purchase. While all listing details including but not limited to square footage and lot size are believed to be accurate, neither the listing Agent, the listing Broker, CRMLS, nor its affiliates guarantee the accuracy of such data. Visitors are advised to independently verify all listed information through personal inspection and/or consultation with a licensed real estate professional before making any decisions.
This information is derived from California Regional Multiple Listing Service, Inc. as of July 31st, 2026 at 1:23 AM PDT. All data, including area measurements and calculations, is sourced from various providers and has not been nor will it be verified by the broker or MLS. All details should be independently reviewed and confirmed for accuracy. Properties may or may not be listed by the office or agent presenting this information.