listings details
listings details


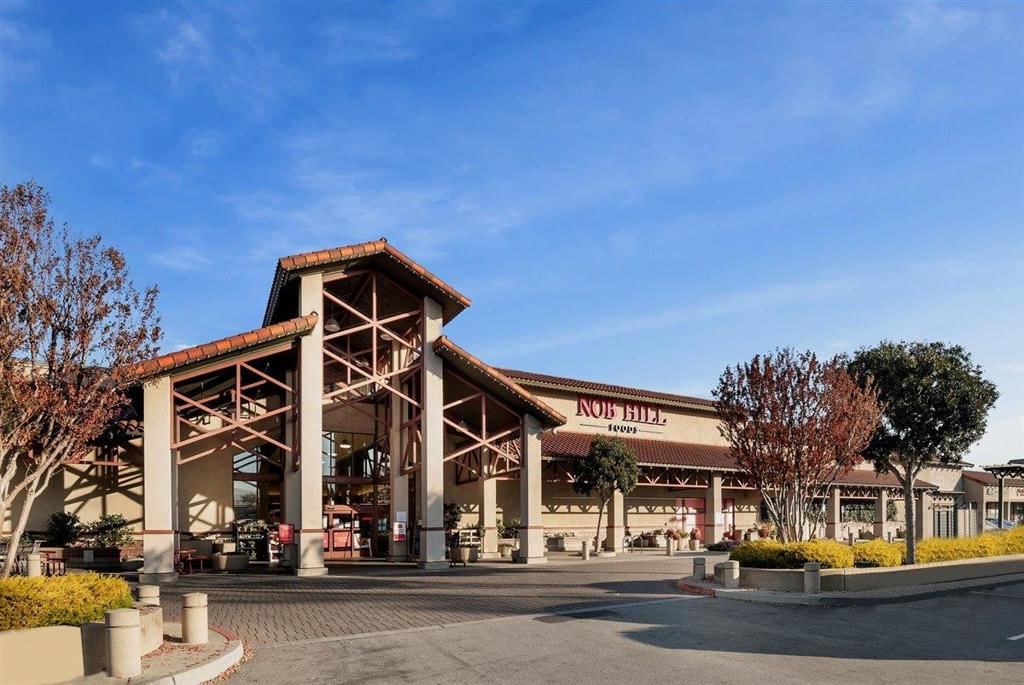


 Show all photos
about this home
New Listing! Remodeled with all the Bells and Whistles and permits. Ideal for a large family, multi-family or entertainment. Rare Miller Avenue Listing. Unique Two Story Plan. Picturesque tree lined Miller Avenue. Circular driveway provides a luxurious presence, ample parking combined with an attached two-car garage. Front porch, second story balcony, seating and views of the local mountains. Kitchen offers ample room for daily and entertaining purposes. Granite counters, attractive cabinet and appliance packages. Five (5) Bedrooms with guest and or senior family member bedroom or office. Large lot, w/circular driveway. Master Suite offers separate office/den/sit-in area w/ built in bookcase. Master suite is large and offers access to the private balcony overlooking the beautiful tree-lined street. Master Bath is spacious, beautifully upgraded, and allows plenty of room for comfort. All bedrooms are upstairs. Additional Junior Master suite with it's private bath. Sellers invested time energy and money to remodel and the added square footage completed with permits. Centrally located and walking distance to downtown. Easy access for all the needs of convenience shopping, banking, library, park, schools, golf, wineries and farm to table fruit and vegetable providers. Live well!
Key details
MLS Number
ML82028124
Price
$1,350,000
Price per Sqft
$419
Bedrooms
5
Total Bathrooms
3
Full Bathrooms
3
Property class
Residential Property
Property type
Residential
Property style
Single Family Residence
Year built
1936
HOA fees
-
Days on Market
243
Listing agent
Listing Agent 1
Agent name
Jinaye Conley
Agent Email
theconleyrealestategroup@yahoo.com
Agent Phone
(408) 867-9300
Brokerage name
Keller Williams Realty-Silicon Valley
Brokerage address
-
Location
Street Address
7610 Miller Avenue
City
Gilroy
County
Santa Clara
District
-
Major Intersection
-
Neighborhood
-
Zipcode
95020
Unit Number
-
Building details
Stories
-
Pet policy
-
Year Built
1936
Lot
0.18 acres / 7,878 sqft
Lot dimensions
-
Lot dimension source
-
Zoning
R1
Zoning type
-
Zoning description
-
Property history
Sale History
Date
Event
Type
Price
Price/sqft
May 2026
New
ML82048984
Lease
$5,200
$2
Dec 2025
Sold
ML82028126
Sale
$1,040,000
$323
May 2014
Sold
ML81333892
Sale
$442,000
$137
May 2015
Sold
ML81458568
Sale
$670,000
$208
Dec 2025
Terminated
ML82028944
Sale
$1,299,000
$403
Parking
Parking description
-
Garage spaces
2
Parking spaces
6
Interior
Bedroom
Bedrooms: 5
Bathroom
Bathrooms: 3
Half Bathrooms: 1
Interior features
Flooring: Carpet, Tile, Wood
Exterior
Exterior Features
Roof: Composition
Foundation: Concrete Perimeter
Schools/Amenities around
No schools found nearby.
Similar homes

$1,059,000
7841 Rosanna Street, Gilroy, CA 95020
5 beds
3 baths
2,411 sqft
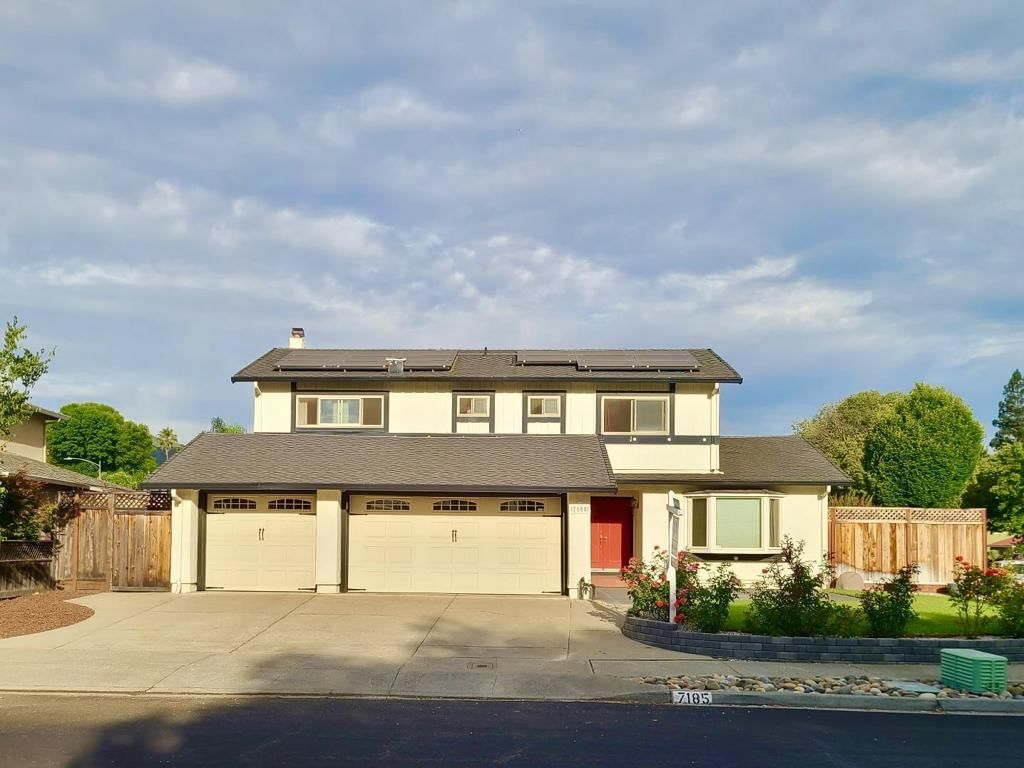
$1,150,000
7185 Orchard Drive, Gilroy, CA 95020
5 beds
3 baths
2,632 sqft

$1,249,000
500 Ronan Avenue, Gilroy, CA 95020
5 beds
3 baths
1,979 sqft

$1,250,000
9290 Briarberry Lane, Gilroy, CA 95020
5 beds
3 baths
2,868 sqft
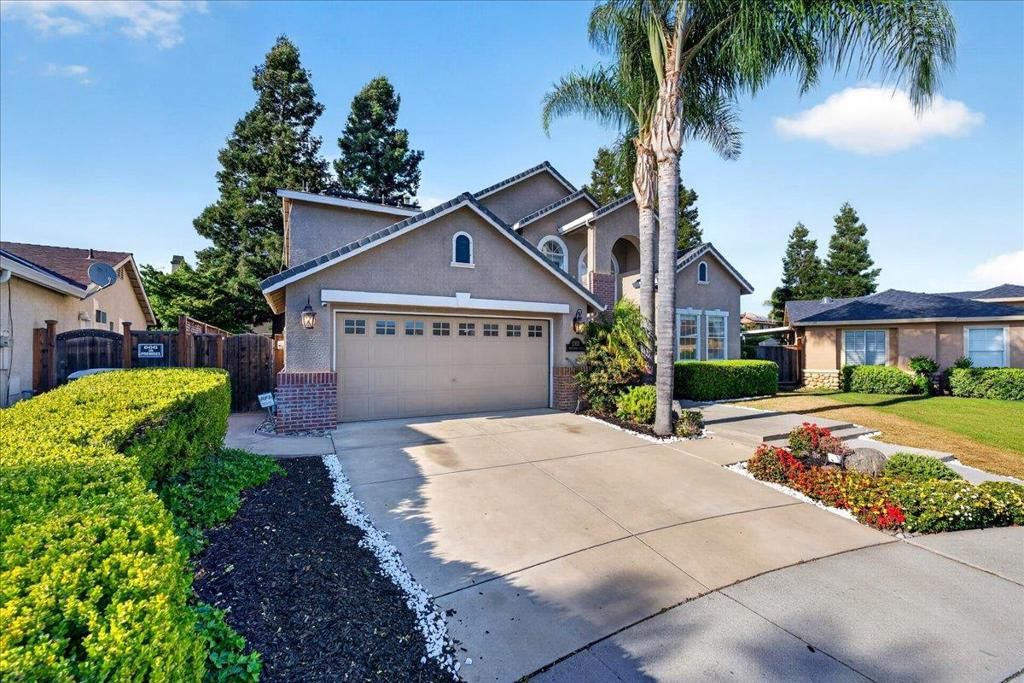
$1,299,000
1301 Peregrine Drive, Gilroy, CA 95020
5 beds
3 baths
2,635 sqft
$1,325,000
1251 Jicarilla Place, Gilroy, CA 95020
5 beds
3 baths
2,750 sqft
$1,399,999
1510 Dovetail Way, Gilroy, CA 95020
5 beds
3 baths
3,012 sqft

$1,488,888
8120 Catalina Court, Gilroy, CA 95020
5 beds
5 baths
3,489 sqft
$1,999,998
10980 New Avenue, Gilroy, CA 95020
5 beds
4 baths
3,258 sqft

$3,999,999
610 San Felipe Road, Gilroy, CA 95020
5 beds
3 baths
3,592 sqft

The listing information displayed on this website, or included in any reports generated from it, is the property of California Regional Multiple Listing Service, Inc. ("CRMLS") and is subject to copyright protection under applicable laws. This information is provided solely for the personal, non-commercial use of visitors and may only be used to identify properties of potential interest for purchase. While all listing details including but not limited to square footage and lot size are believed to be accurate, neither the listing Agent, the listing Broker, CRMLS, nor its affiliates guarantee the accuracy of such data. Visitors are advised to independently verify all listed information through personal inspection and/or consultation with a licensed real estate professional before making any decisions.
This information is derived from California Regional Multiple Listing Service, Inc. as of July 21st, 2026 at 9:52 PM PDT. All data, including area measurements and calculations, is sourced from various providers and has not been nor will it be verified by the broker or MLS. All details should be independently reviewed and confirmed for accuracy. Properties may or may not be listed by the office or agent presenting this information.