listings details
listings details


























 Show all photos
 Virtual Tour
about this home
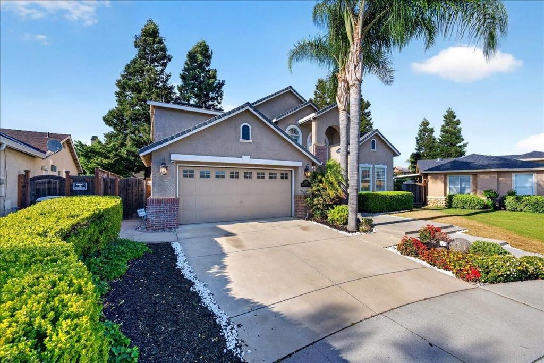
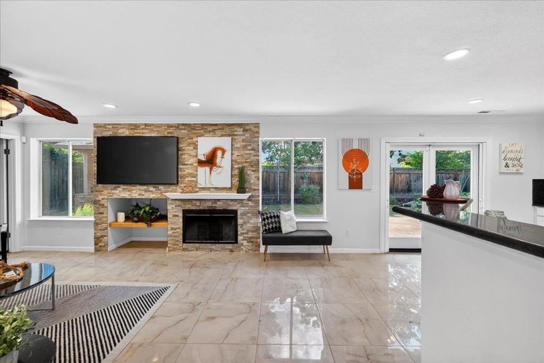
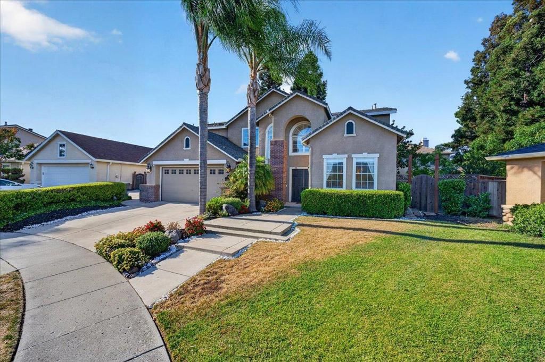
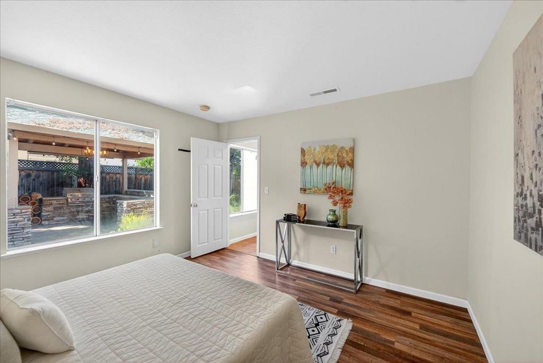
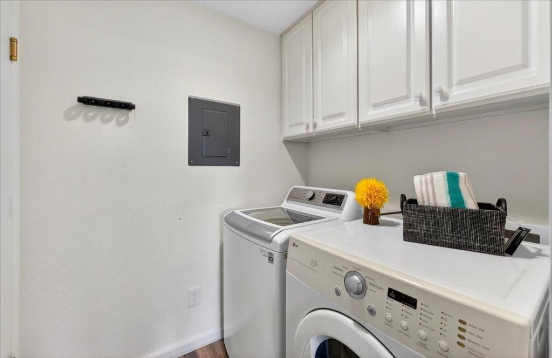
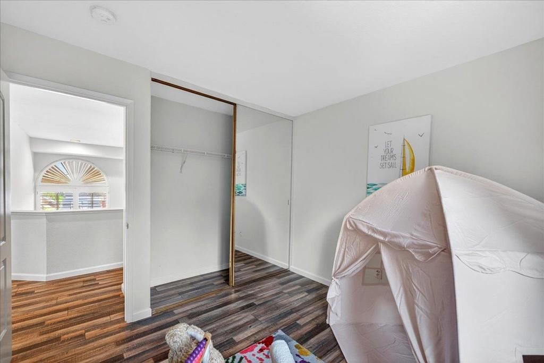
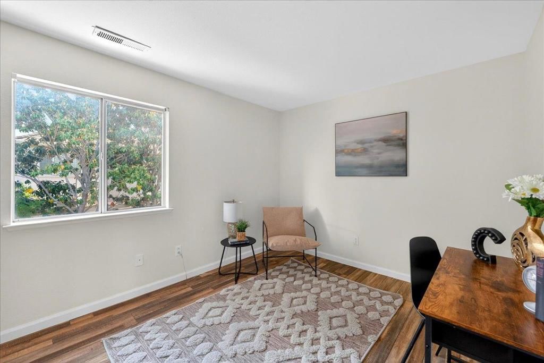
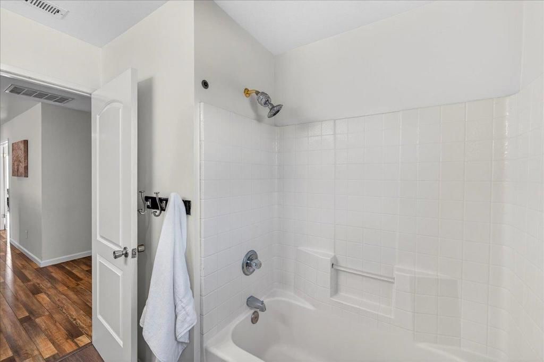
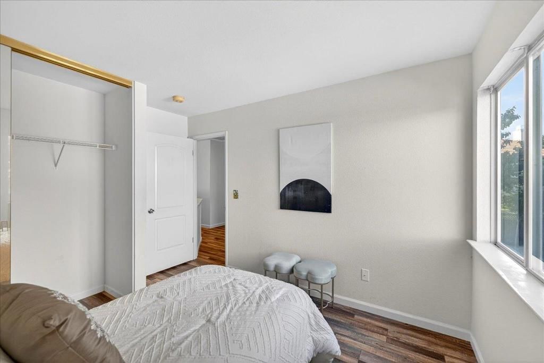
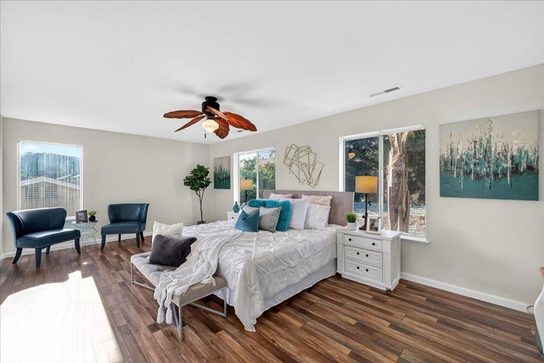
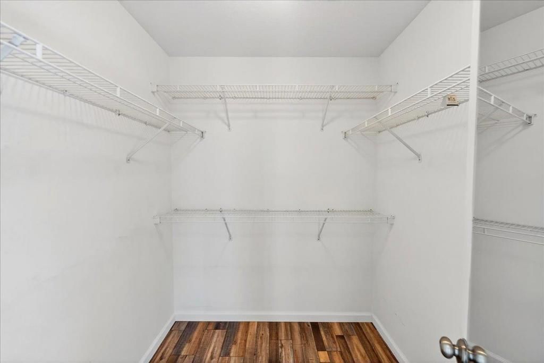
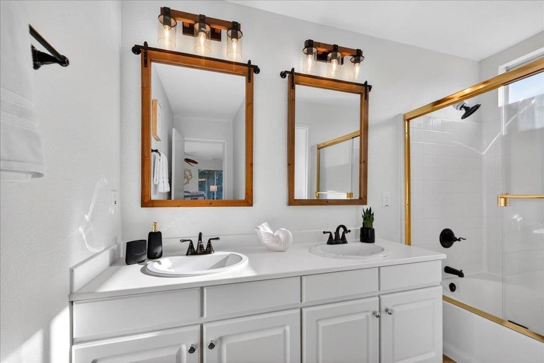
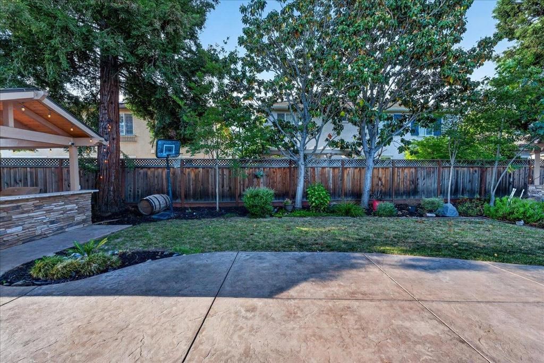
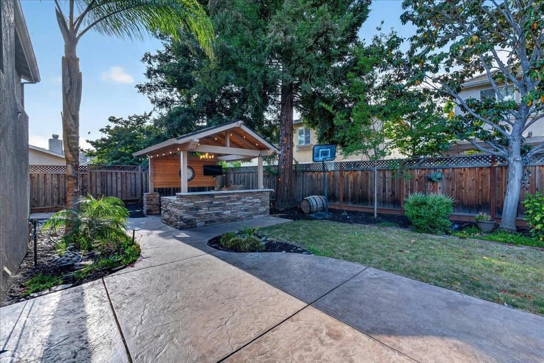
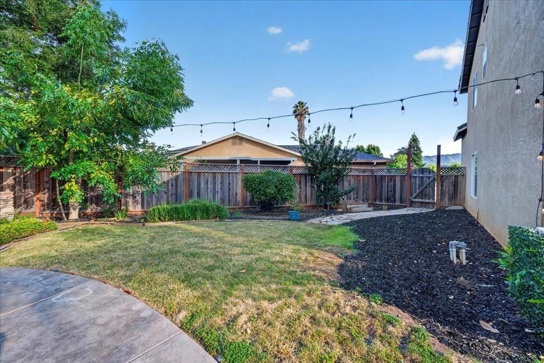
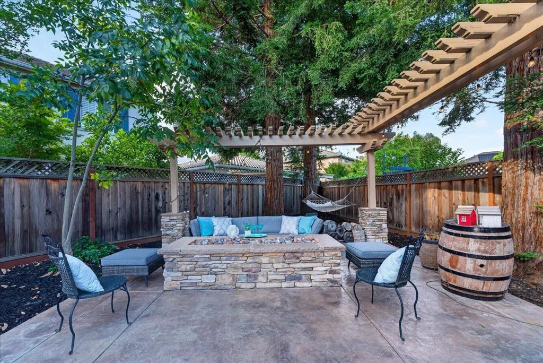
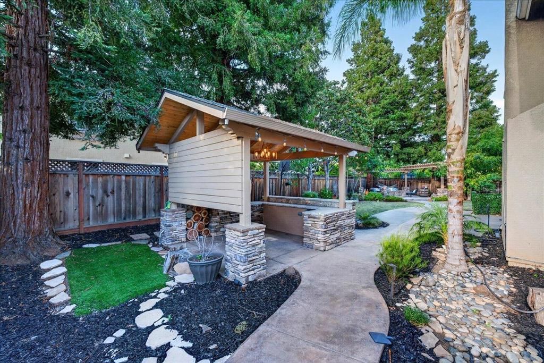
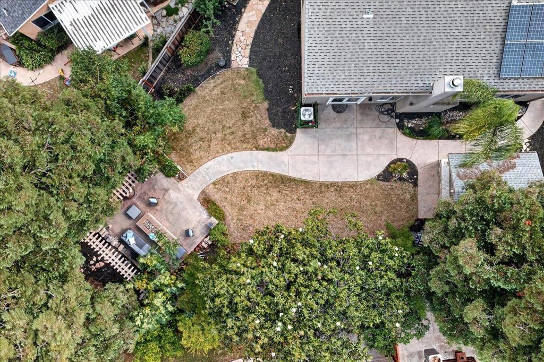
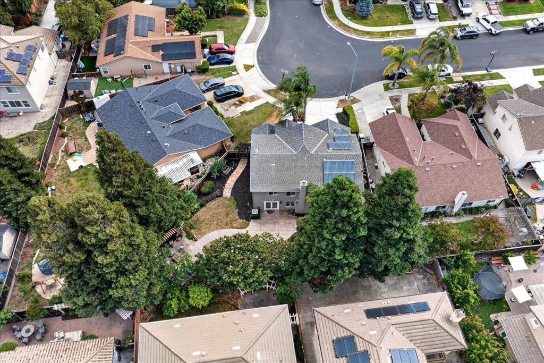
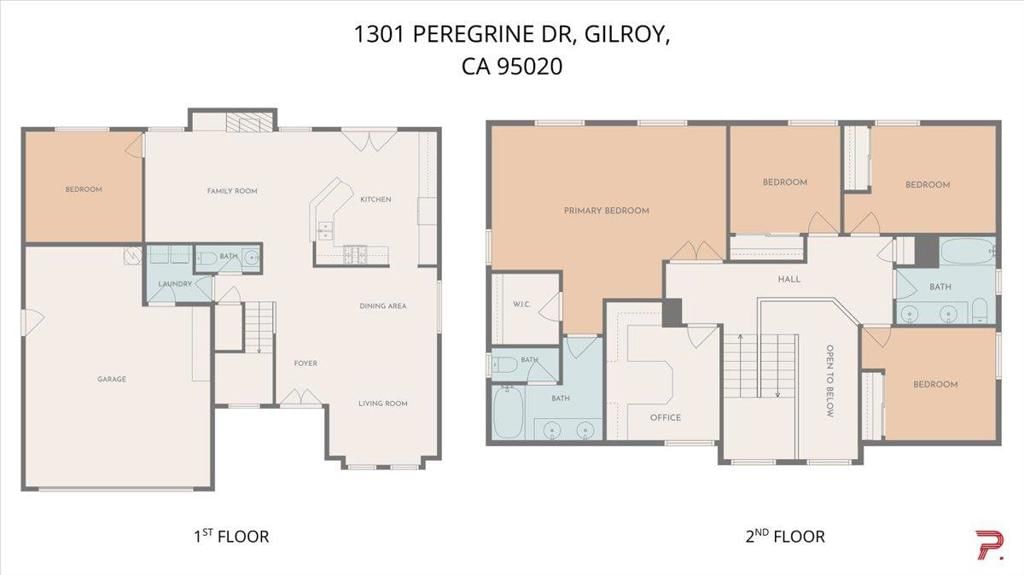
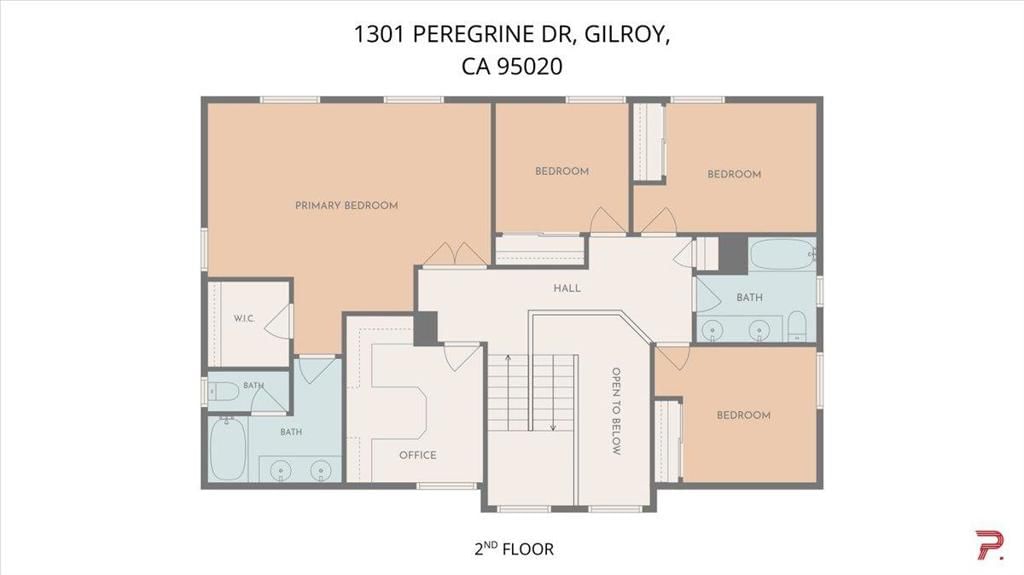
Nestled in a prime North Gilroy location, this beautiful 5-bed, 2.5-bath home delivers 2,635 sq ft of sophisticated comfort on a generous 7,592 sq ft lot. The striking two-story floor plan welcomes you with light-filled, vaulted ceilings that elevate the elegant formal living and dining room. Designed for modern living, the open kitchen features timeless granite countertops and stainless steel appliances, opening perfectly into a spacious family room anchored by a gorgeous stacked-stone gas fireplace. The highly functional downstairs study features floor to cealing built-in cabinets and a matching desk, offering a sophisticated, move-in-ready setup for a home office. As you ascend to the second level, a striking radius window on the landing floods the space with natural light and frames a beautiful, serene view of the mountains. Retire to the private primary suite complete with an oversized walk-in closet. Outside, the low-maintenance, private backyard stands ready for summer barbecues and peaceful morning coffee. Located just moments from the Sunrise Park, top-rated schools (Luigi Aprea & Christopher High), pristine golf courses, the regional wine trail, and local shopping. This turnkey home offers space, premium functionality, and a tight-knit community feel with zero HOA dues.
Key details
MLS Number
ML82047645
Price
$1,299,000
Price per Sqft
$493
Bedrooms
5
Total Bathrooms
3
Full Bathrooms
3
Property class
Residential Property
Property type
Residential
Property style
Single Family Residence
Year built
1997
HOA fees
-
Days on Market
52
Open house
05/30/2026
8:30 PM - 11:30 PM
05/31/2026
9:00 PM - 12:00 AM
06/07/2026
8:30 PM - 11:30 PM
06/06/2026
8:30 PM - 11:30 PM
06/13/2026
8:00 PM - 10:00 PM
06/14/2026
8:00 PM - 11:00 PM
07/04/2026
9:00 PM - 11:30 PM
07/05/2026
9:00 PM - 11:30 PM
07/18/2026
9:00 PM - 11:30 PM
07/19/2026
9:00 PM - 11:00 PM
Listing agent
Listing Agent 1
Agent name
Gurjeet Rai
Agent Email
gurjeetrai@doorlight.com
Agent Phone
(408) 802-5303
Brokerage name
Doorlight Inc
Brokerage address
-
Location
Street Address
1301 Peregrine Drive
City
Gilroy
County
Santa Clara
District
-
Major Intersection
-
Neighborhood
-
Zipcode
95020
Unit Number
-
Building details
Stories
-
Pet policy
-
Year Built
1997
Lot
0.17 acres / 7,592 sqft
Lot dimensions
-
Lot dimension source
-
Zoning
R1
Zoning type
-
Zoning description
-
Parking
Parking description
-
Garage spaces
2
Parking spaces
2
Interior
Virtual tour
Branded 3D Tour. View
Bedroom
Bedrooms: 5
Bathroom
Bathrooms: 3
Half Bathrooms: 1
Heating & Cooling
Cooling: Central Air
Heating: Central
Interior features
Flooring: Laminate, Tile
Exterior
Exterior Features
Roof: Composition
Foundation: Slab
Utility
Water Source: Public
Sewer: Public Sewer
Schools/Amenities around
No schools found nearby.
Similar homes

$1,059,000
7841 Rosanna Street, Gilroy, CA 95020
5 beds
3 baths
2,411 sqft
$1,150,000
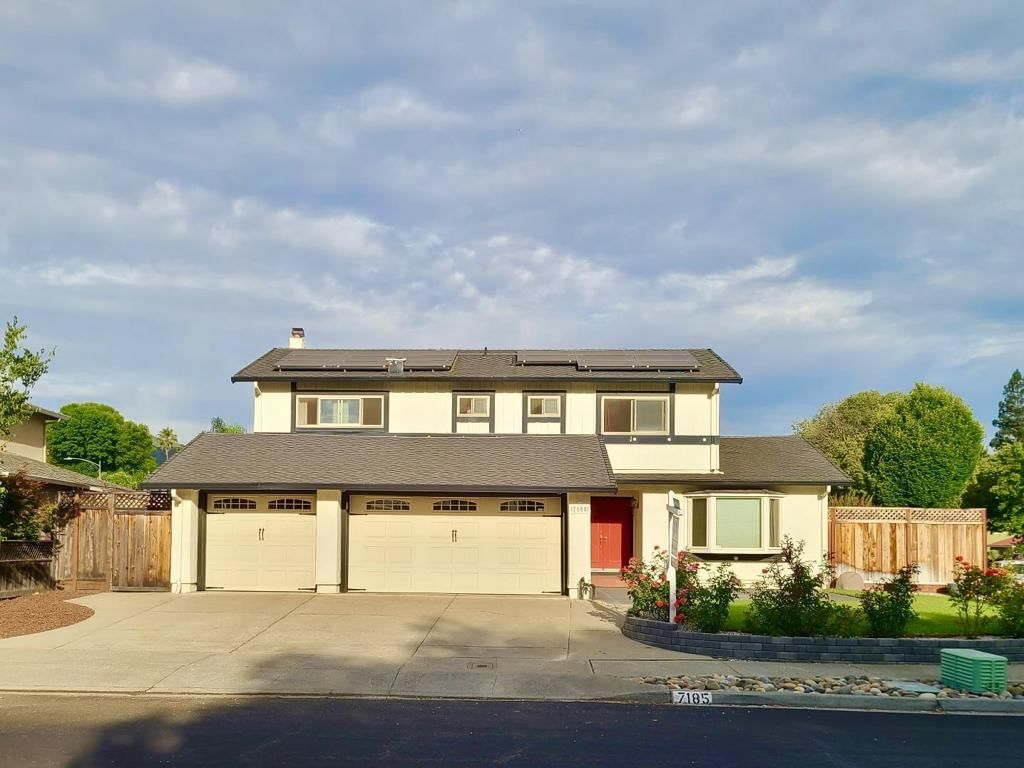
7185 Orchard Drive, Gilroy, CA 95020
5 beds
3 baths
2,632 sqft

$1,249,000
500 Ronan Avenue, Gilroy, CA 95020
5 beds
3 baths
1,979 sqft

$1,250,000
9290 Briarberry Lane, Gilroy, CA 95020
5 beds
3 baths
2,868 sqft
$1,325,000
1251 Jicarilla Place, Gilroy, CA 95020
5 beds
3 baths
2,750 sqft

$1,350,000
7610 Miller Avenue, Gilroy, CA 95020
5 beds
3 baths
3,224 sqft
$1,399,999
1510 Dovetail Way, Gilroy, CA 95020
5 beds
3 baths
3,012 sqft

$1,488,888
8120 Catalina Court, Gilroy, CA 95020
5 beds
5 baths
3,489 sqft
$1,999,998
10980 New Avenue, Gilroy, CA 95020
5 beds
4 baths
3,258 sqft

$3,999,999
610 San Felipe Road, Gilroy, CA 95020
5 beds
3 baths
3,592 sqft

The listing information displayed on this website, or included in any reports generated from it, is the property of California Regional Multiple Listing Service, Inc. ("CRMLS") and is subject to copyright protection under applicable laws. This information is provided solely for the personal, non-commercial use of visitors and may only be used to identify properties of potential interest for purchase. While all listing details including but not limited to square footage and lot size are believed to be accurate, neither the listing Agent, the listing Broker, CRMLS, nor its affiliates guarantee the accuracy of such data. Visitors are advised to independently verify all listed information through personal inspection and/or consultation with a licensed real estate professional before making any decisions.
This information is derived from California Regional Multiple Listing Service, Inc. as of July 21st, 2026 at 9:52 PM PDT. All data, including area measurements and calculations, is sourced from various providers and has not been nor will it be verified by the broker or MLS. All details should be independently reviewed and confirmed for accuracy. Properties may or may not be listed by the office or agent presenting this information.