listings details
listings details
about this home
Designed with quality craftsmanship & everyday luxury in mind, this North West Gilroy residence is built for exceptional long term value. Elegant exterior features include concrete tile roofing for lasting durability. 3 car garage, convenient front & rear exterior power outlets & over-sized, private driveway. Discover an expansive, well-sited lot with abundant room for growth. Welcome guests in a ground floor bedroom with full bathroom. The designer kitchen is the heart of the home combining elegance with practicality. Premium granite stone countertops, stainless steel appliance package, quality maple cabinetry with concealed European hinges, spacious walk-in pantry & tiled flooring. 9 foot ceilings throughout. Luxury Primary Suite. Your own private retreat. Spacious walk-in wardrobe, elegant cultured marble vanity tops, designer tile flooring, large glass enclosed shower, relaxing soaking bathtub, water saving fixtures and toilet. The versatile, loft style 5th bedroom functions as flexible living space; media lounge, home office, playroom or guest room. Enjoy energy efficient living. High performance insulation, automatic irrigation system, radiant roof barrier to reduce attic heat and improve efficiency. Schedule your private tour as we welcome you into this exceptional home.
Key details
MLS Number
ML82054653
Price
$1,325,000
Price per Sqft
$482
Bedrooms
5
Total Bathrooms
3
Full Bathrooms
3
Property class
Residential Property
Property type
Residential
Property style
Single Family Residence
Year built
2011
HOA fees
-
Days on Market
3
Open house
07/19/2026
8:00 PM - 11:00 PM
07/18/2026
8:00 PM - 11:00 PM
Listing agent
Listing Agent 1
Agent name
Adriane Alston
Agent Email
adriane@sereno.com
Agent Phone
(408) 307-7773
Website
http://www.serenogroup.com
Brokerage name
Christie's International Real Estate Sereno
Brokerage address
-
Location
Street Address
1251 Jicarilla Place
City
Gilroy
County
Santa Clara
District
-
Major Intersection
-
Neighborhood
-
Zipcode
95020
Unit Number
-
Building details
Stories
-
Pet policy
-
Year Built
2011
Lot
0.33 acres / 14,564 sqft
Lot dimensions
-
Lot dimension source
-
Zoning
R1
Zoning type
-
Zoning description
-
Parking
Parking description
-
Garage spaces
2
Parking spaces
2
Interior
Virtual tour
Branded 3D Tour. View
Bedroom
Bedrooms: 5
Bathroom
Bathrooms: 3
Heating & Cooling
Cooling: Central Air
Heating: Central
Interior features
Flooring: Carpet, Tile
Exterior
Exterior Features
Roof: Clay Tile
Foundation: Slab
Utility
Water Source: Public
Sewer: Public Sewer
Schools/Amenities around
No schools found nearby.
Similar homes

$1,059,000
7841 Rosanna Street, Gilroy, CA 95020
5 beds
3 baths
2,411 sqft
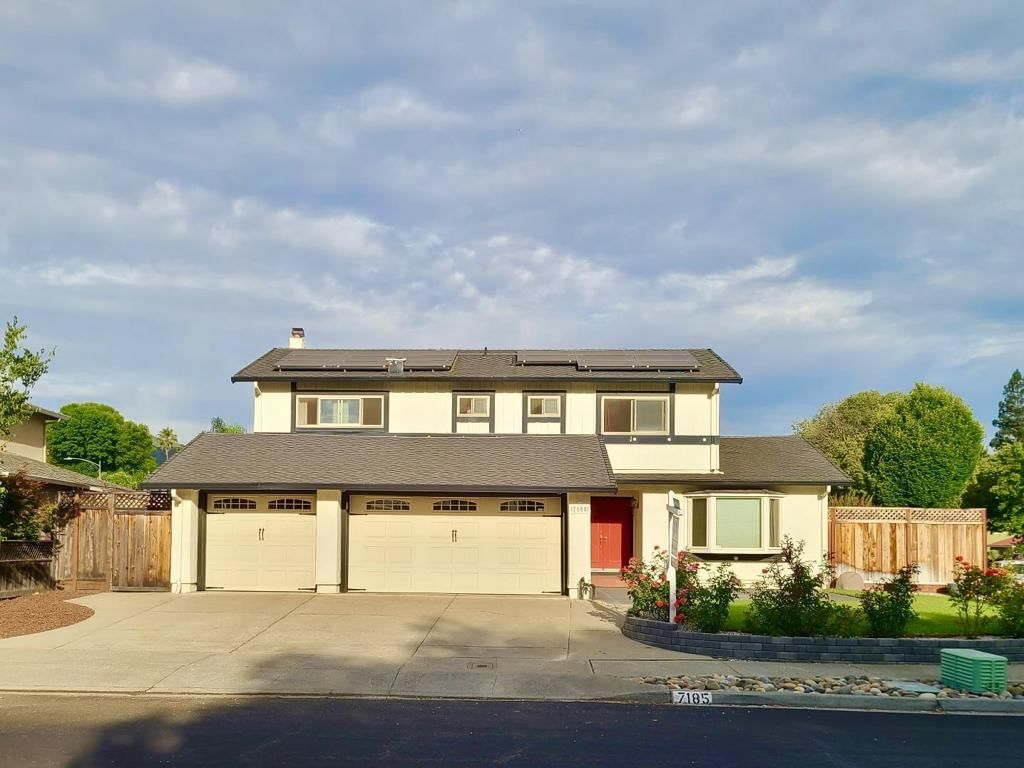
$1,150,000
7185 Orchard Drive, Gilroy, CA 95020
5 beds
3 baths
2,632 sqft

$1,249,000
500 Ronan Avenue, Gilroy, CA 95020
5 beds
3 baths
1,979 sqft

$1,250,000
9290 Briarberry Lane, Gilroy, CA 95020
5 beds
3 baths
2,868 sqft
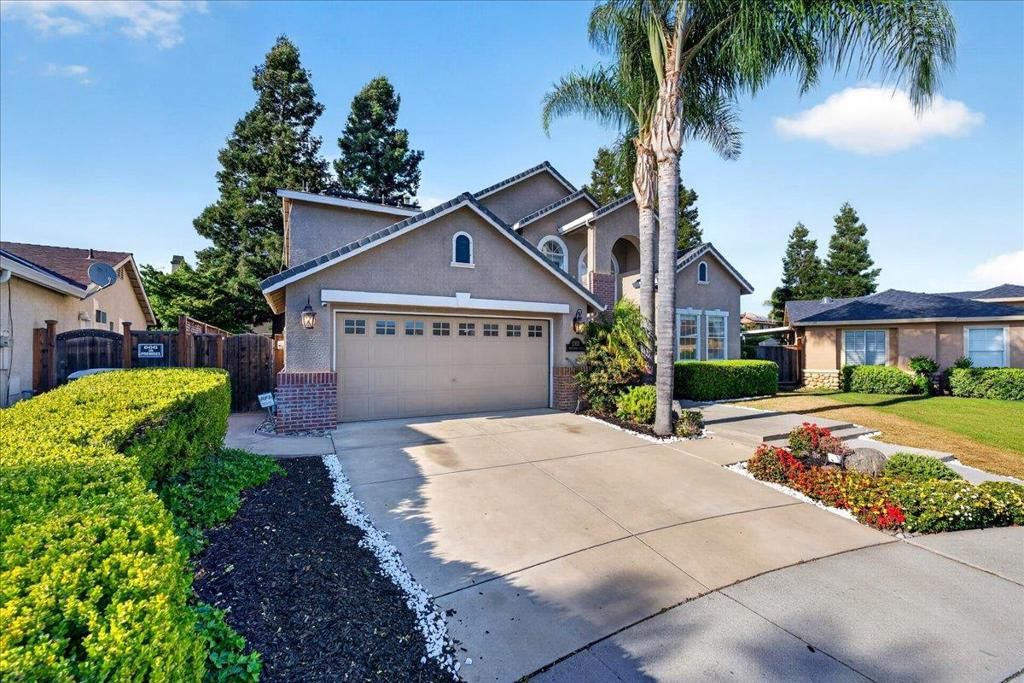
$1,299,000
1301 Peregrine Drive, Gilroy, CA 95020
5 beds
3 baths
2,635 sqft

$1,350,000
7610 Miller Avenue, Gilroy, CA 95020
5 beds
3 baths
3,224 sqft
$1,399,999
1510 Dovetail Way, Gilroy, CA 95020
5 beds
3 baths
3,012 sqft

$1,488,888
8120 Catalina Court, Gilroy, CA 95020
5 beds
5 baths
3,489 sqft
$1,999,998
10980 New Avenue, Gilroy, CA 95020
5 beds
4 baths
3,258 sqft

$3,999,999
610 San Felipe Road, Gilroy, CA 95020
5 beds
3 baths
3,592 sqft

The listing information displayed on this website, or included in any reports generated from it, is the property of California Regional Multiple Listing Service, Inc. ("CRMLS") and is subject to copyright protection under applicable laws. This information is provided solely for the personal, non-commercial use of visitors and may only be used to identify properties of potential interest for purchase. While all listing details including but not limited to square footage and lot size are believed to be accurate, neither the listing Agent, the listing Broker, CRMLS, nor its affiliates guarantee the accuracy of such data. Visitors are advised to independently verify all listed information through personal inspection and/or consultation with a licensed real estate professional before making any decisions.
This information is derived from California Regional Multiple Listing Service, Inc. as of July 21st, 2026 at 9:52 PM PDT. All data, including area measurements and calculations, is sourced from various providers and has not been nor will it be verified by the broker or MLS. All details should be independently reviewed and confirmed for accuracy. Properties may or may not be listed by the office or agent presenting this information.