listings details
listings details
 Show all photos
about this home
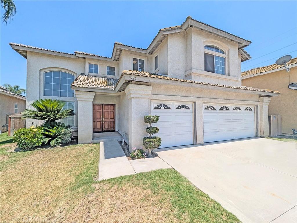
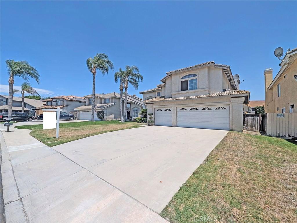
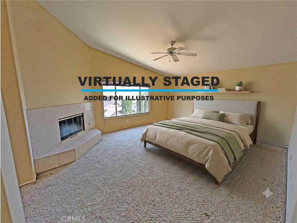
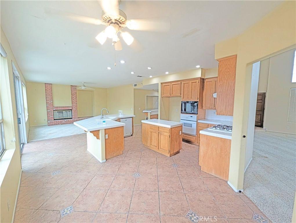
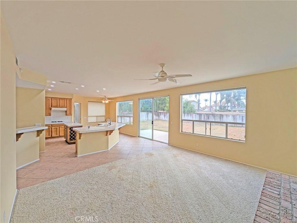
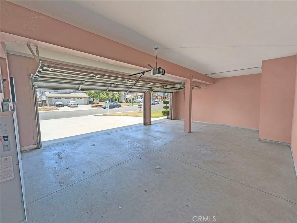
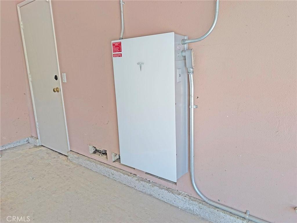
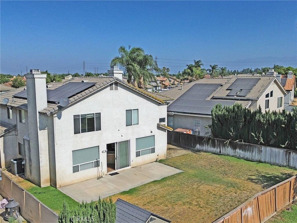
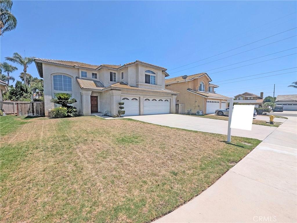
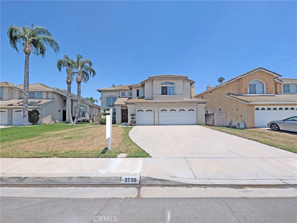
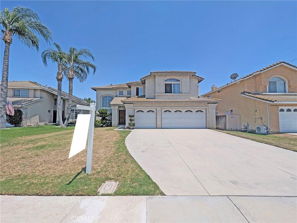
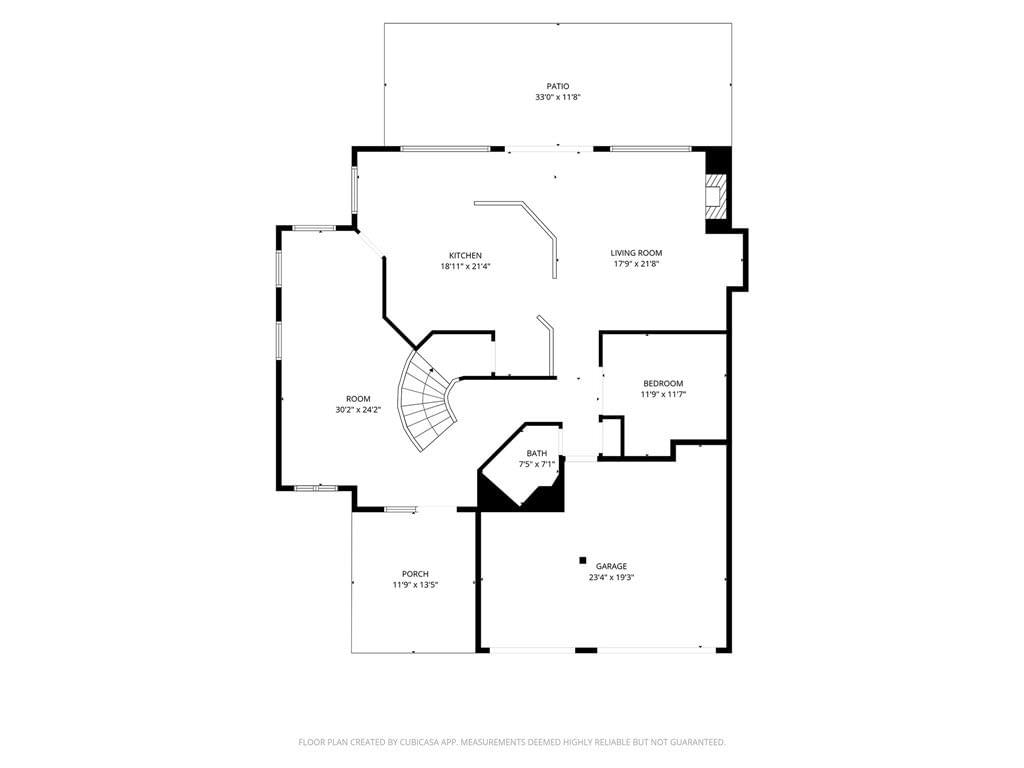
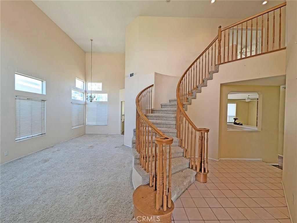
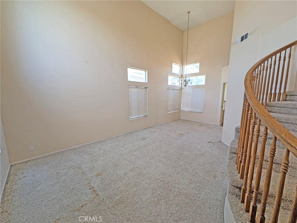
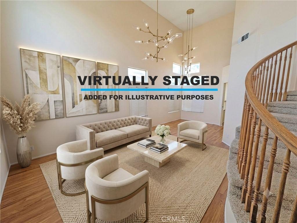
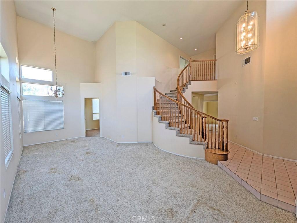
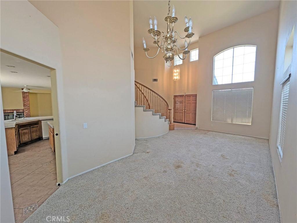
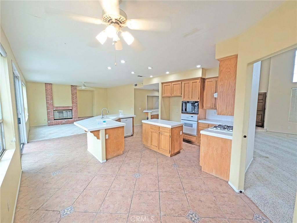
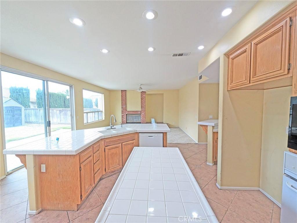
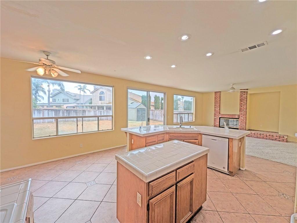
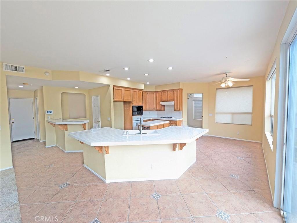
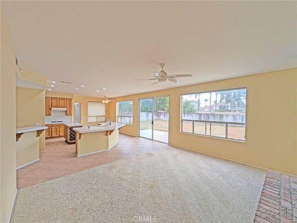
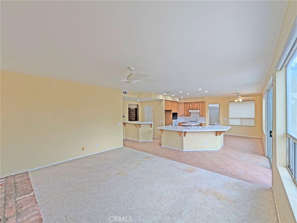
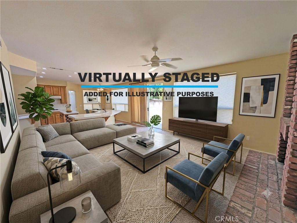
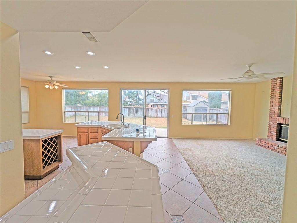
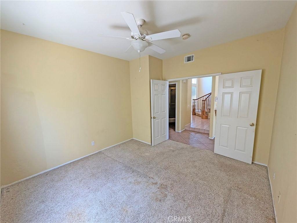
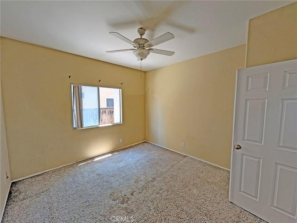
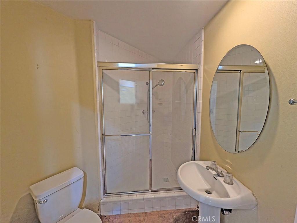
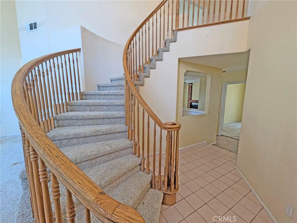
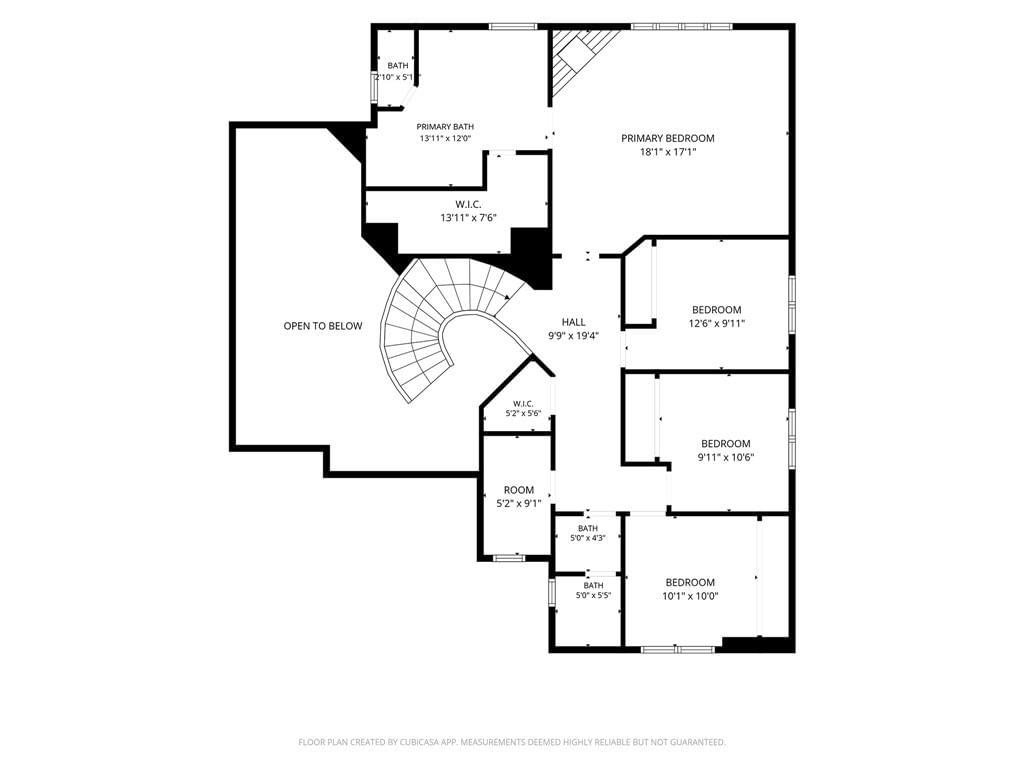
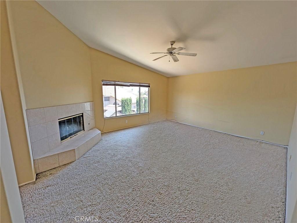
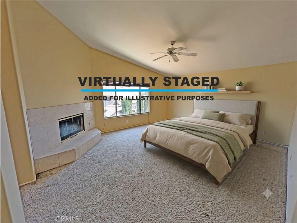
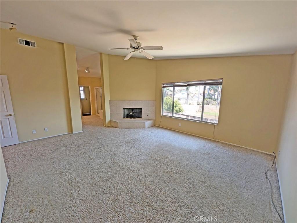
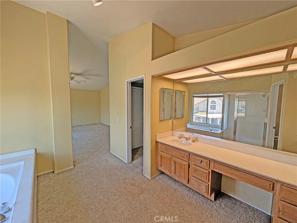
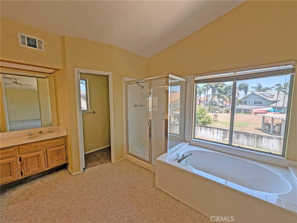
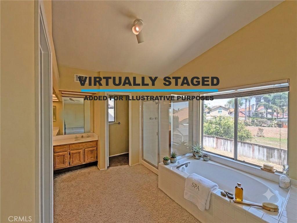
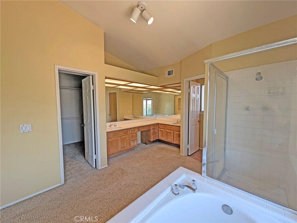
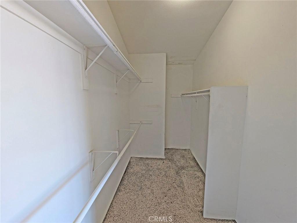
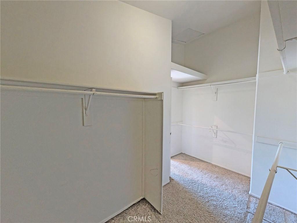
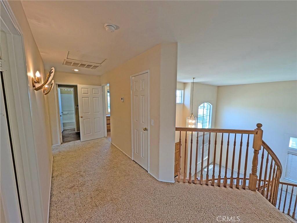
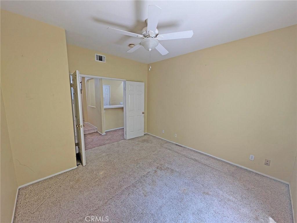
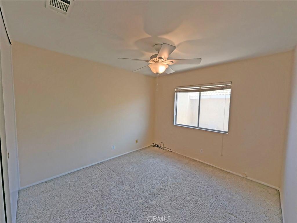
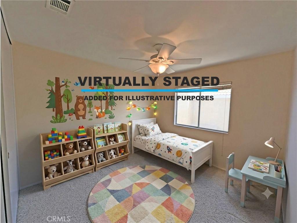
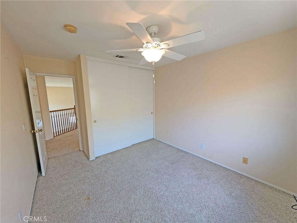
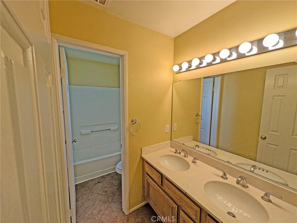
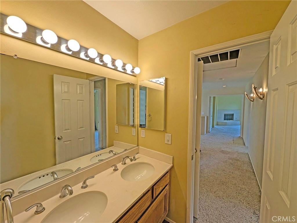
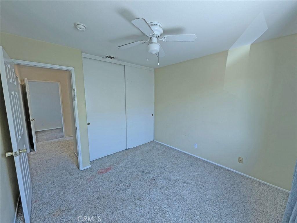
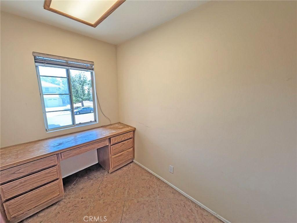
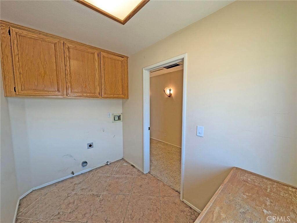
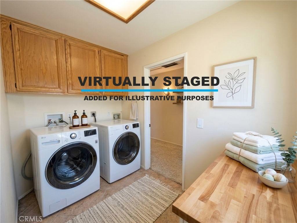
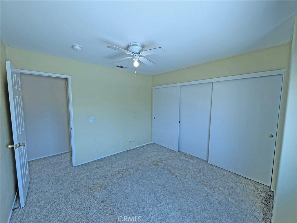
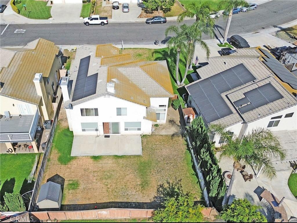
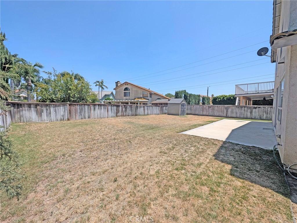
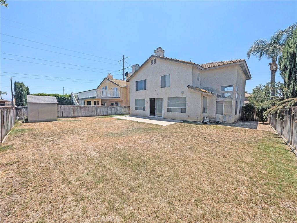
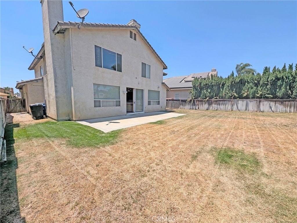
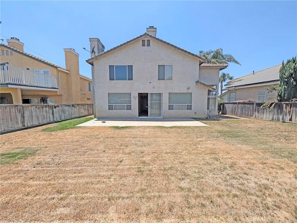
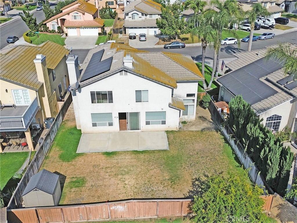
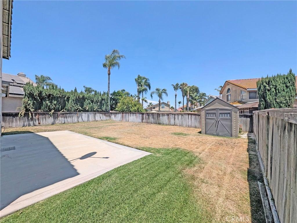
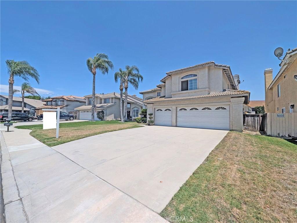
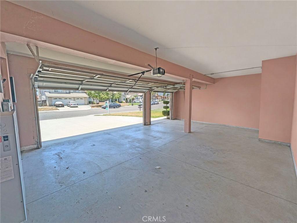
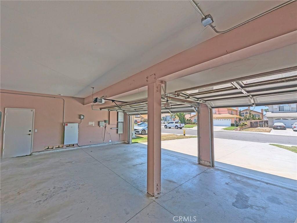
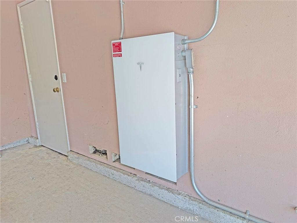
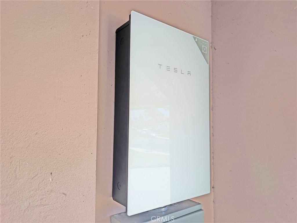
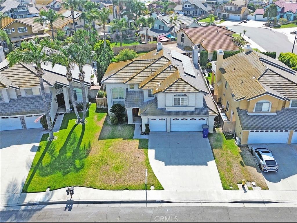
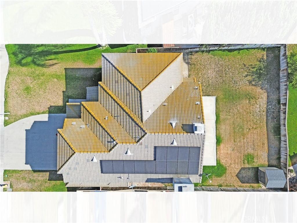
15-20K GRANT AVAILABLE • NO HOA • NEW SOLAR PANELS • TESLA POWERWALL • EV CHARGER READY • RARE FIRST-FLOOR BEDROOM & FULL BATH! Welcome to this spacious 5-bedroom, 3-bathroom two-story home, and an attached 3-car garage offering comfort, functionality, and exceptional value. Equipped with High Load Tesla Powerwall 3 with EV charger ready. Step inside to soaring vaulted ceilings, abundant natural light, and a dramatic staircase that creates an impressive first impression. The open-concept floor plan is designed for both everyday living and entertaining, featuring a large family room with a cozy fireplace, oversized windows, and seamless access to the kitchen and dining areas. A highly sought-after first-floor bedroom and full bathroom provide the perfect setup for guests, multi-generational living, or a private home office. The upstairs laundry room adds everyday convenience. Upstairs, you'll find spacious secondary bedrooms, ample storage, and and a oversized primary suite featuring a en-suite bath and walk-in closet, cozy fireplace and plenty of room to create your own retreat. An additional bedroom also features a walk-in closet, while the fifth bedroom offers flexibility as a media room, playroom, office, or guest space. Energy-conscious buyers will appreciate the solar system, Tesla Powerwall backup battery, EV charger, and newer HVAC system. Outside, the private backyard offers plenty of space for entertaining, gardening, pets, or simply relaxing. The oversized 3-car garage provides abundant storage and workshop potential. Don't miss this opportunity to own a spacious energy-efficient home with NO HOA and a rare first-floor bedroom in one of the area's most desirable neighborhoods. Located walking distance from Ontario Ranch, one of the largest and fastest-growing master-planned communities in Southern California. Just minutes away, New Haven Marketplace is the community's go-to destination featuring Stater Bros., Starbucks, Chase Bank, Jersey Mike's, Brew Haven Taproom, restaurants, fitness studios, and more. You'll also find Costco, 99 Ranch Market, Ontario Mills Mall, and Victoria Gardens nearby, plus In-N-Out, major dining along Ontario Ranch Road, and quick freeway access to the I-15, I-10, and Hwy 60. Everything you need is right at your doorstep.
Key details
MLS Number
OC26136431
Price
$800,000
Price per Sqft
$310
Bedrooms
5
Total Bathrooms
3
Full Bathrooms
3
Property class
Residential Property
Property type
Residential
Property style
Single Family Residence
Year built
1996
HOA fees
-
Days on Market
13
Open house
06/28/2026
7:15 PM - 10:30 PM
06/27/2026
7:15 PM - 10:30 PM
Listing agent
Listing Agent 1
Agent name
Zoran Grujevski
Agent Email
offerestates@gmail.com
Agent Phone
(213) 839-4111
Brokerage name
Rubio Real Estate
Brokerage address
-
Location
Street Address
3739 Mustang
City
Ontario
County
CA
District
-
Major Intersection
-
Neighborhood
-
Zipcode
91761
Unit Number
-
Building details
Stories
-
Pet policy
-
Year Built
1996
Lot
0.16 acres / 7,080 sqft
Lot dimensions
-
Lot dimension source
-
Zoning
-
Zoning type
-
Zoning description
-
Parking
Parking description
-
Garage spaces
3
Parking spaces
6
Interior
Bedroom
Bedrooms: 5
Bathroom
Bathrooms: 3
Heating & Cooling
Cooling: Central Air
Heating: Central
Exterior
Utility
Water Source: Public
Sewer: Public Sewer
Pool / Waterfront
Pool: None
Schools/Amenities around
No schools found nearby.
Similar homes
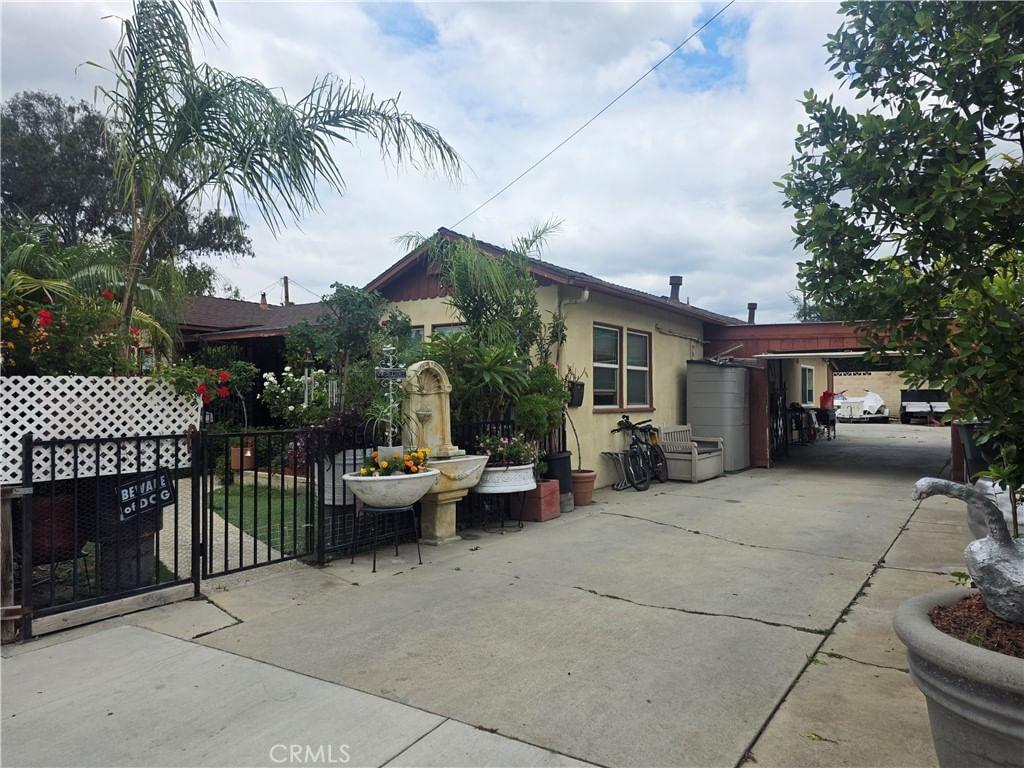
$688,000
322 Phillips, Ontario, CA 91762
5 beds
2 baths
1,881 sqft
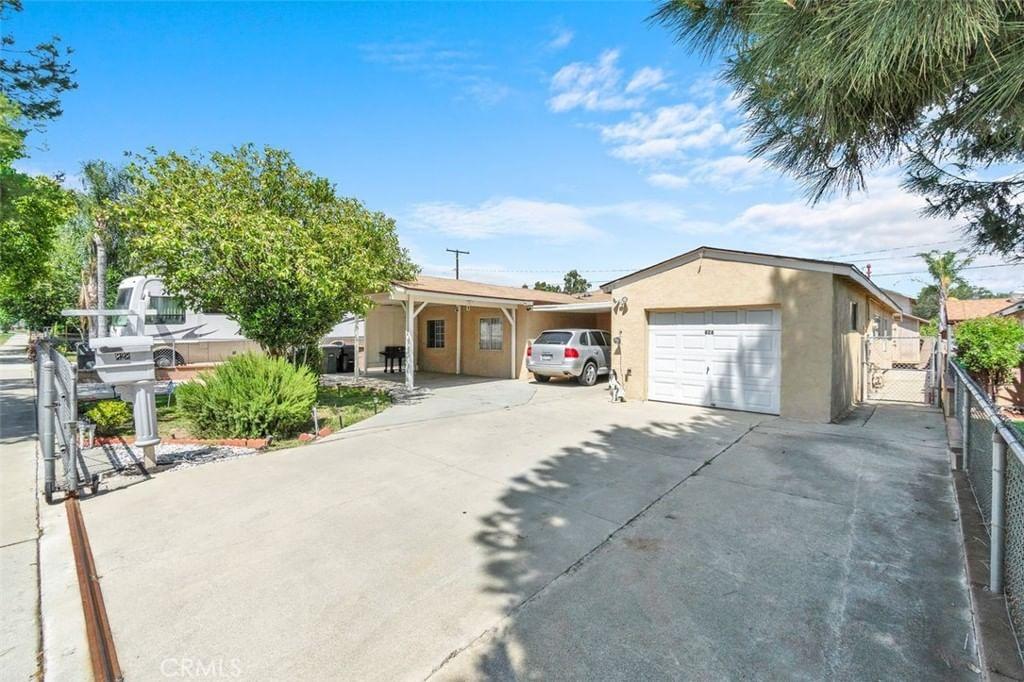
$700,000
828 Virginia Avenue, Ontario, CA 91764
5 beds
3 baths
1,858 sqft
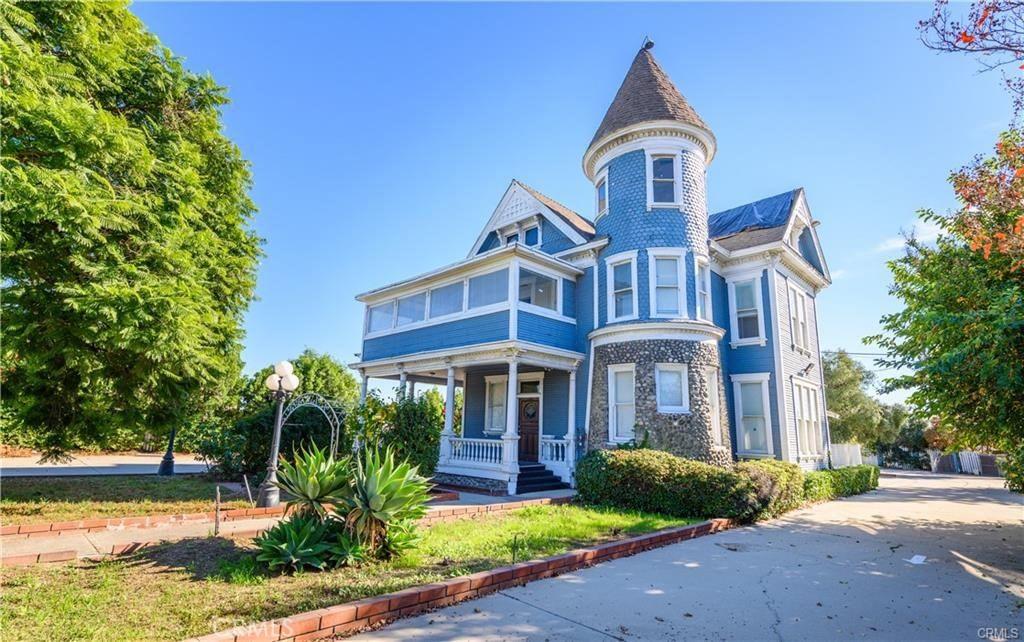
$789,000
961 Holt, Ontario, CA 91762
5 beds
2 baths
3,208 sqft
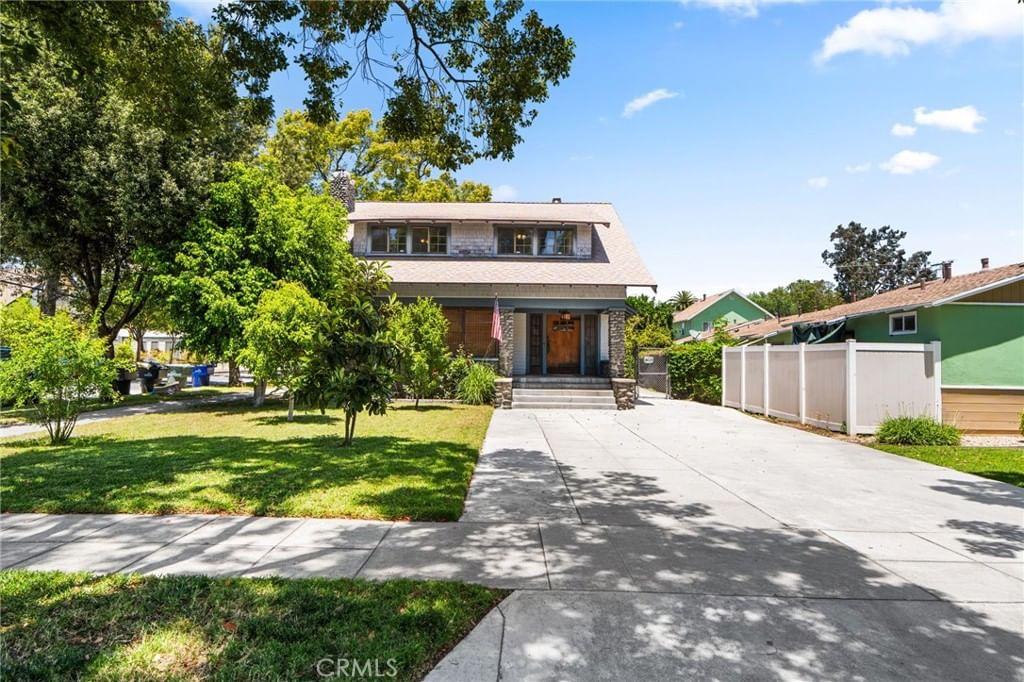
$869,000
426 E Street, Ontario, CA 91762
5 beds
4 baths
2,715 sqft
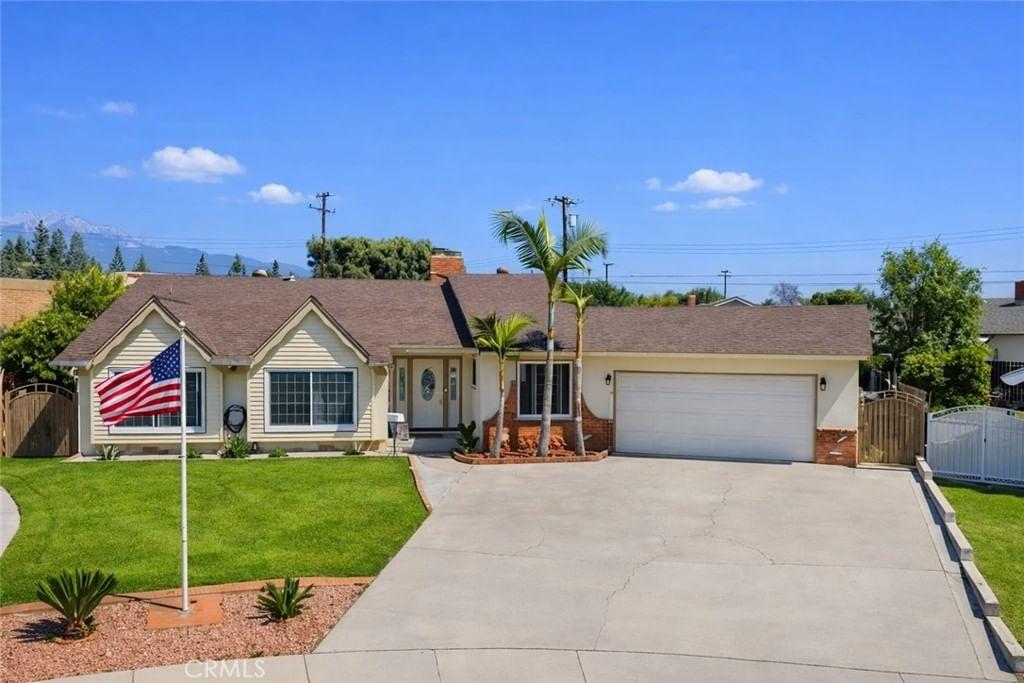
$875,000
1554 Helen Court, Ontario, CA 91762
5 beds
3 baths
2,385 sqft
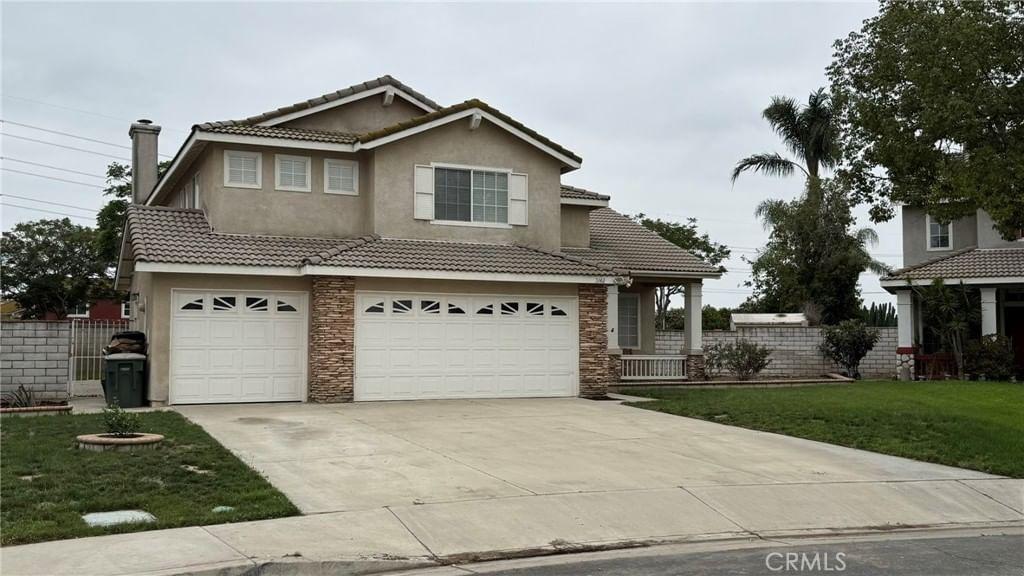
$877,000
3142 Stallion, Ontario, CA 91761
5 beds
3 baths
2,622 sqft
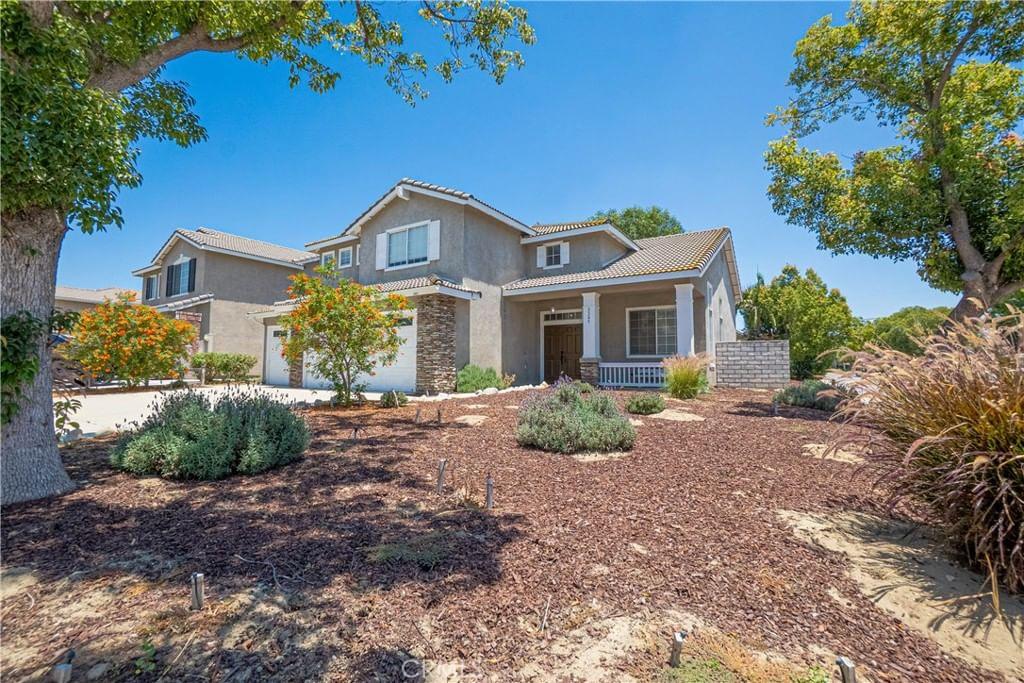
$899,000
3367 Centurion, Ontario, CA 91761
5 beds
3 baths
2,610 sqft
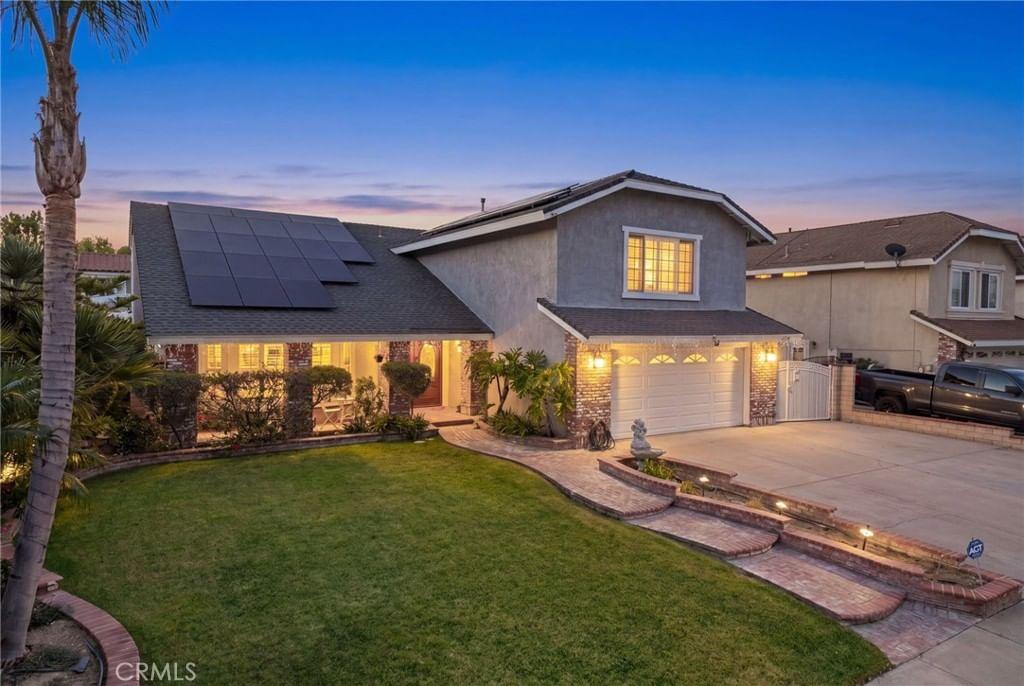
$899,000
2725 Mildred, Ontario, CA 91761
5 beds
3 baths
2,455 sqft
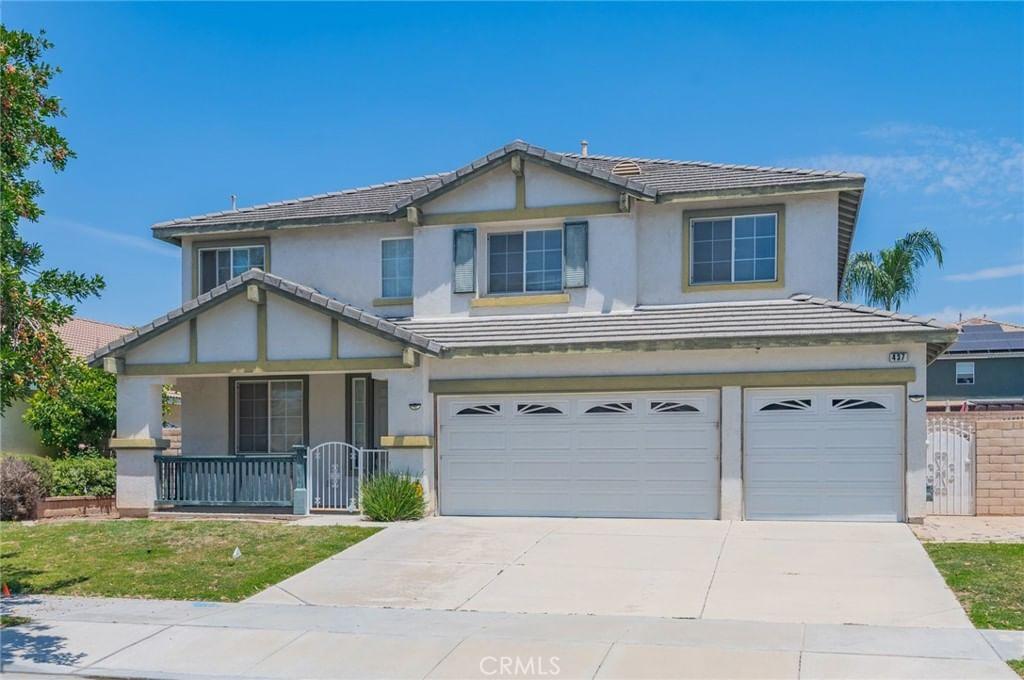
$958,000
437 Deerfield, Ontario, CA 91761
5 beds
3 baths
3,168 sqft

© 2026 MLSListings Inc. All Rights Reserved.
This data is updated every 12 hours. Some properties appearing for sale on this display may subsequently have sold and may no longer be available.
The data relating to real estate for sale on this display comes in part from the Internet Data Exchange program of the MLSListingsTM MLS system. Real estate listings held by brokerage firms other than Pacificwide Real Estate & Mortgage are marked with the Internet Data Exchange and detailed information about them includes the names of the listing brokers and listing agents.
IDX display powered by Repliers.
Based on information from MLSListings MLS as of July 14th, 2026 at 1:44am PDT.
All data, including all measurements and calculations of area, is obtained from various sources and has not been, and will not be, verified by broker or MLS. All information should be independently reviewed and verified for accuracy. Properties may or may not be listed by the office/agent presenting the information.