listings details
listings details
 Show all photos
about this home
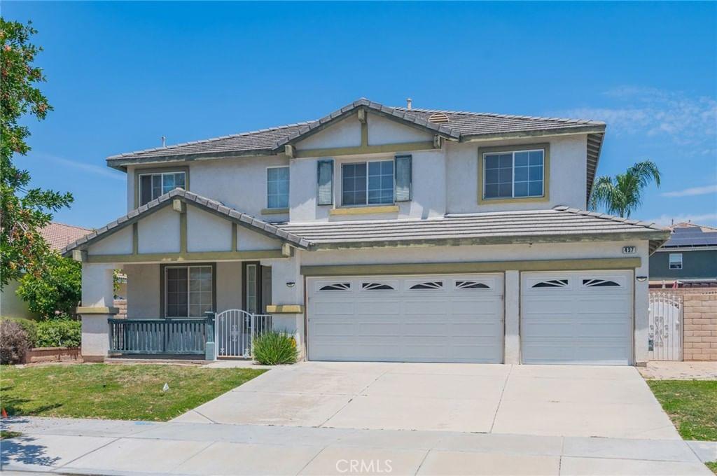
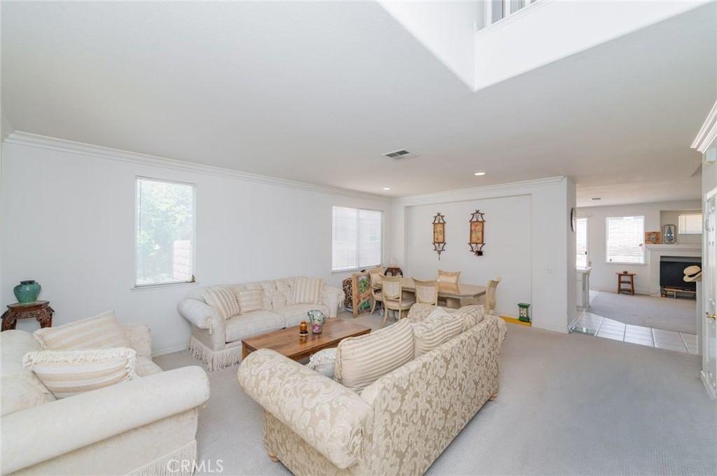
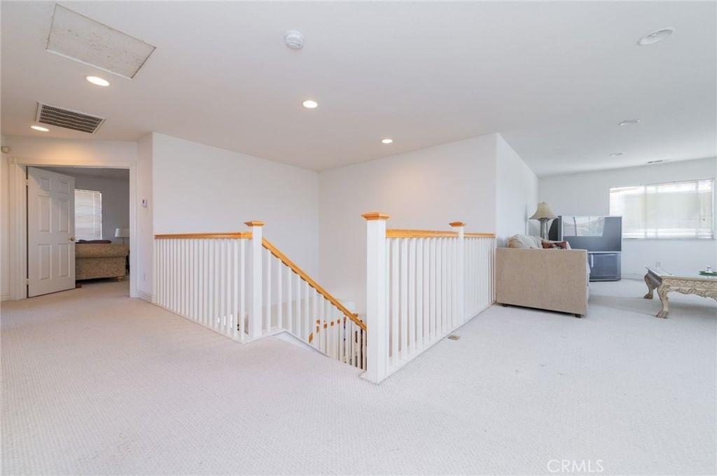
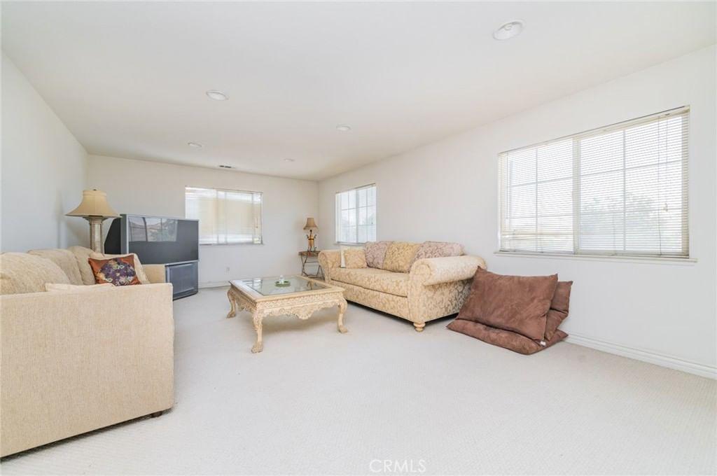
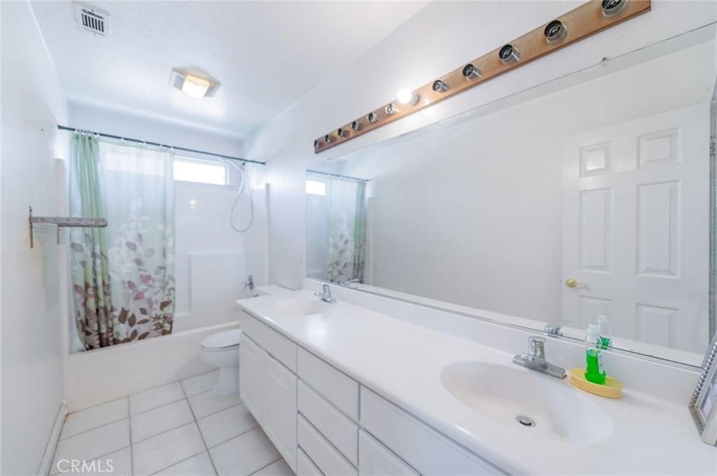
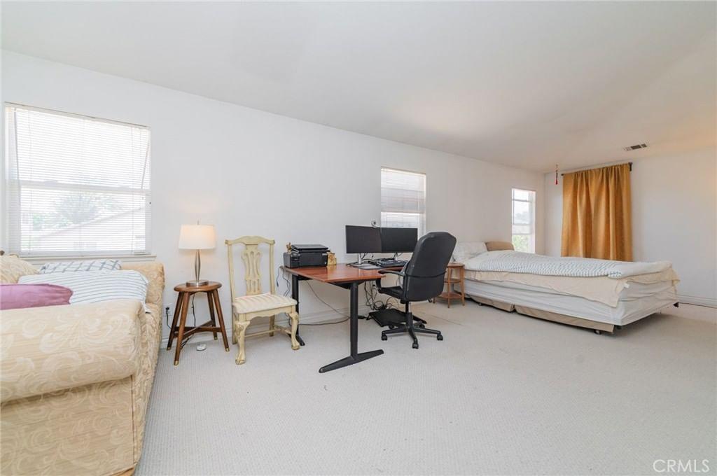
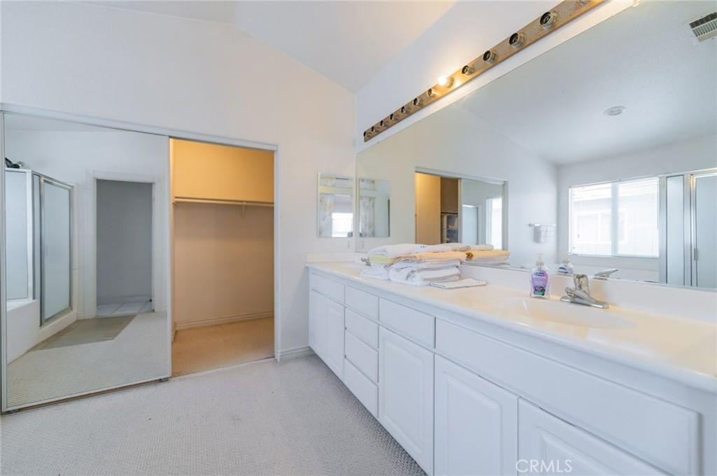
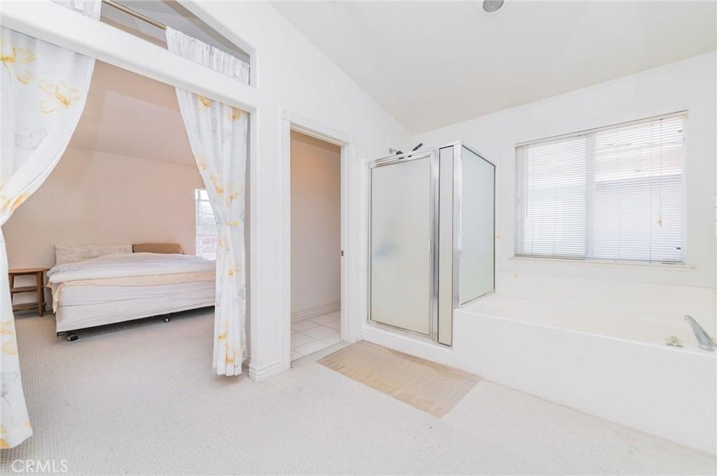
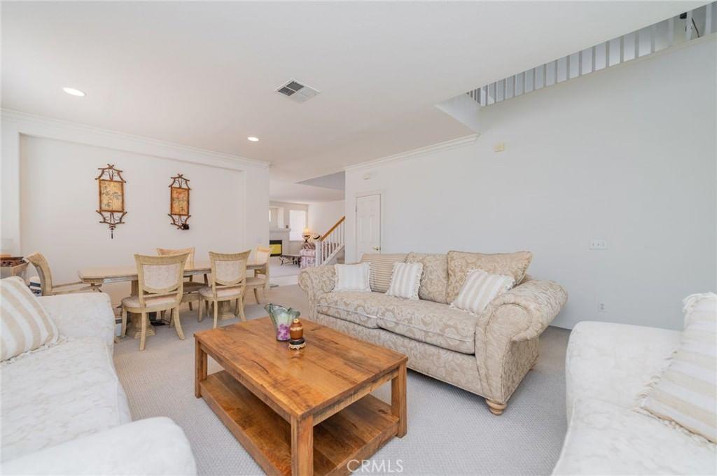
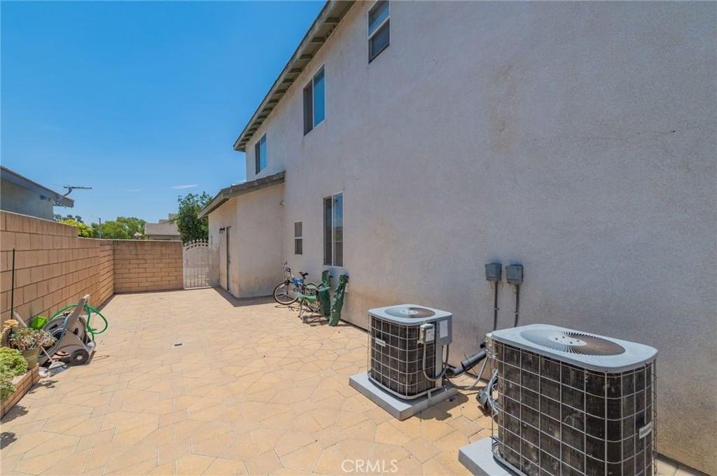
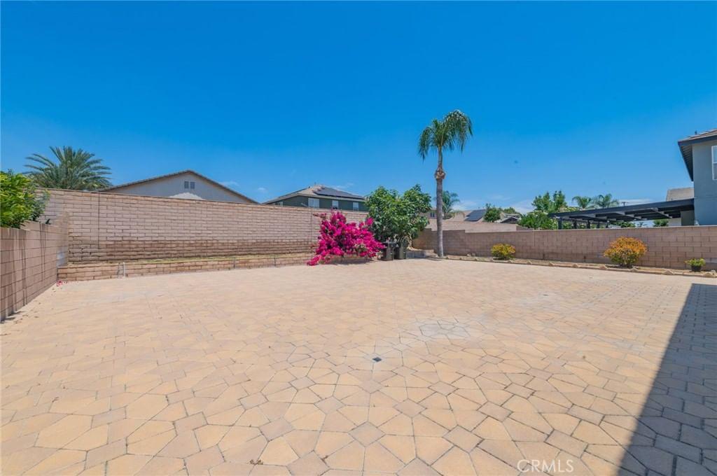
This beautiful home in the heart of Ontario! Boasting 5 bedrooms,3 full bathrooms, plus a generous loft, this 3,168 sqft residence offers the perfect blend of function and style on an expansive 7,590 SQFT. lot. Living room is bright and open filled with natural light. kitchen with center island, white cabinets, full tile backsplash, stainless-steel appliances, a lot of storage space. Family room with fireplace. Designed with flexibility in mind, the home features a convenient downstairs bedroom and full bathroom—ideal for guests, multi-generational living, or a private home office. Upstairs has expansive loft, ideal as another family entertainment zone. Primary bedroom with retreat area. Primary bathroom with dual sinks, bathtub and separate shower. NO HOA, LOW TAX. Step outside to a large Maintenance free backyard filled with potentials, open space create the perfect setting for relaxing, entertaining, or building your dream outdoor retreat. EXCLUSIONS: INCLUSIONS:
Key details
MLS Number
RS26123575
Price
$958,000
Price per Sqft
$302
Bedrooms
5
Total Bathrooms
3
Full Bathrooms
3
Property class
Residential Property
Property type
Residential
Property style
Single Family Residence
Year built
2001
HOA fees
-
Days on Market
8
Listing agent
Listing Agent 1
Agent name
Allen Chiang
Agent Email
allen.chiang@presidentialinc.com
Agent Phone
(949) 337-3388
Website
www.presidentialinc.com
Brokerage name
Presidential Incorporated
Brokerage address
-
Location
Street Address
437 Deerfield
City
Ontario
County
CA
District
-
Major Intersection
-
Neighborhood
-
Zipcode
91761
Unit Number
-
Building details
Stories
-
Pet policy
-
Year Built
2001
Lot
0.17 acres / 7,590 sqft
Lot dimensions
-
Lot dimension source
-
Zoning
-
Zoning type
-
Zoning description
-
Parking
Parking description
-
Garage spaces
3
Parking spaces
3
Interior
Bedroom
Bedrooms: 5
Bathroom
Bathrooms: 3
Heating & Cooling
Cooling: Central Air
Heating: Central
Exterior
Utility
Water Source: Public
Sewer: Public Sewer
Pool / Waterfront
Pool: None
Schools/Amenities around
No schools found nearby.
Similar homes
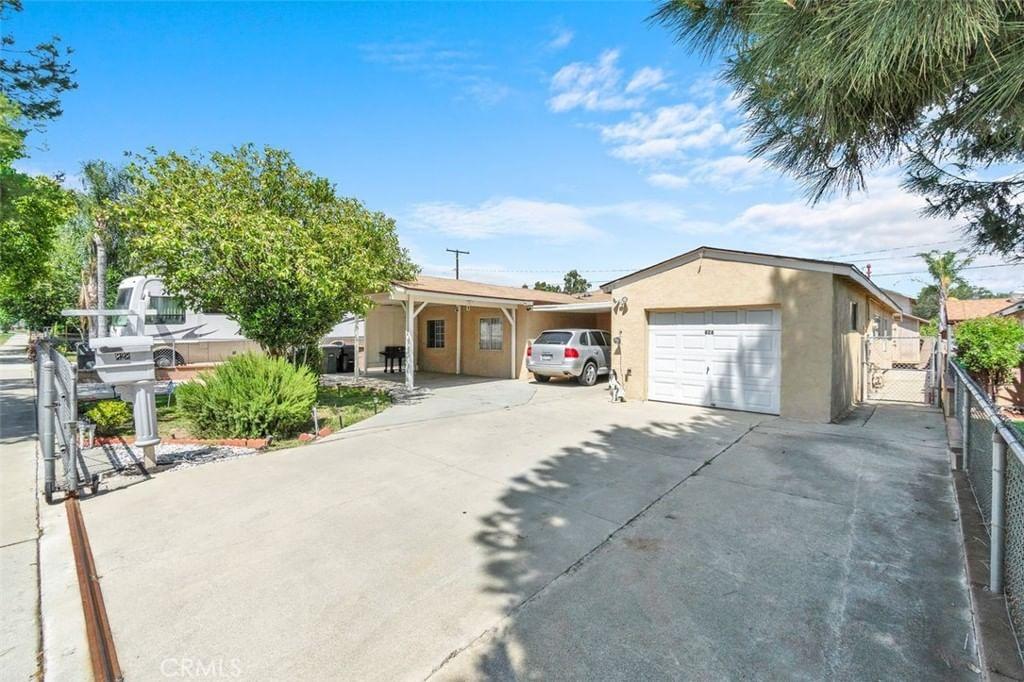
$688,000
322 Phillips, Ontario, CA 91762
5 beds
2 baths
1,881 sqft
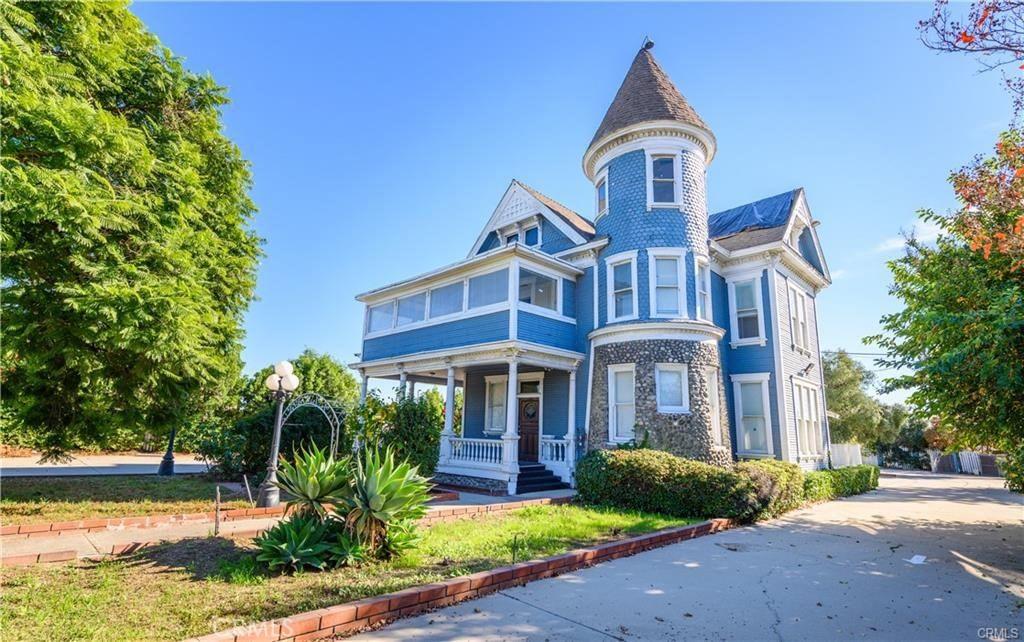
$700,000
828 Virginia Avenue, Ontario, CA 91764
5 beds
3 baths
1,858 sqft
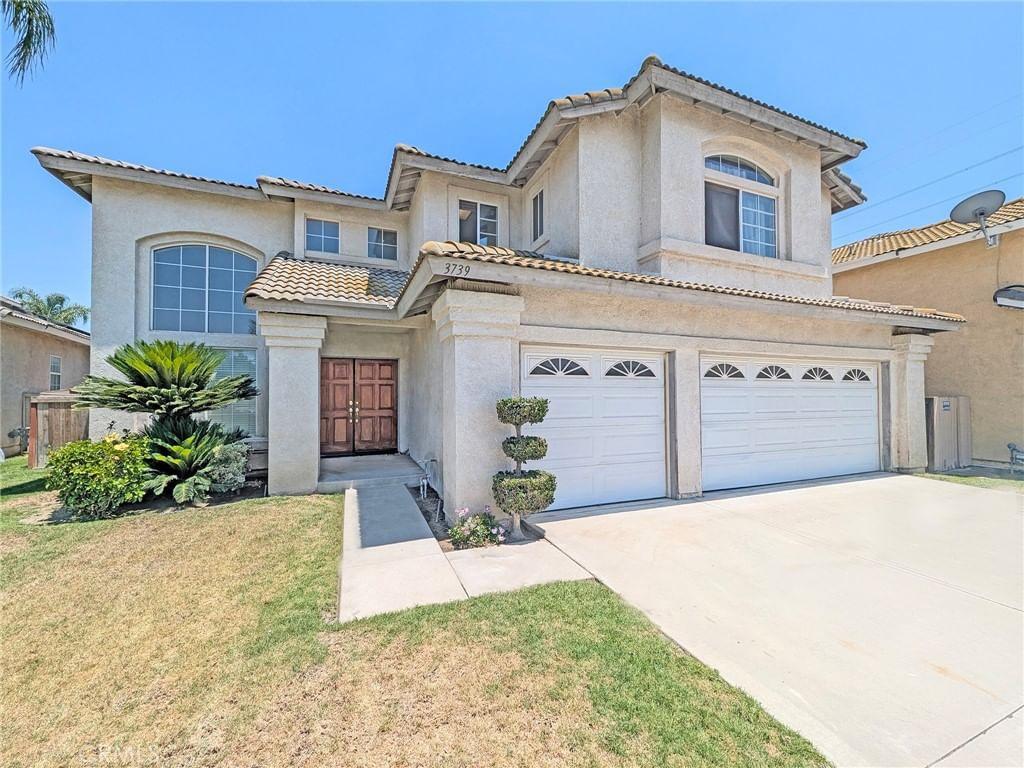
$789,000
961 Holt, Ontario, CA 91762
5 beds
2 baths
3,208 sqft
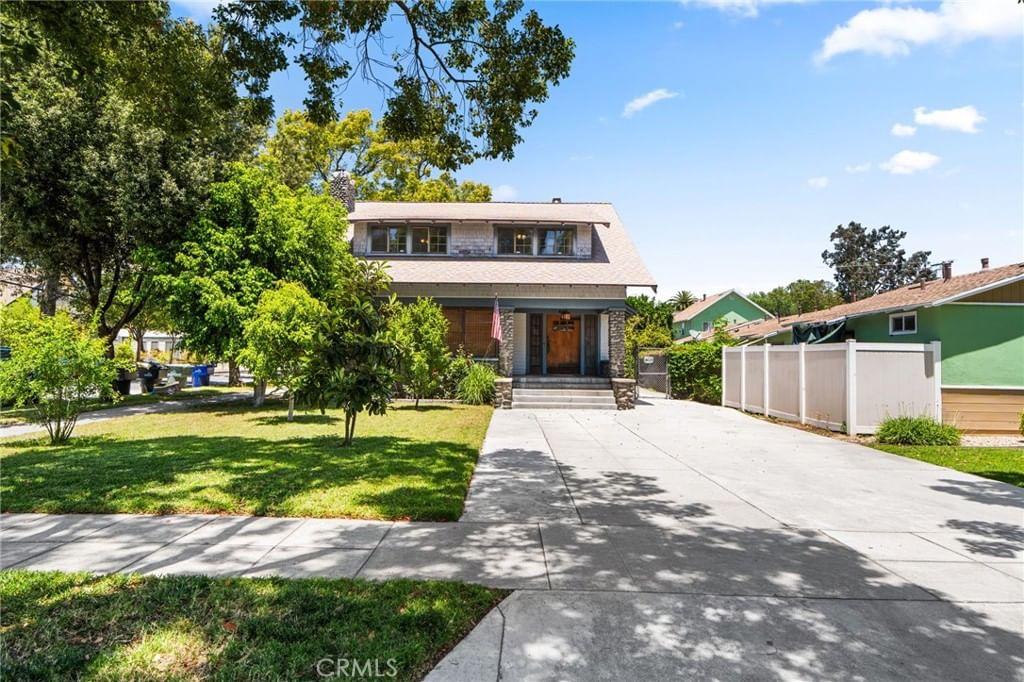
$800,000
3739 Mustang, Ontario, CA 91761
5 beds
3 baths
2,583 sqft
$869,000
426 E Street, Ontario, CA 91762
5 beds
4 baths
2,715 sqft
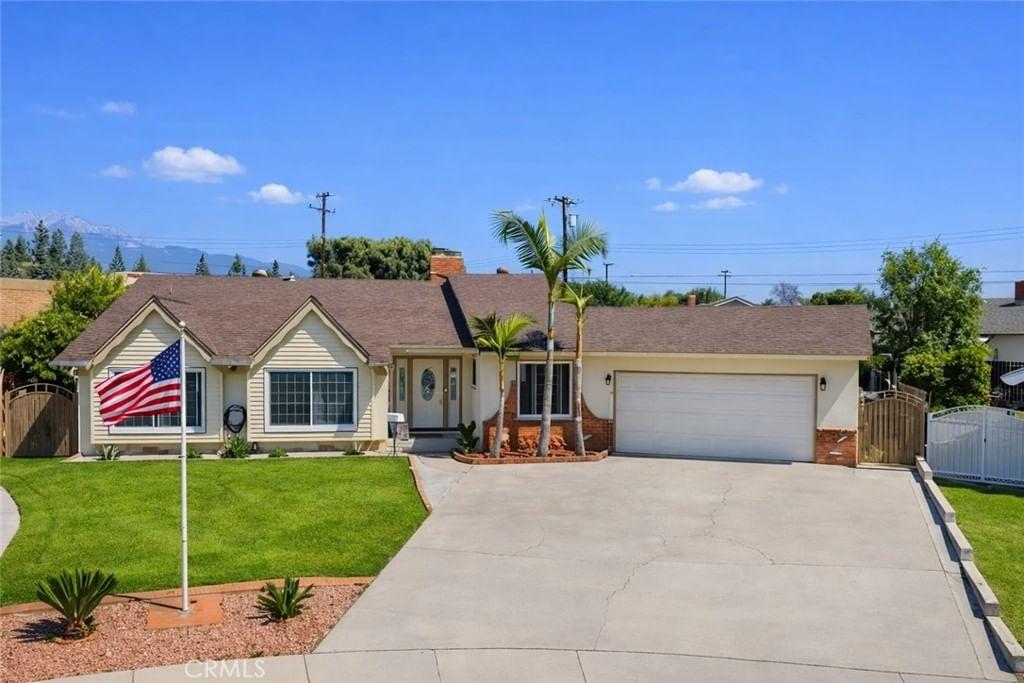
$875,000
1554 Helen Court, Ontario, CA 91762
5 beds
3 baths
2,385 sqft
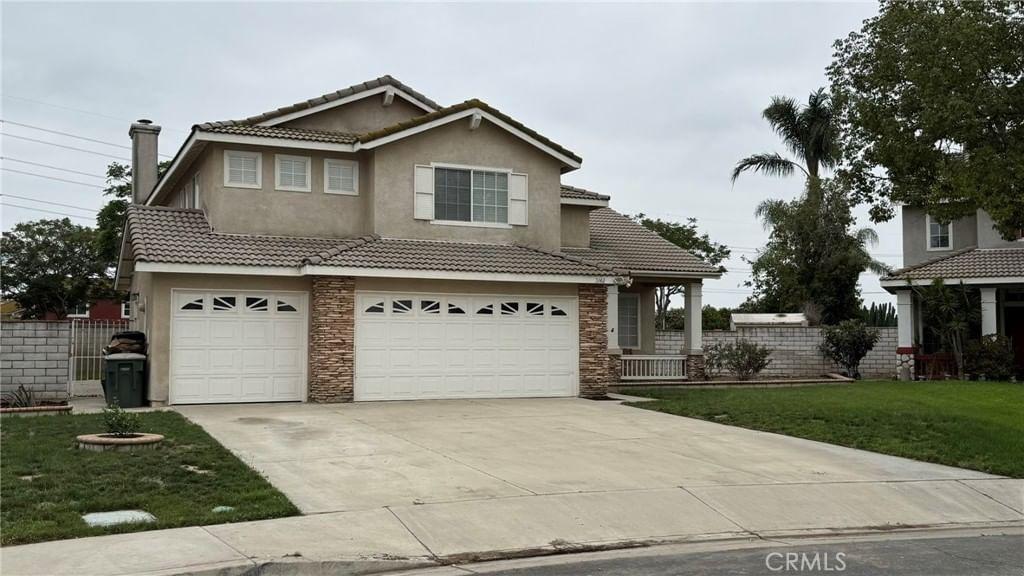
$877,000
3142 Stallion, Ontario, CA 91761
5 beds
3 baths
2,622 sqft
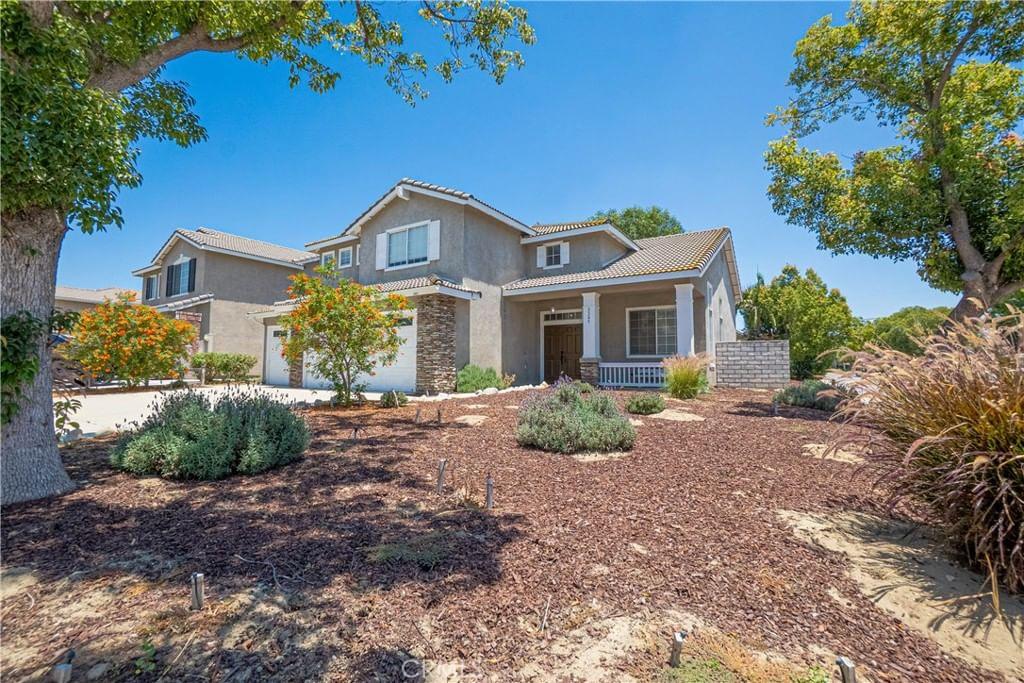
$899,000
3367 Centurion, Ontario, CA 91761
5 beds
3 baths
2,610 sqft
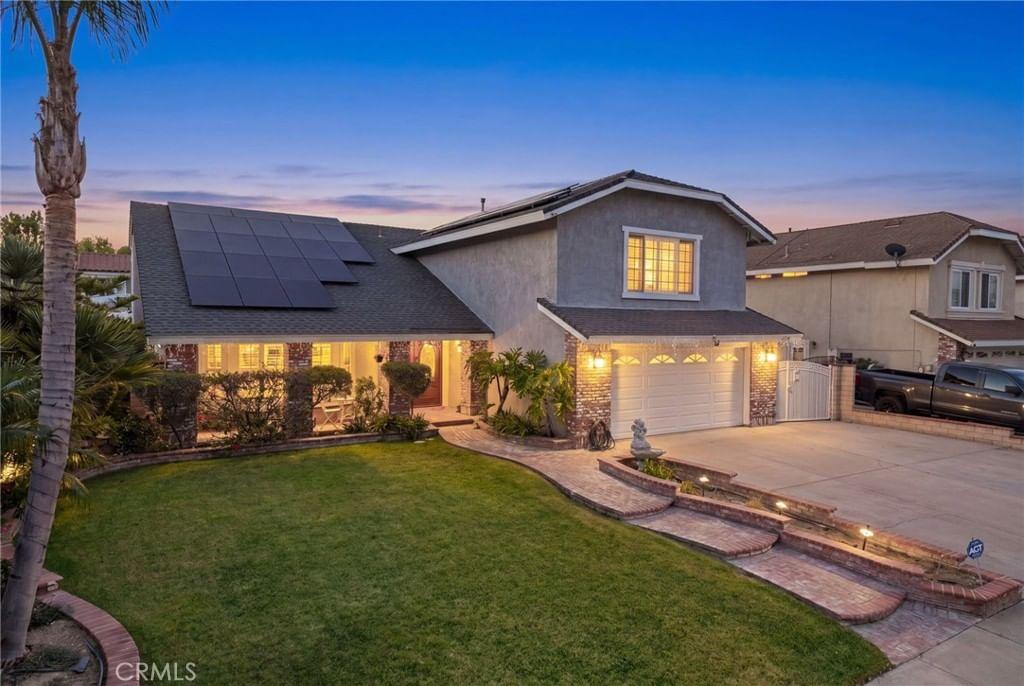
$899,000
2725 Mildred, Ontario, CA 91761
5 beds
3 baths
2,455 sqft

© 2026 MLSListings Inc. All Rights Reserved.
This data is updated every 12 hours. Some properties appearing for sale on this display may subsequently have sold and may no longer be available.
The data relating to real estate for sale on this display comes in part from the Internet Data Exchange program of the MLSListingsTM MLS system. Real estate listings held by brokerage firms other than Pacificwide Real Estate & Mortgage are marked with the Internet Data Exchange and detailed information about them includes the names of the listing brokers and listing agents.
IDX display powered by Repliers.
Based on information from MLSListings MLS as of July 14th, 2026 at 1:45am PDT.
All data, including all measurements and calculations of area, is obtained from various sources and has not been, and will not be, verified by broker or MLS. All information should be independently reviewed and verified for accuracy. Properties may or may not be listed by the office/agent presenting the information.