listings details
listings details
 Show all photos
about this home
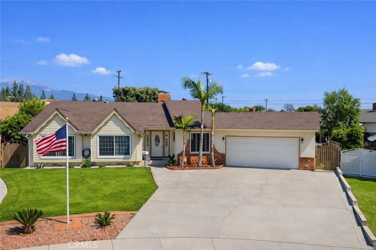
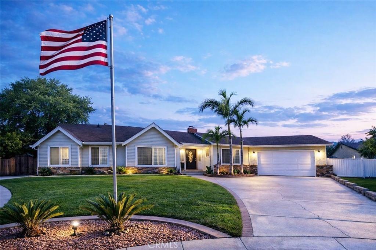
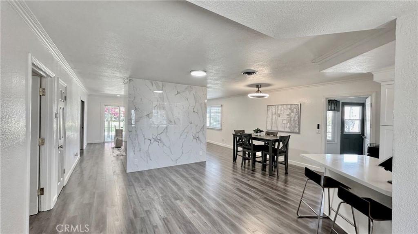
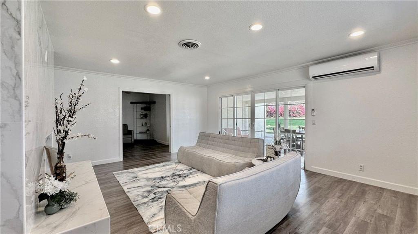
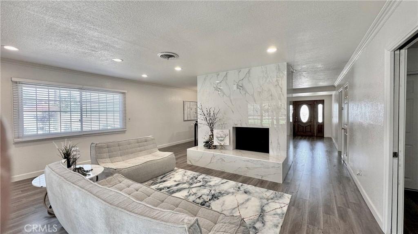
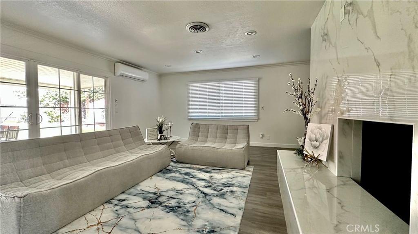
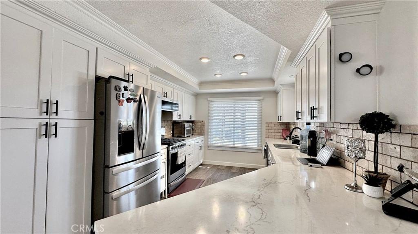
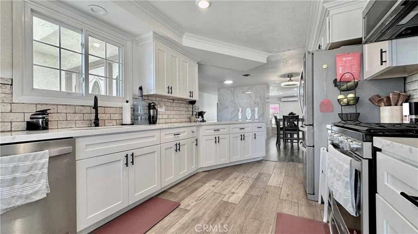
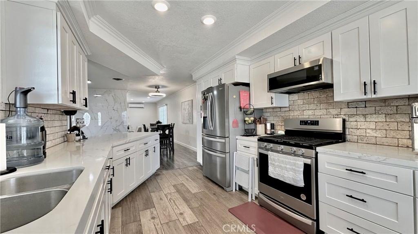
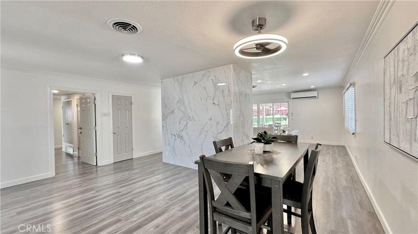
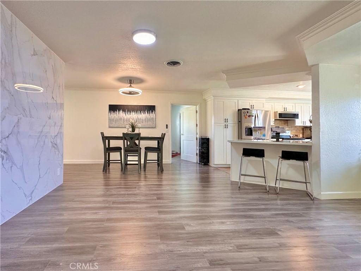
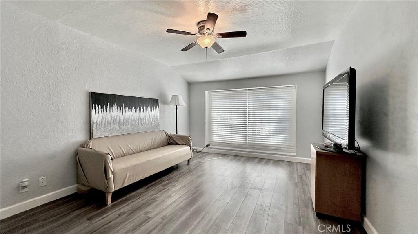
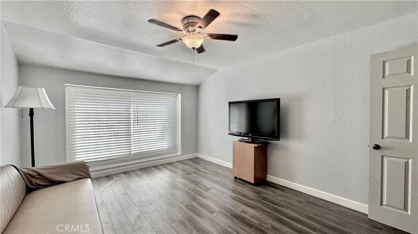
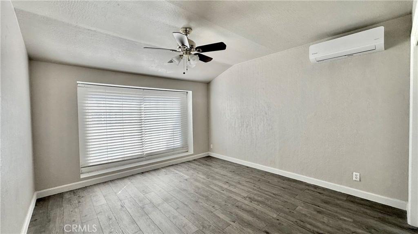
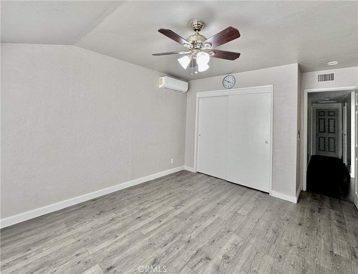
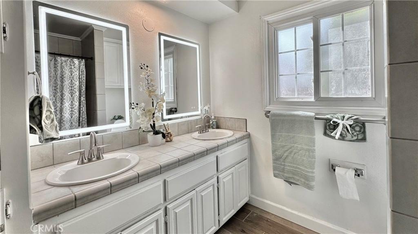
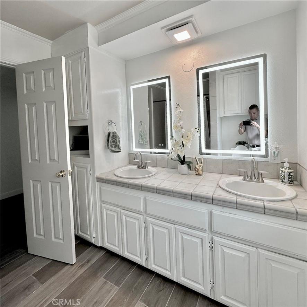
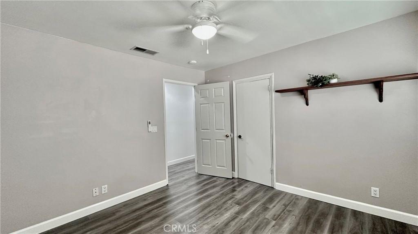
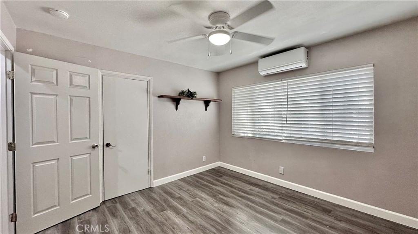
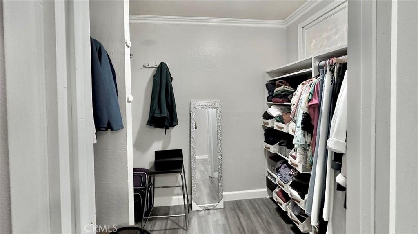
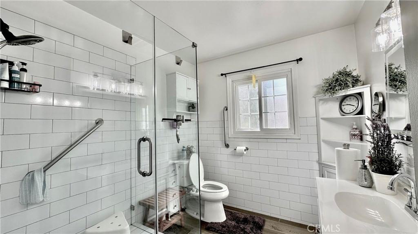
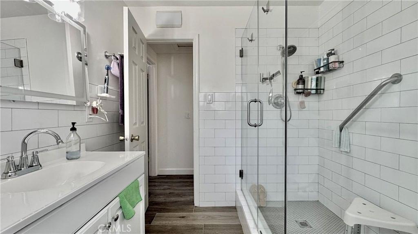
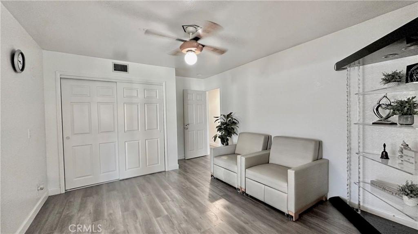
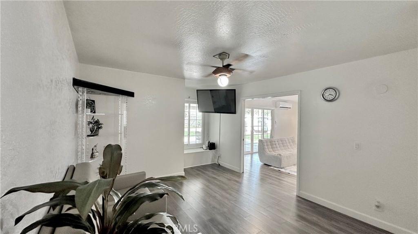
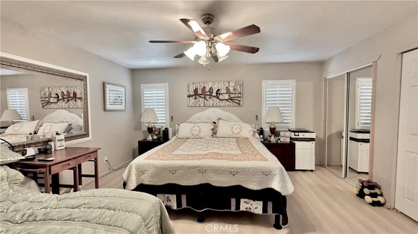
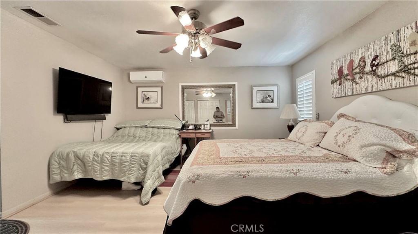
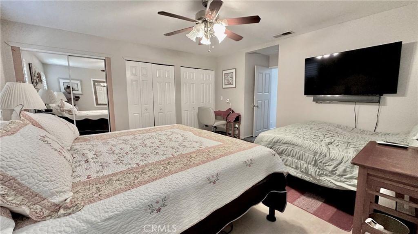
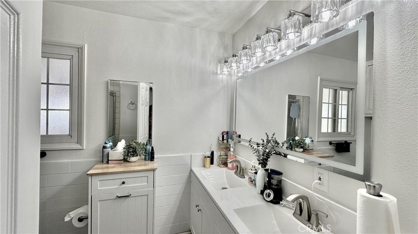
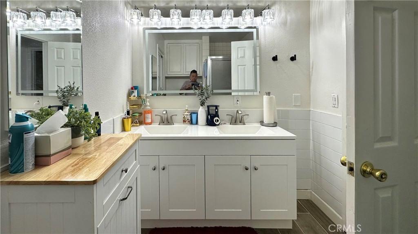
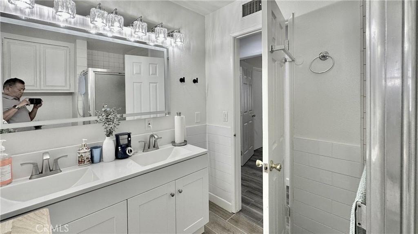
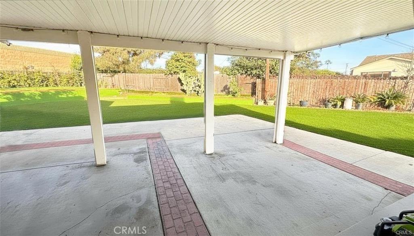
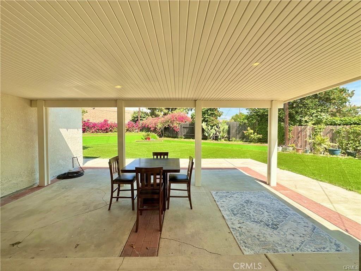
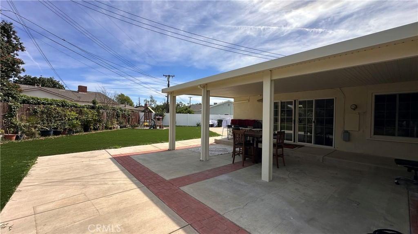
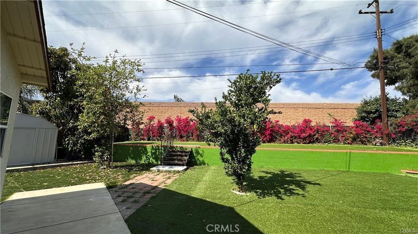
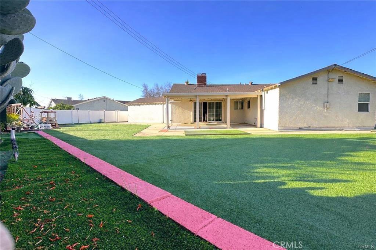
Smart buying opportunity! This stunning home features a fresh, competitive price tag. Act fast to secure top-tier features at an unbeatable market rate. Welcome Home to 1554 N Helen Ct, Ontario! Nestled at the quiet end of a tranquil cul-de-sac in a beautifully adorned neighborhood, this spacious single-story residence offers 2,385 square feet of comfortable living space. Perfectly designed for a large family or those who love to entertain. This 5-bedroom, 3-bathroom home includes a modern kitchen with stainless steel appliances, a 5-burner stove, sleek quartz countertops, recessed lighting, wood-like ceramic flooring throughout, ample storage, and a convenient breakfast bar. Inviting Living Area: Features fresh paint, durable laminate flooring, and an exquisite, remodeled, expansive fireplace, creating a warm and welcoming atmosphere. The brightly lit Living room has plenty of sunlight, recessed lighting, and is adjacent to outdoor spaces. The Spacious Master bedrooom is a private retreat. Modern Conveniences: Central air conditioning and heating, mini-split system in most rooms, ensuring year-round comfort, plus an indoor laundry room for added ease. Other features include some updated items in the master bathroom double vanity with double LED mirrors, Expansive Lot: Situated on a massive, usable 14,076 square foot lot—one of the largest in the area—offering endless possibilities for outdoor enjoyment, plus low maintenance Landscaping with a lush, functional yard with various fruit trees, including oranges, lemons, and avocados. Bonus Storage: Two sheds on the property provide plenty of space for tools, hobbies, or extra, extra storage. Parking: Features an attached two-car garage and a wide driveway. Enjoy the best of Ontario with easy access to major freeways for a seamless commute. The home is just minutes away from local parks, premier shopping centers, and top-rated schools within the Ontario-Montclair School District. This move-in-ready gem combines classic charm with modern updates, making it a rare find in today's market.
Key details
MLS Number
TR26124998
Price
$875,000
Price per Sqft
$367
Bedrooms
5
Total Bathrooms
3
Full Bathrooms
3
Property class
Residential Property
Property type
Residential
Property style
Single Family Residence
Year built
1957
HOA fees
-
Days on Market
27
Open house
07/12/2026
8:00 PM - 11:00 PM
Listing agent
Listing Agent 1
Agent name
Maria Koh
Agent Email
mariakohrealtor@yahoo.com
Agent Phone
(909) 914-9152
Website
-
Brokerage name
First Team Real Estate
Brokerage address
-
Location
Street Address
1554 Helen Court
City
Ontario
County
CA
District
-
Major Intersection
-
Neighborhood
-
Zipcode
91762
Unit Number
-
Building details
Stories
-
Pet policy
-
Year Built
1957
Lot
0.32 acres / 14,076 sqft
Lot dimensions
-
Lot dimension source
-
Zoning
-
Zoning type
-
Zoning description
-
Property history
Sale History
Date
Event
Type
Price
Price/sqft
Jan 2026
Terminated
TR26017292
Sale
$875,000
$367
Apr 2025
Sold
CV25065346
Sale
$800,000
$335
Parking
Parking description
-
Garage spaces
2
Parking spaces
2
Interior
Bedroom
Bedrooms: 5
Bathroom
Bathrooms: 3
Heating & Cooling
Cooling: Central Air Ductless
Heating: Central
Interior features
Flooring: Laminate, Wood
Exterior
Exterior Features
Construction: Brick, Drywall, Concrete, Stucco, CopperPlumbing
Roof: Shingle
Utility
Water Source: Public
Sewer: Public Sewer
Pool / Waterfront
Pool: None
Outdoor
Patio: Concrete, Covered, Patio
Schools/Amenities around
No schools found nearby.
Similar homes
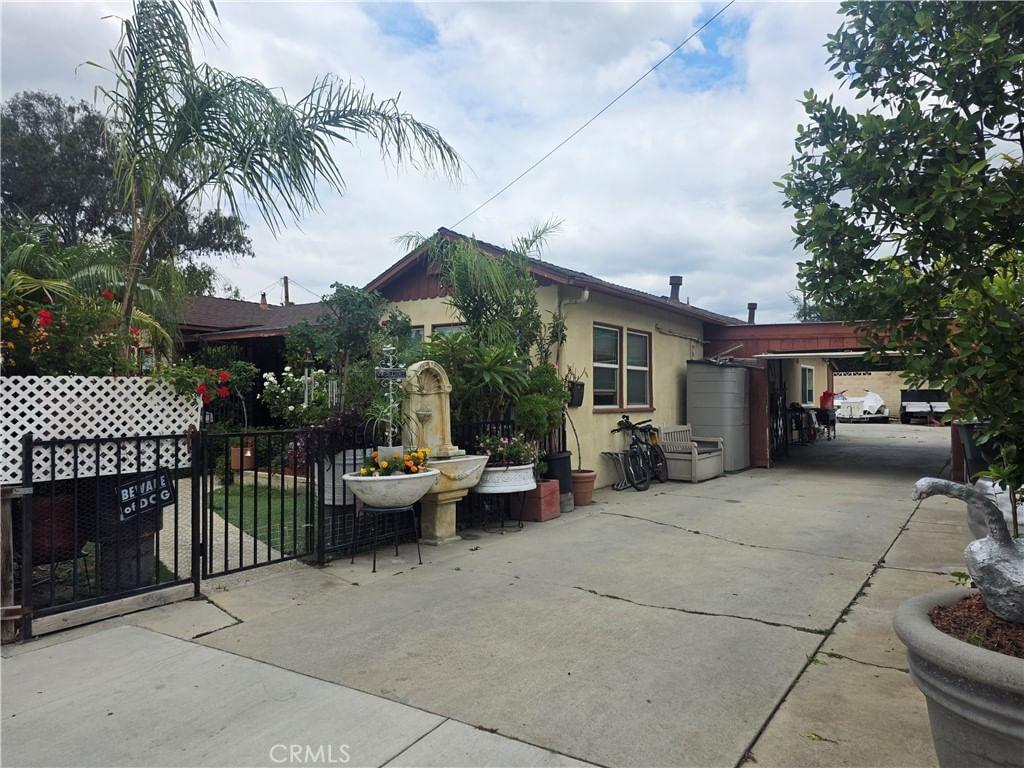
$688,000
322 Phillips, Ontario, CA 91762
5 beds
2 baths
1,881 sqft
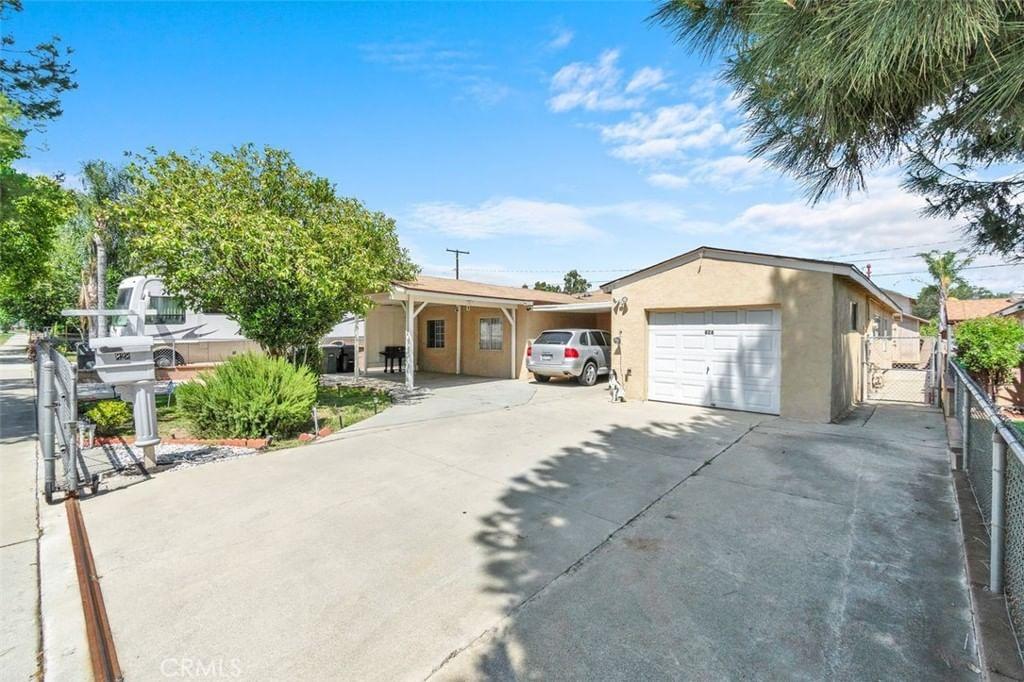
$700,000
828 Virginia Avenue, Ontario, CA 91764
5 beds
3 baths
1,858 sqft
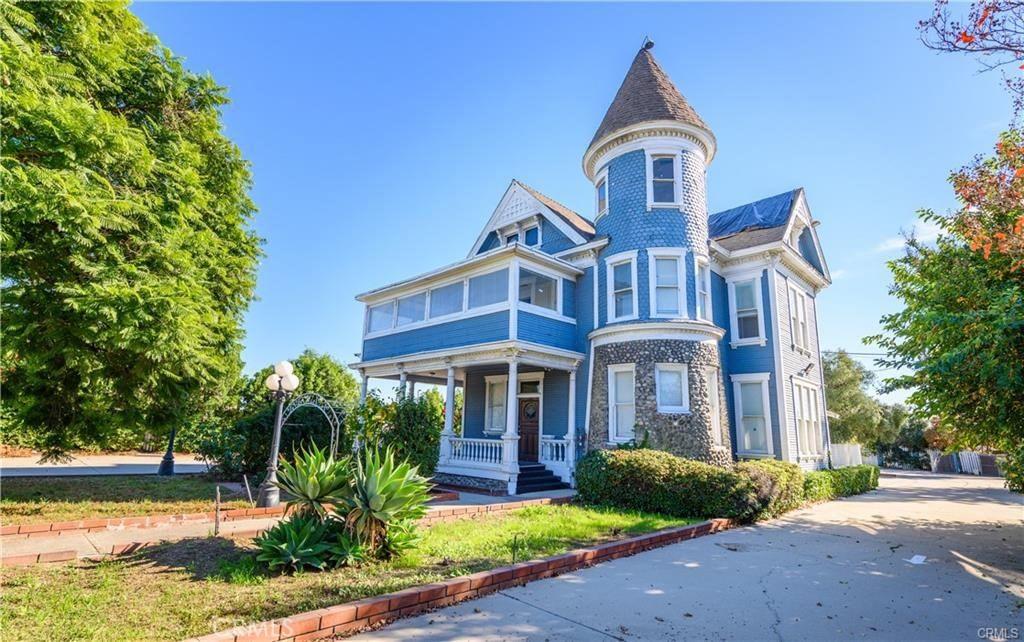
$789,000
961 Holt, Ontario, CA 91762
5 beds
2 baths
3,208 sqft
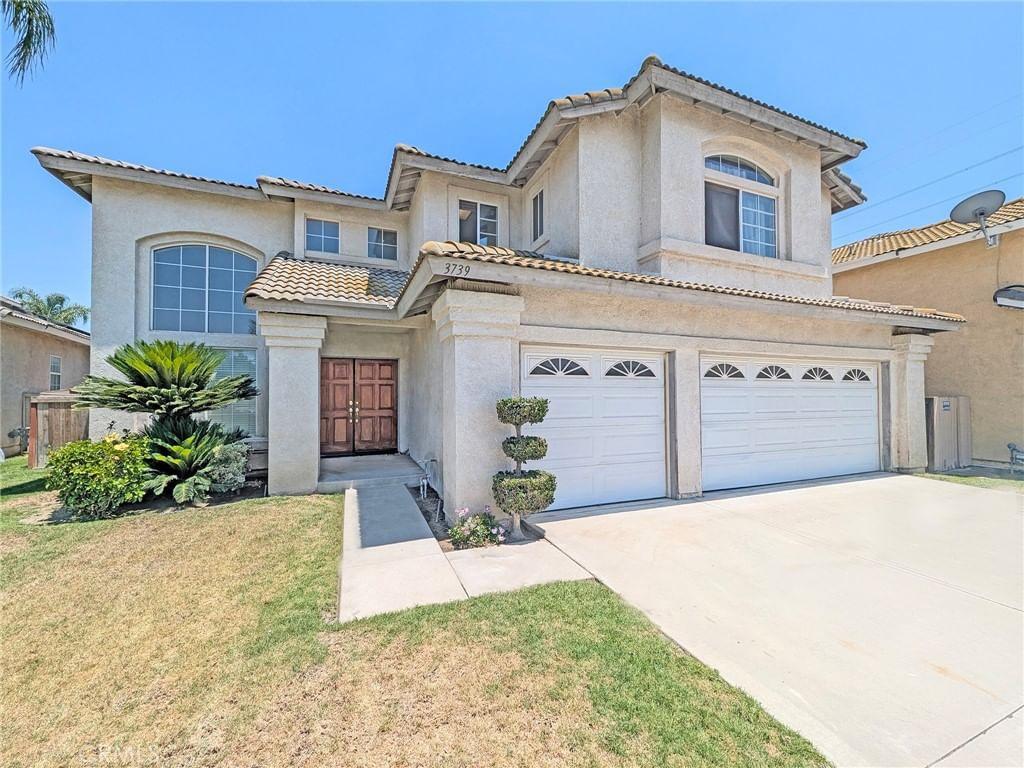
$800,000
3739 Mustang, Ontario, CA 91761
5 beds
3 baths
2,583 sqft
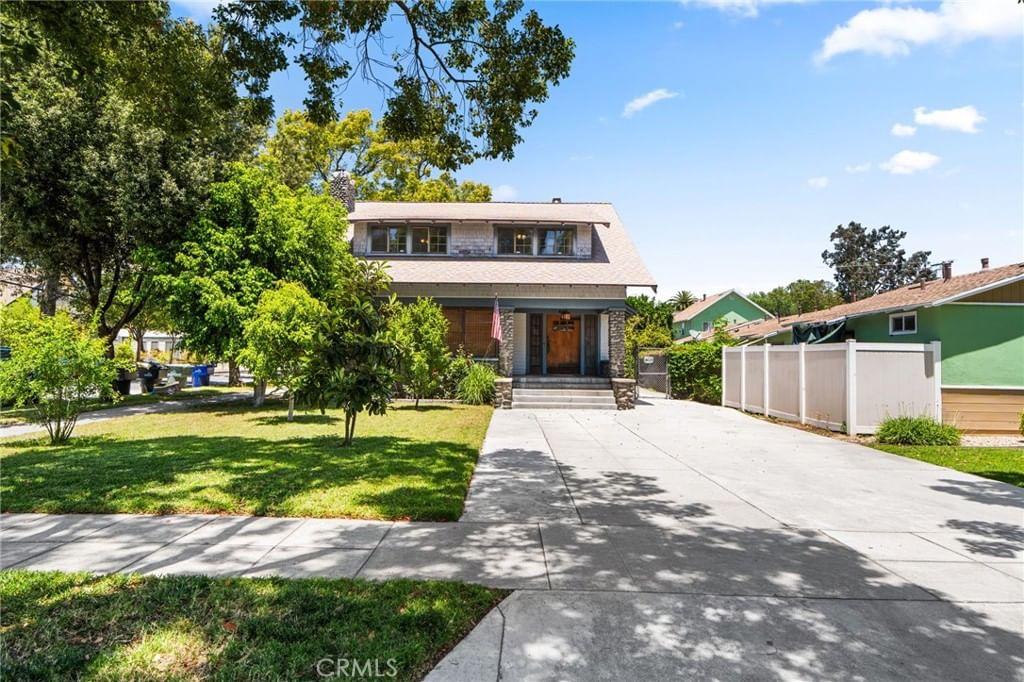
$869,000
426 E Street, Ontario, CA 91762
5 beds
4 baths
2,715 sqft
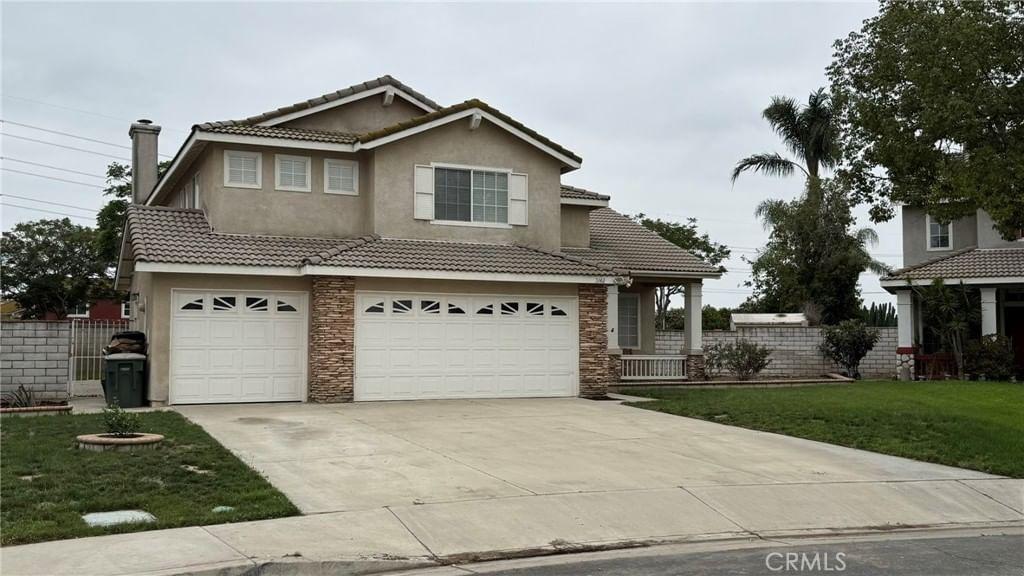
$877,000
3142 Stallion, Ontario, CA 91761
5 beds
3 baths
2,622 sqft
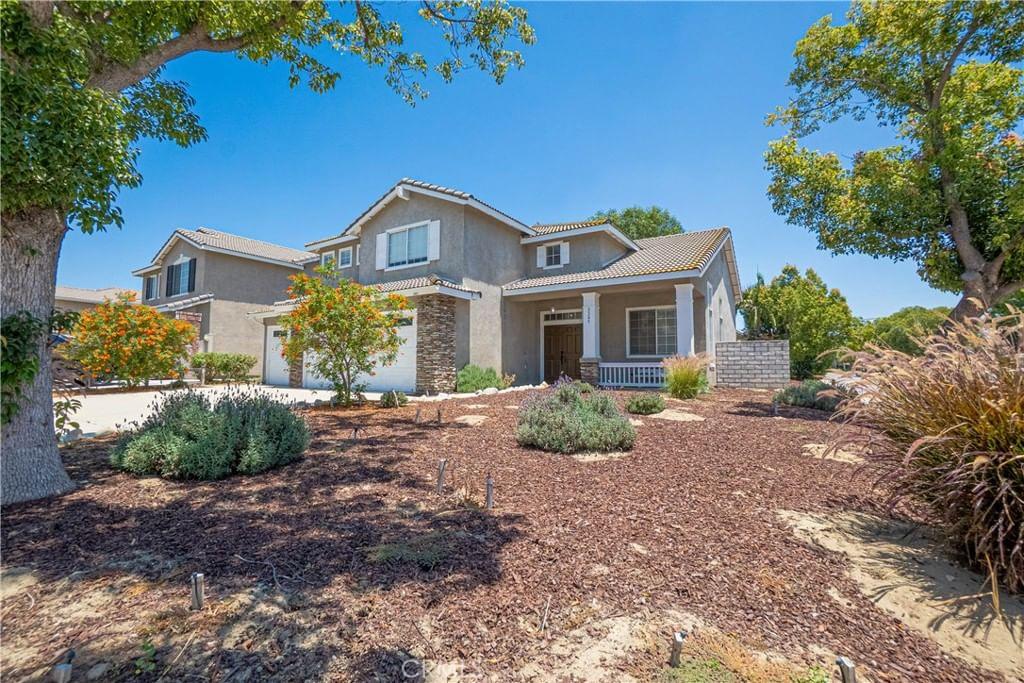
$899,000
3367 Centurion, Ontario, CA 91761
5 beds
3 baths
2,610 sqft
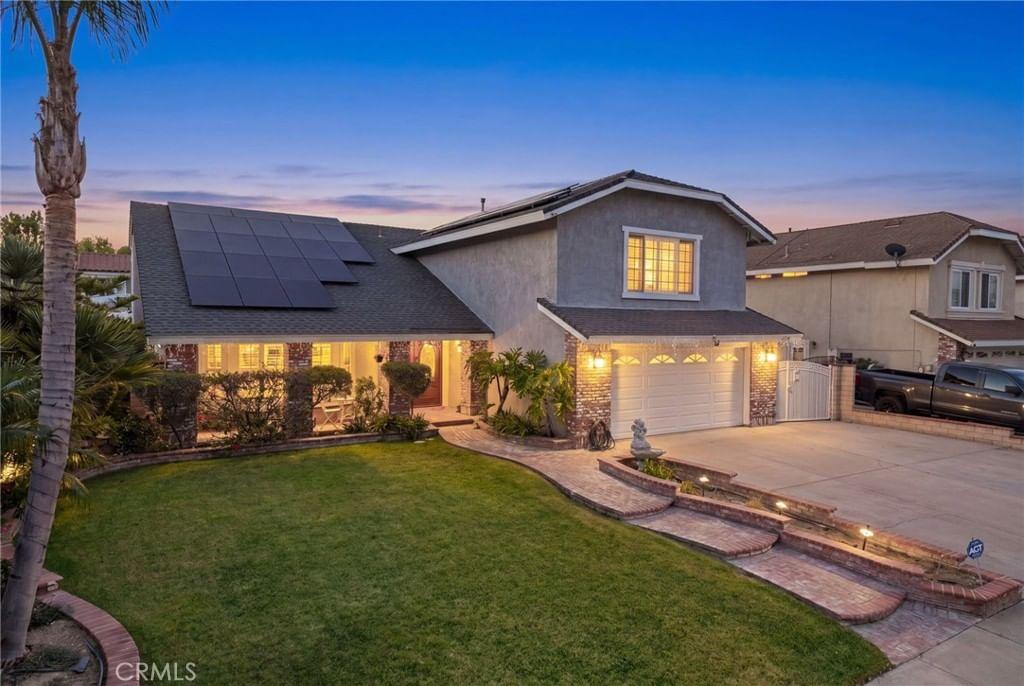
$899,000
2725 Mildred, Ontario, CA 91761
5 beds
3 baths
2,455 sqft
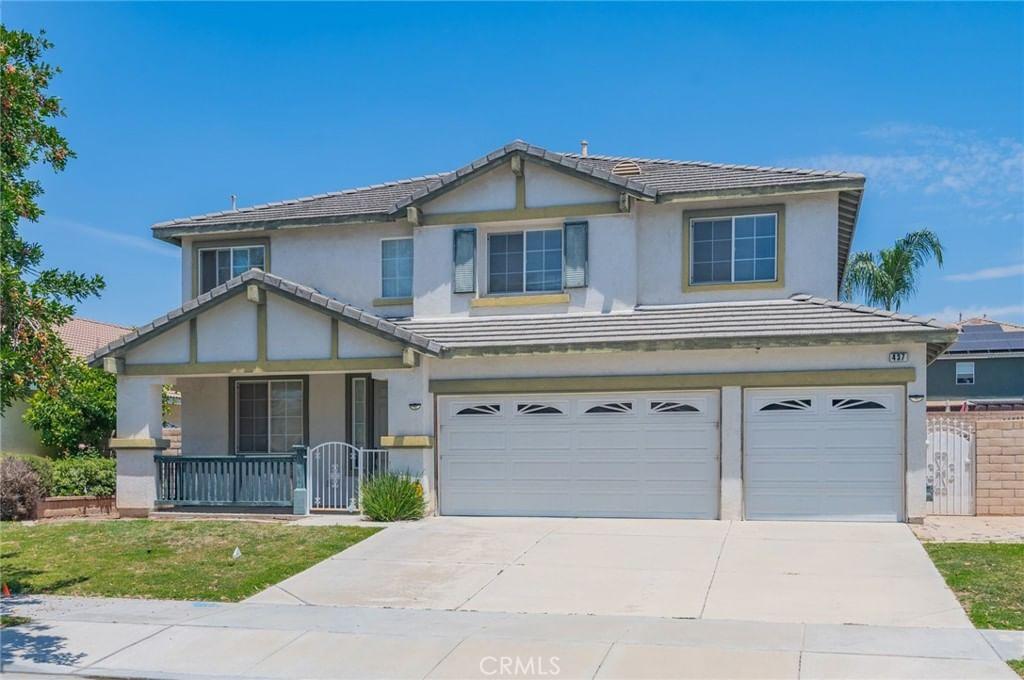
$958,000
437 Deerfield, Ontario, CA 91761
5 beds
3 baths
3,168 sqft

© 2026 MLSListings Inc. All Rights Reserved.
This data is updated every 12 hours. Some properties appearing for sale on this display may subsequently have sold and may no longer be available.
The data relating to real estate for sale on this display comes in part from the Internet Data Exchange program of the MLSListingsTM MLS system. Real estate listings held by brokerage firms other than Pacificwide Real Estate & Mortgage are marked with the Internet Data Exchange and detailed information about them includes the names of the listing brokers and listing agents.
IDX display powered by Repliers.
Based on information from MLSListings MLS as of July 14th, 2026 at 1:44am PDT.
All data, including all measurements and calculations of area, is obtained from various sources and has not been, and will not be, verified by broker or MLS. All information should be independently reviewed and verified for accuracy. Properties may or may not be listed by the office/agent presenting the information.