listings details
listings details


 Show all photos
about this home
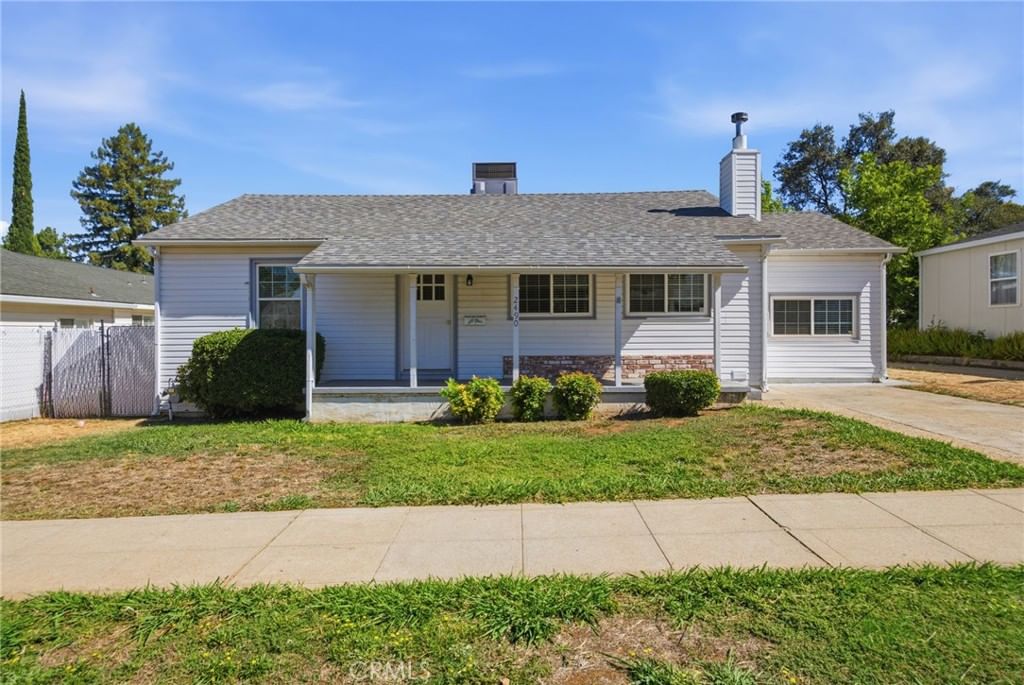
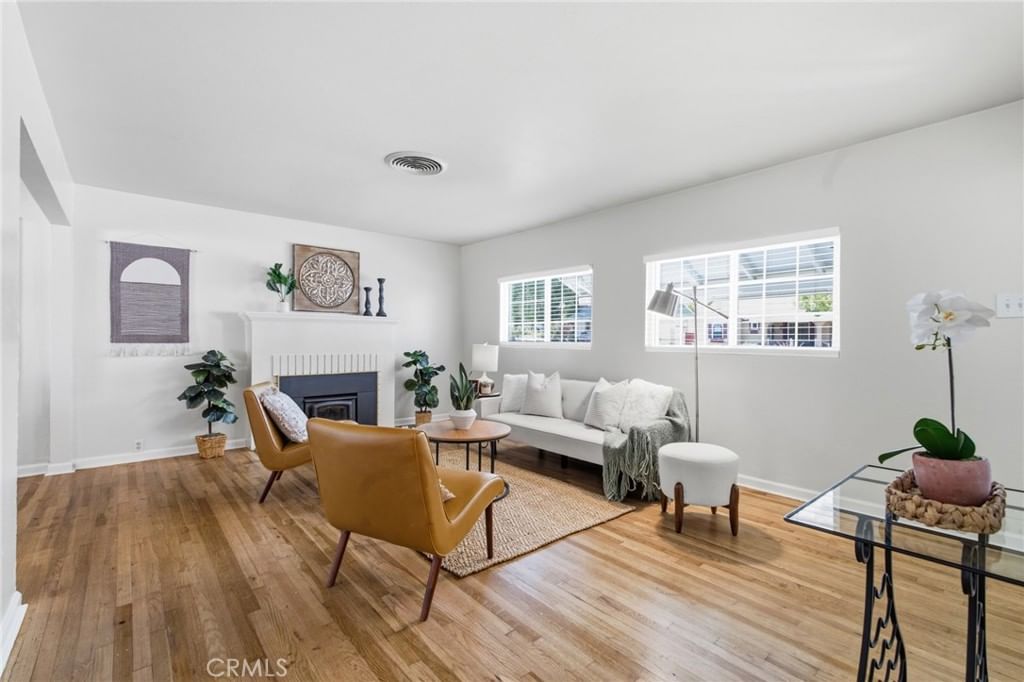
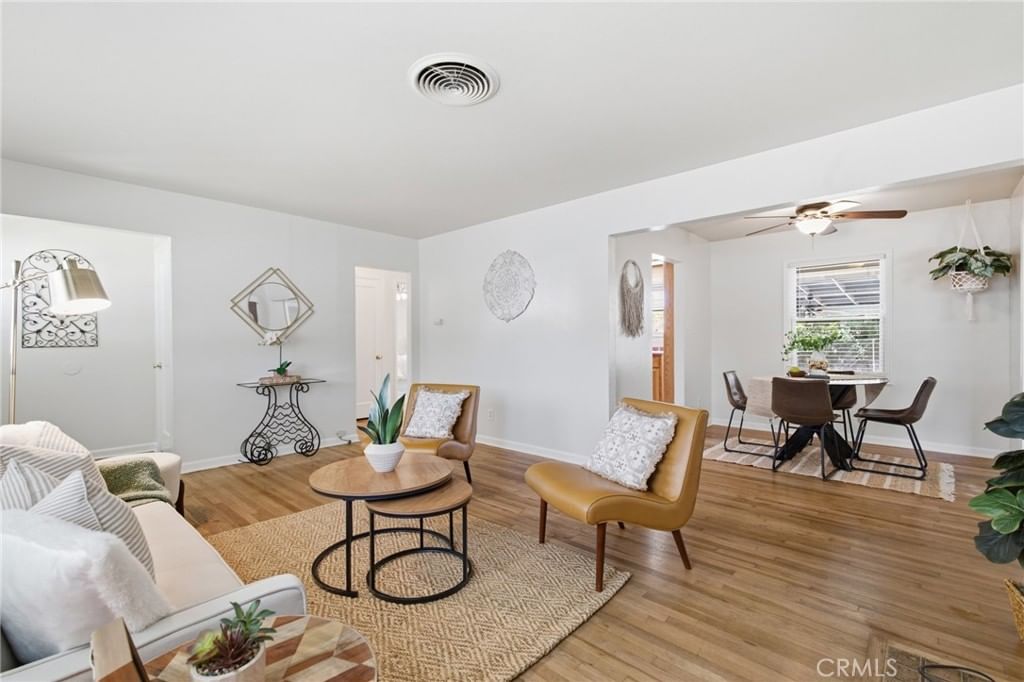
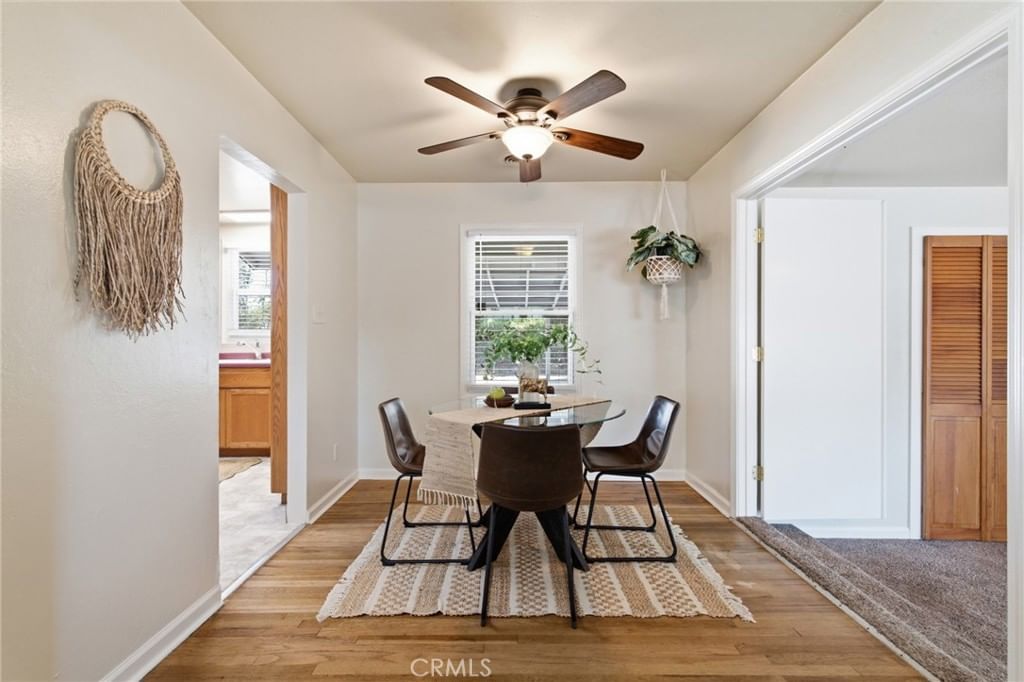
Step into a blend of old-world charm and contemporary convenience in this beautifully updated 3 bedroom, 2 bathroom home. Nestled in Downtown Oroville, this residence is close enough to walk to local parks and if you enjoy a long walk, even the river. This home features bamboo floors throughout the living and dining room creating a warm and inviting atmosphere. The kitchen has granite countertops and even a breakfast bar. There are french doors off the dining area leading to a charming small deck, perfect for al fresco dining or enjoying morning coffee. Each of the three bedrooms has a door, giving you plenty of outdoor access. Did I mention the additional living space includes an approximately 300 square foot finished basement with laundry hook ups? The windows in the basement help bring in light and brighten up the space. This could be a great area for working out, or even be a movie room ! There is also unfinished attic space for storage or potential expansion in the future. Ideally situated close to Riverbend and the gorgeous Feather River, this property combines the ease of a residential neighborhood with easy access to shopping, dining, and entertainment options. Don't miss the chance to own this home! Schedule a showing today !
Key details
MLS Number
OR26104944
Price
$330,000
Price per Sqft
$199
Bedrooms
3
Total Bathrooms
2
Full Bathrooms
2
Property class
Residential Property
Property type
Residential
Property style
Single Family Residence
Year built
1933
HOA fees
-
Days on Market
5
Estimate History
Listing agent
Listing Agent 1
Agent name
Jami Mac Intyre
Agent Email
jami@jamiyourrealtor.com
Agent Phone
(530) 712-7832
Website
-
Brokerage name
Parkway Real Estate Co.
Brokerage address
-
Location
Street Address
1540 2nd Avenue
City
Oroville
County
Butte
District
-
Major Intersection
-
Neighborhood
-
Zipcode
95965
Unit Number
-
Building details
Stories
-
Pet policy
-
Year Built
1933
Lot
0.16 acres / 6,970 sqft
Lot dimensions
-
Lot dimension source
-
Zoning
R2M
Zoning type
-
Zoning description
-
Parking
Parking description
-
Garage spaces
-
Parking spaces
4
Interior
Bedroom
Bedrooms: 3
Bathroom
Bathrooms: 2
Heating & Cooling
Cooling: Central Air
Heating: Central
Interior features
Basement: Finished
Flooring: Bamboo, Carpet, Tile
Exterior
Exterior Features
Roof: Composition
Utility
Water Source: Private
Sewer: Public Sewer
Pool / Waterfront
Pool: None
Outdoor
Patio: Deck
Schools/Amenities around
No schools found nearby.
Similar homes








The listing information displayed on this website, or included in any reports generated from it, is the property of California Regional Multiple Listing Service, Inc. ("CRMLS") and is subject to copyright protection under applicable laws. This information is provided solely for the personal, non-commercial use of visitors and may only be used to identify properties of potential interest for purchase. While all listing details including but not limited to square footage and lot size are believed to be accurate, neither the listing Agent, the listing Broker, CRMLS, nor its affiliates guarantee the accuracy of such data. Visitors are advised to independently verify all listed information through personal inspection and/or consultation with a licensed real estate professional before making any decisions.
This information is derived from California Regional Multiple Listing Service, Inc. as of July 31st, 2026 at 12:21 AM PDT. All data, including area measurements and calculations, is sourced from various providers and has not been nor will it be verified by the broker or MLS. All details should be independently reviewed and confirmed for accuracy. Properties may or may not be listed by the office or agent presenting this information.