listings details
listings details









 Show all photos
 Virtual Tour
about this home
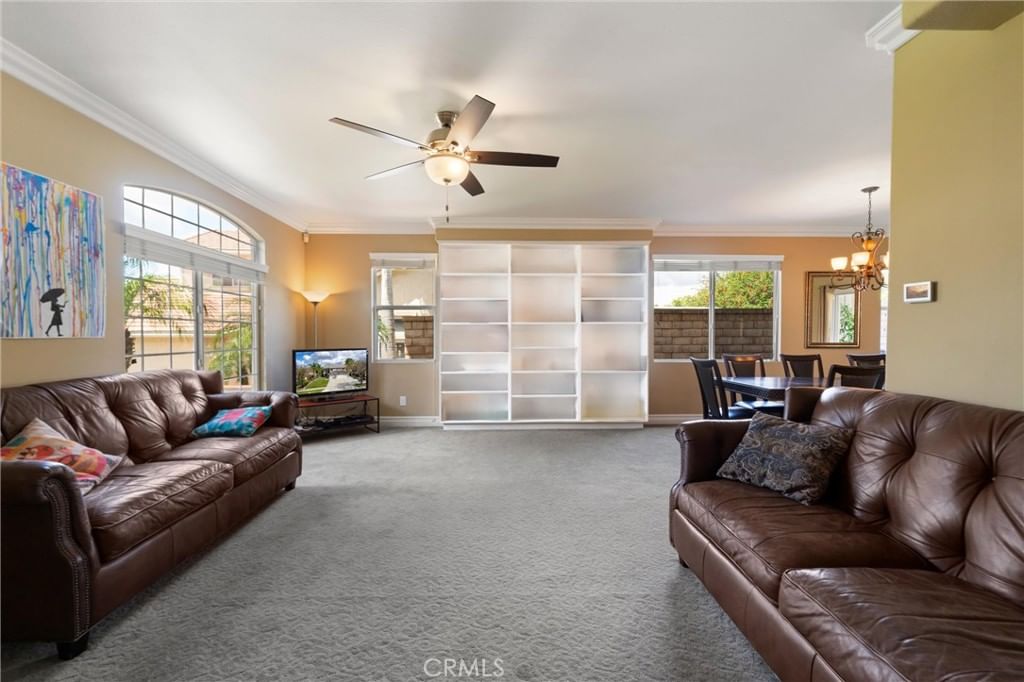
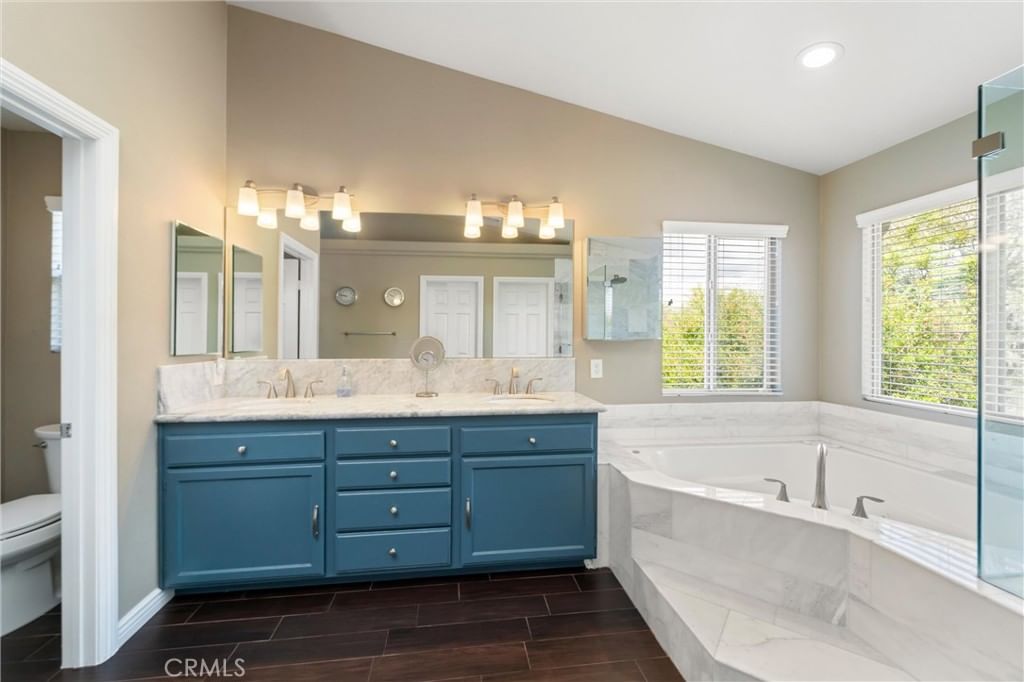
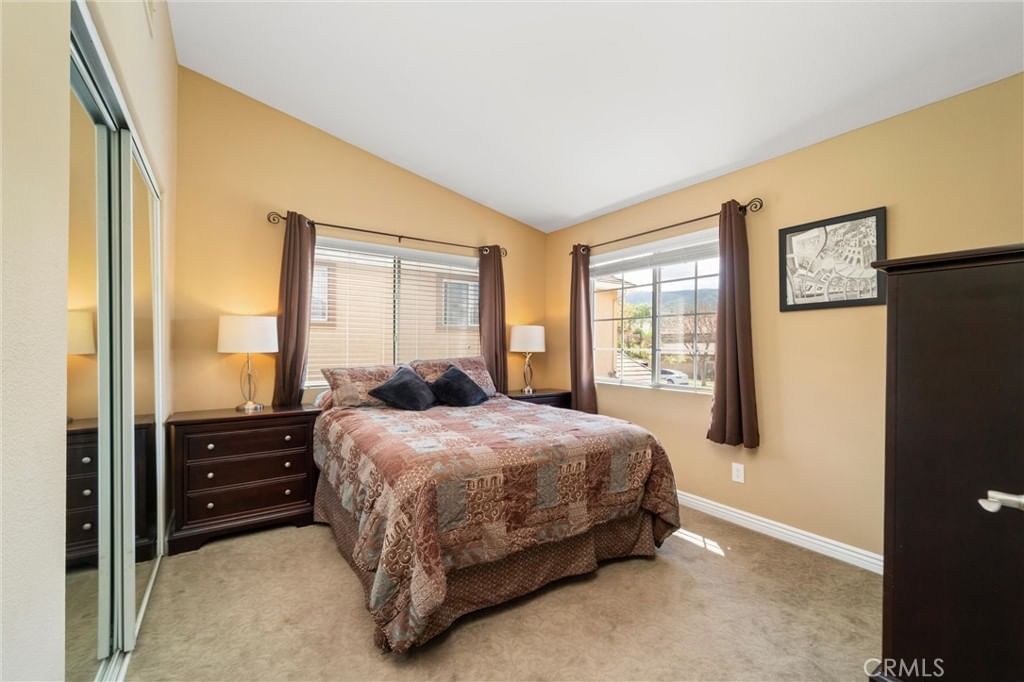
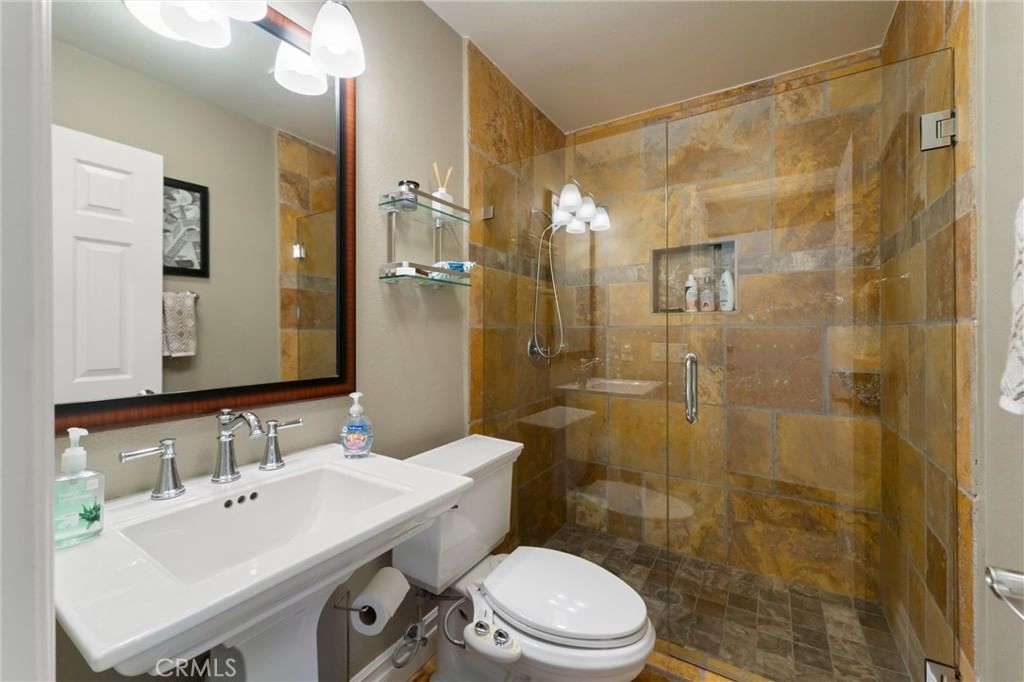
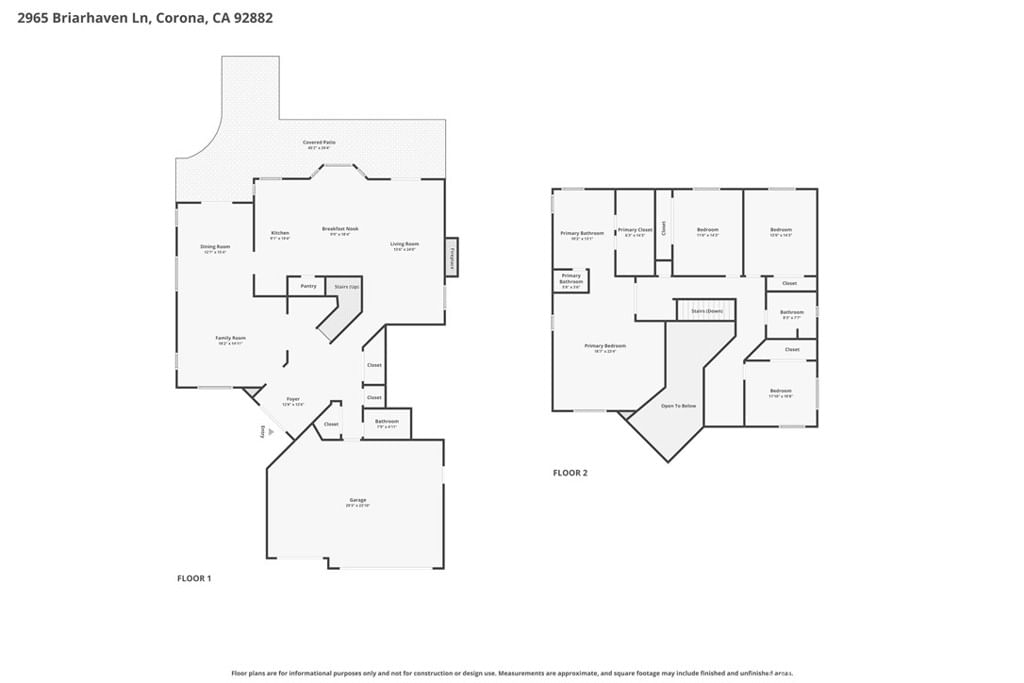
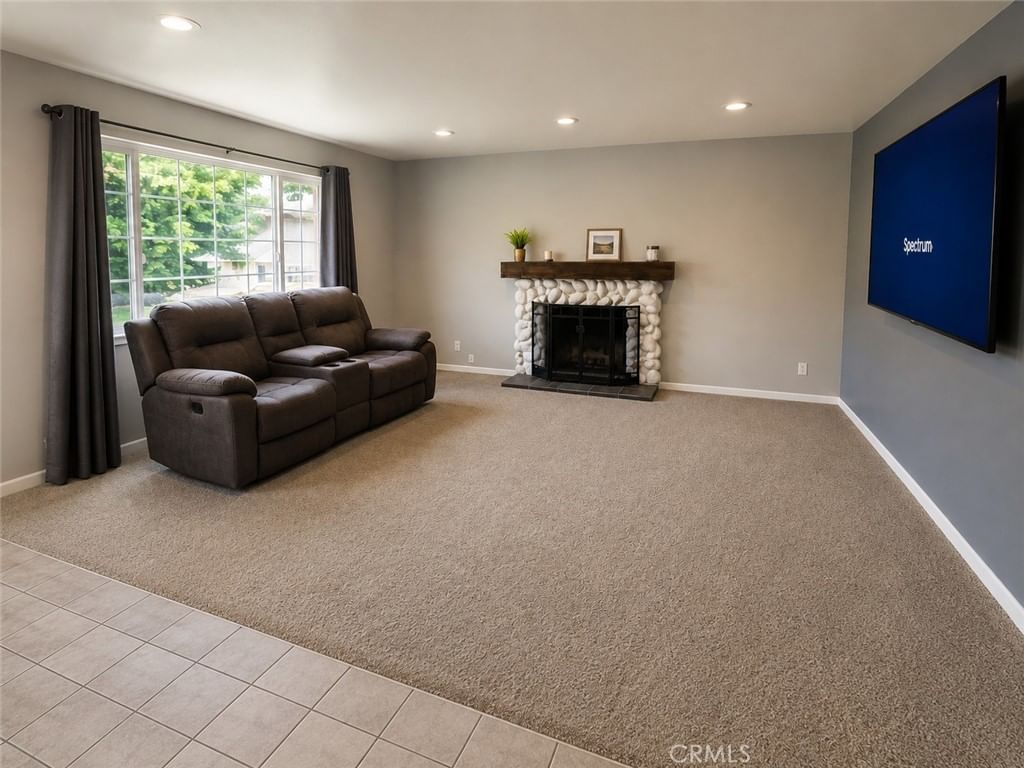
Beautifully maintained and significantly upgraded two-story single-family home offering 3,195 square feet of well-designed living space on a 7,405-square-foot (0.17-acre) lot in an established Corona neighborhood. Built in 1997, the home includes 4 bedrooms, 2.5 bathrooms, a 3-car garage, and a wood-burning fireplace. Recent major improvements include a fully owned solar system approx. 5.2 Kw, a nearly brand-new air conditioning system and a complete PEX re-pipe throughout the home deliver energy efficiency, year-round comfort, and long-term peace of mind. The entry opens to a dramatic two-story foyer finished in travertine tile with a custom mosaic medallion and a wrought-iron staircase. The adjacent formal living and dining rooms feature arched windows, crown molding, chandelier lighting, and sliding-glass access to the backyard. The family room centers on a stone-surround fireplace with built-in display niches and opens directly into the kitchen, which is finished with granite counters, white cabinetry, stainless-steel appliances, a tumbled-stone backsplash, and a center island with seating. A walk-in pantry sits behind an etched-glass door, and a bay-window breakfast nook overlooks the yard. Upstairs, the primary suite features high ceilings and neighborhood/mountain views, with an en-suite bath finished in marble counters, a deep soaking tub, a frameless-glass walk-in shower, and dual walk-in closets. Connected by an open air balcony/hallway, three additional bedrooms and a full bathroom complete the spacious upstairs living space. Outside, professional landscaping, mature palms, and tiered stone retaining walls frame the property, while the side and back yards feature a collection of mature, producing citrus trees and a thriving avocado tree. A concrete-tile roof and attached 3-car garage with vent fan system, complete the exterior. Located in Riverside County with easy access to top-rated Corona schools, shopping, dining, parks, and the 91 and 15 freeways. This home is move-in ready and thoughtfully cared for throughout.
Key details
MLS Number
ND26082227
Price
$975,000
Price per Sqft
$305
Bedrooms
4
Total Bathrooms
3
Full Bathrooms
3
Property class
Residential Property
Property type
Residential
Property style
Single Family Residence
Year built
1997
HOA fees
-
Days on Market
27
Estimate History
Listing agent
Listing Agent 1
Agent name
Tyler Stamets
Agent Email
tylerstametsrealty@gmail.com
Agent Phone
(760) 892-2679
Website
-
Brokerage name
Tandado Real Estate, Inc.
Brokerage address
-
Listing Agent 2
Agent name
Angela Acosta
Agent Email
MOTHERREALTOR@GMAIL.COM
Agent Phone
(760) 533-9137
Brokerage name
Tandado Real Estate, Inc.
Brokerage address
-
Location
Street Address
2965 Briarhaven Lane
City
Corona
County
Riverside
District
-
Major Intersection
-
Neighborhood
-
Zipcode
92882
Unit Number
-
Building details
Stories
-
Pet policy
-
Year Built
1997
Lot
0.17 acres / 7,405 sqft
Lot dimensions
-
Lot dimension source
-
Zoning
-
Zoning type
-
Zoning description
-
Parking
Parking description
-
Garage spaces
3
Parking spaces
3
Interior
Virtual tour
Branded 3D Tour. View
Bedroom
Bedrooms: 4
Bathroom
Bathrooms: 3
Heating & Cooling
Cooling: Central Air
Heating: Central Solar
Interior features
Flooring: Carpet, Stone
Exterior
Exterior Features
Construction: Stucco
Roof: Concrete
Foundation: Slab
Utility
Water Source: Public
Sewer: Public Sewer
Pool / Waterfront
Pool: None
Outdoor
Patio: Covered, Patio
Schools/Amenities around
No schools found nearby.
Similar homes








The listing information displayed on this website, or included in any reports generated from it, is the property of California Regional Multiple Listing Service, Inc. ("CRMLS") and is subject to copyright protection under applicable laws. This information is provided solely for the personal, non-commercial use of visitors and may only be used to identify properties of potential interest for purchase. While all listing details including but not limited to square footage and lot size are believed to be accurate, neither the listing Agent, the listing Broker, CRMLS, nor its affiliates guarantee the accuracy of such data. Visitors are advised to independently verify all listed information through personal inspection and/or consultation with a licensed real estate professional before making any decisions.
This information is derived from California Regional Multiple Listing Service, Inc. as of July 31st, 2026 at 12:25 AM PDT. All data, including area measurements and calculations, is sourced from various providers and has not been nor will it be verified by the broker or MLS. All details should be independently reviewed and confirmed for accuracy. Properties may or may not be listed by the office or agent presenting this information.